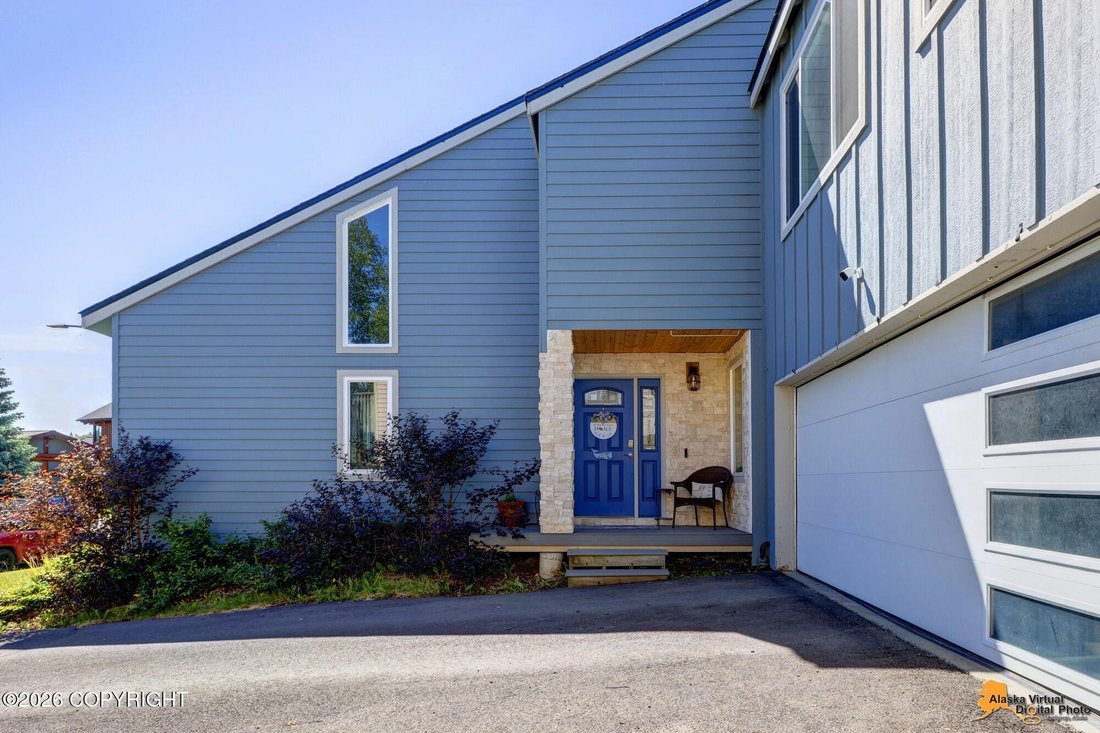
Residential In Anchorage
- 4 Beds
- 4 Baths
- 2,904 Sqft
- 7,350 Sqft lot
- Updated: September 11
- Source: Alaska Multiple Listing Service MLS#26-10181
About the Property
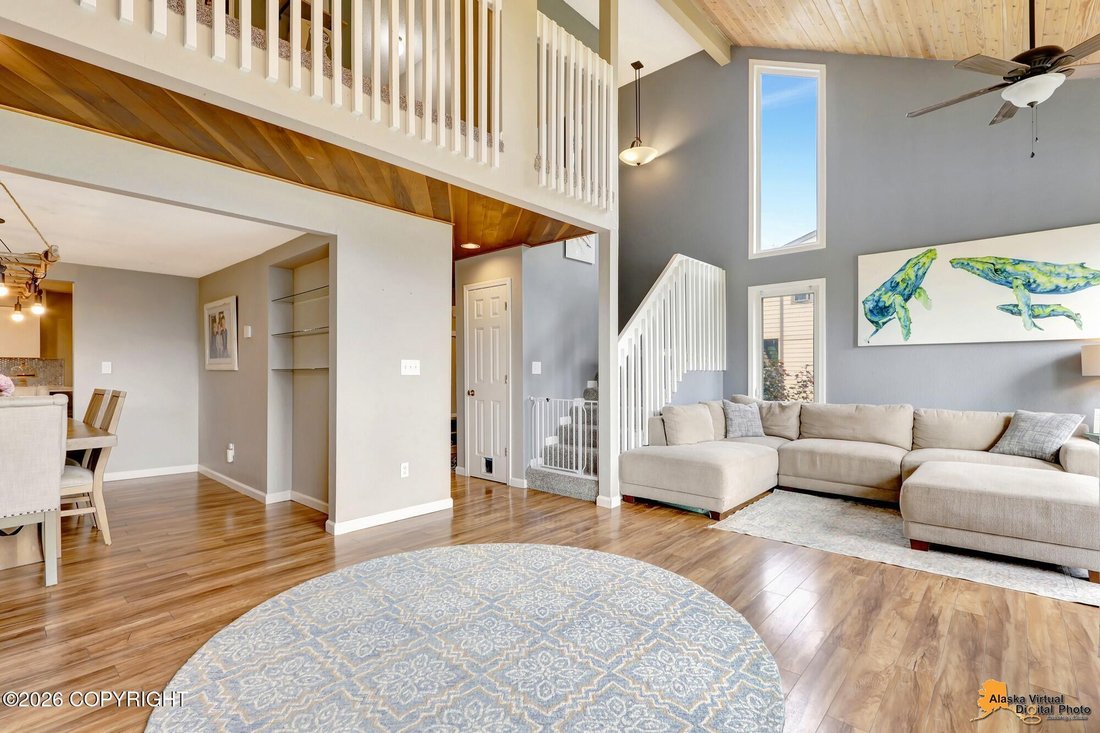
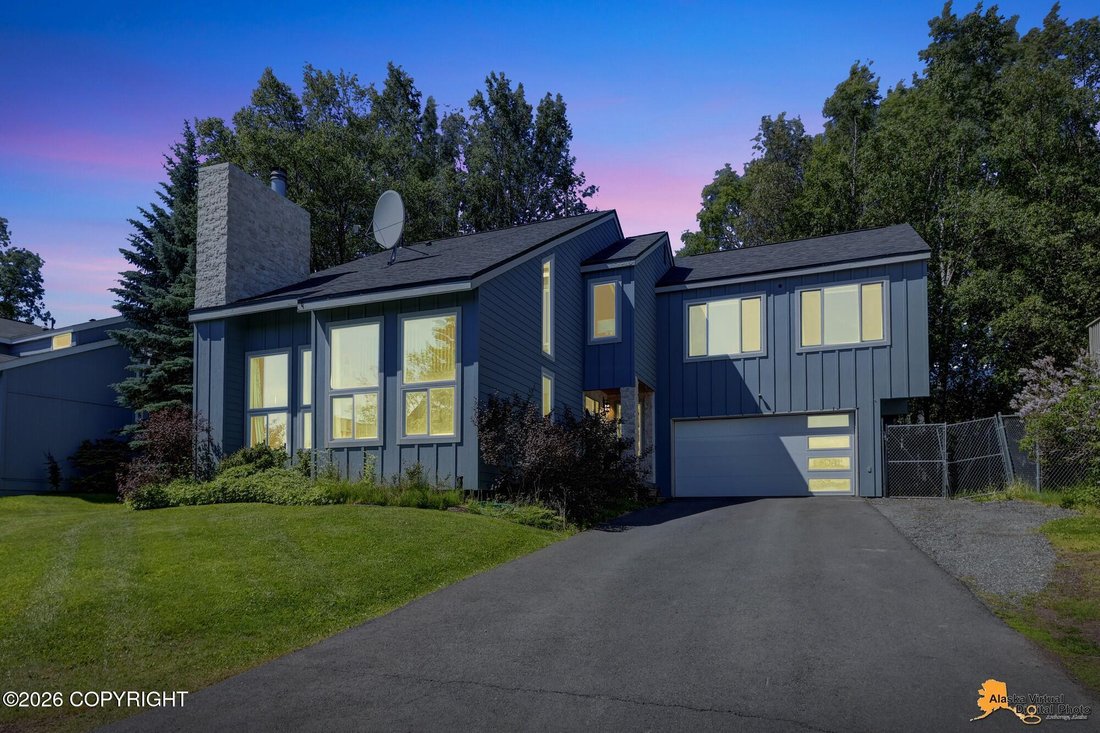
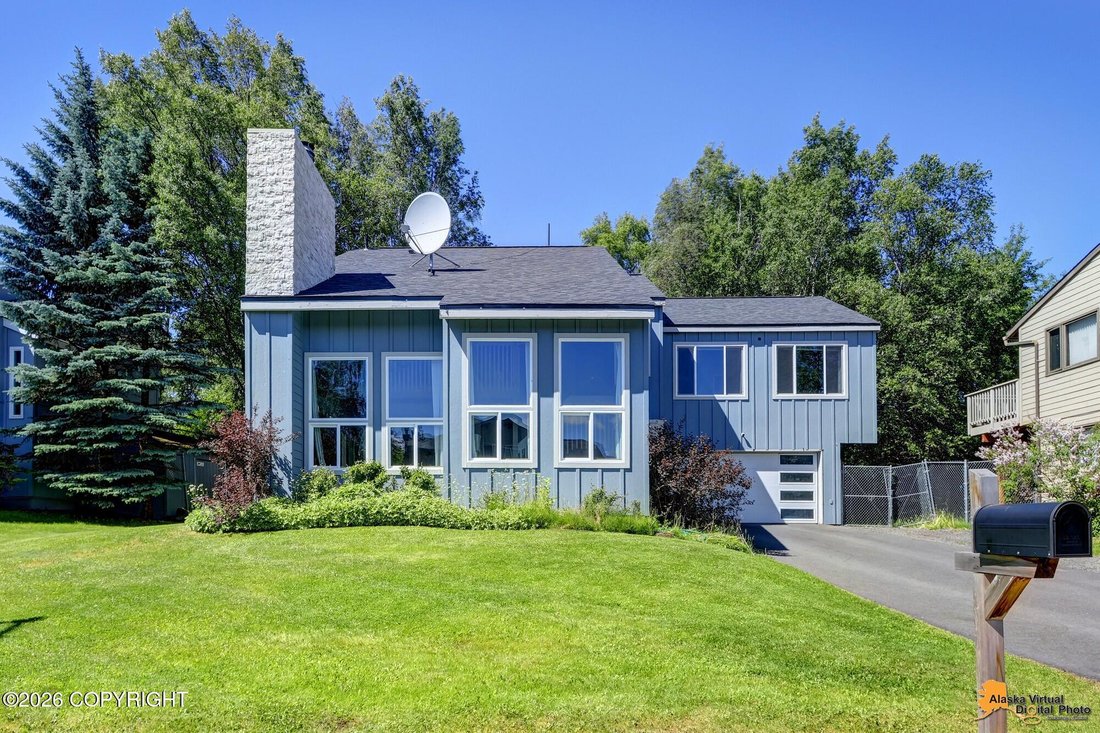
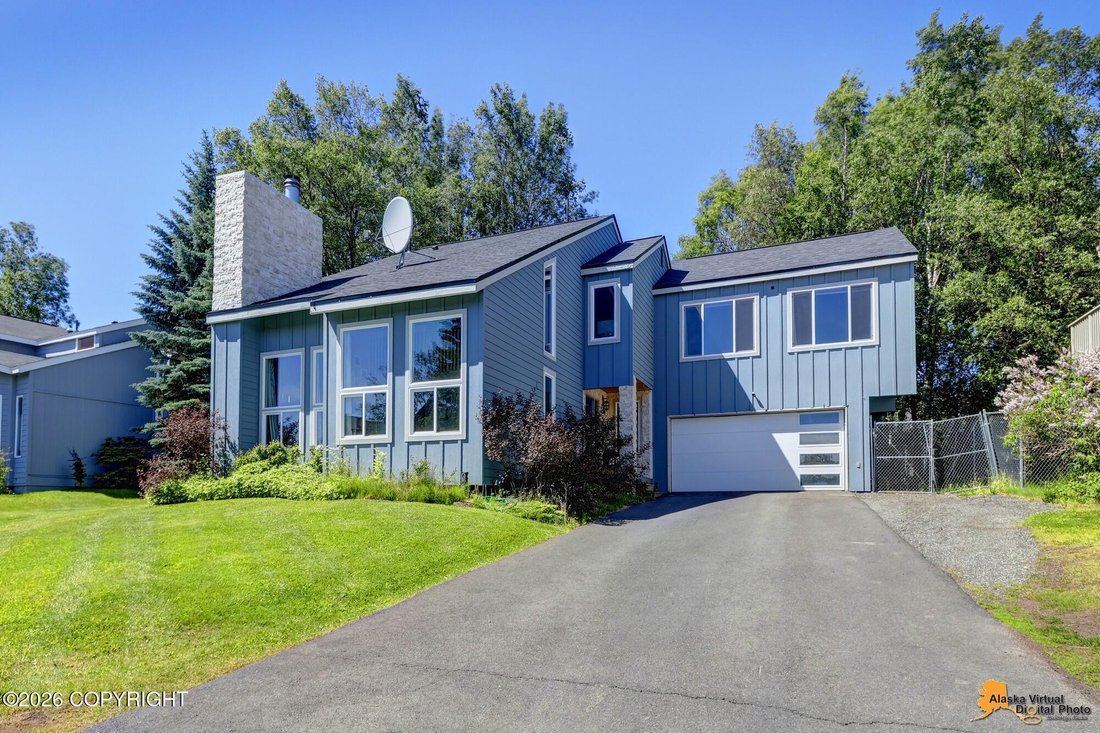
Saving the best for last, the spacious primary suite is a true retreat, featuring a vaulted wood-plank ceiling and oversized windows that fill the room with natural light while capturing peekaboo views of Campbell Lake and the mountains. The private primary bath features dual vanities, a jetted soaking tub, and a tiled walk-in shower, complemented by an oversized walk-in closet with extensive built-in storage and organization. With four bedrooms, 3.5 baths, two distinct living spaces, a flexible loft, two-car garage, and back deck, this home offers a wonderful combination of space, character, and versatility in a desirable location. Welcome Home!
-
Property type
House
-
Year built
1977
-
Price/sqft
$230
Features
Explore the Area
The agent will contact you soon by
Listed by
Book home tour with the agent
Choose a date and whether you'd like a virtual or in-person tour with the agent.
The listing content relating to real estate for sale on this website comes in part from the IDX Program of Alaska Multiple Listing Service, Inc. (AK MLS). Real estate listings held by brokerage firms other than Continental Real Estate Group, Inc, are marked with either the listing brokerage's logo or the AK MLS logo and information about them includes the name of the listing brokerage. All information is deemed reliable but is not guaranteed and should be independently verified for accuracy. Listing content scraping by unauthorized personnel is strictly prohibited. Copyright © 2026 Alaska Multiple Listing Service, Inc. All Rights Reserved.
Trusted by the World's Leading Brokers
The agents behind the world's most exceptional properties list with JamesEdition.
- Listings from Sotheby's, Christie's, BARNES, and Engel & Völkers
- Every listing reviewed before it goes live
- Connect directly with verified listing agents
By continuing you agree to our Terms and Privacy Policy.
partnered with