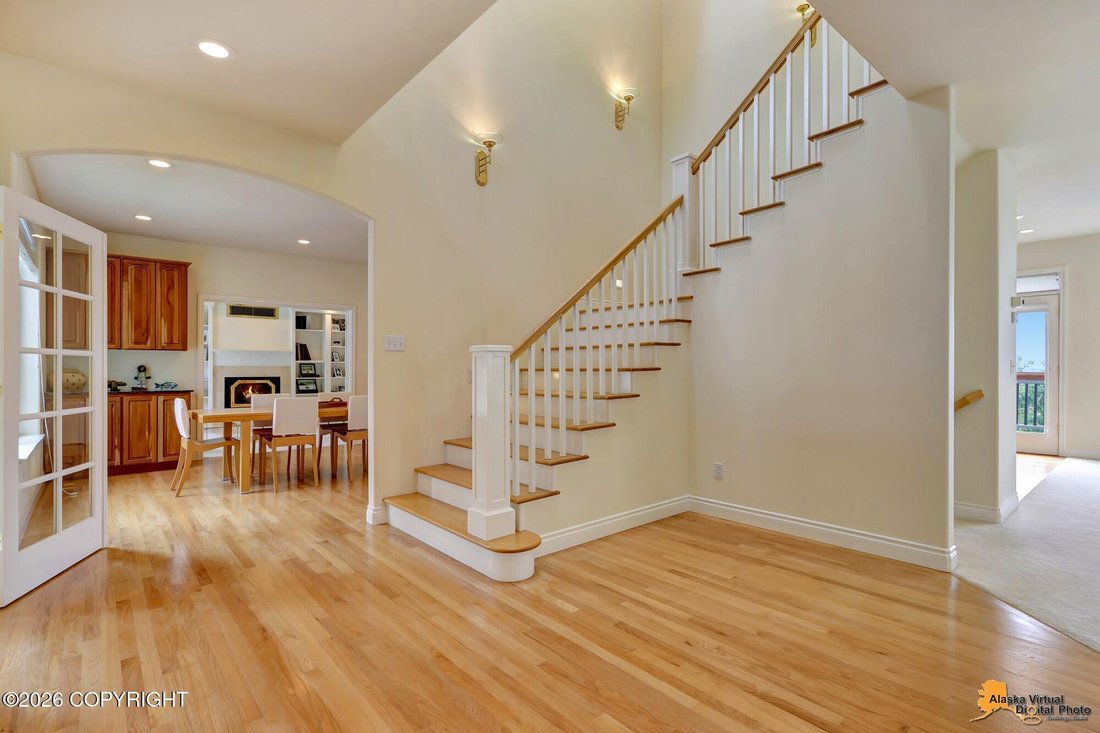
Residential In Anchorage
- 5 Beds
- 5 Baths
- 5,898 Sqft
- 17,472 Sqft lot
- Updated: August 29
- Source: Alaska Multiple Listing Service MLS#26-9936
About the Property
Each of the generously sized bedrooms offers its own private bath and walk-in closet, giving everyone room to spread out. Additional flexible spaces throughout the home are ready to become whatever fits your life best - a home office, media room, study, or hobby space, the choice is yours.
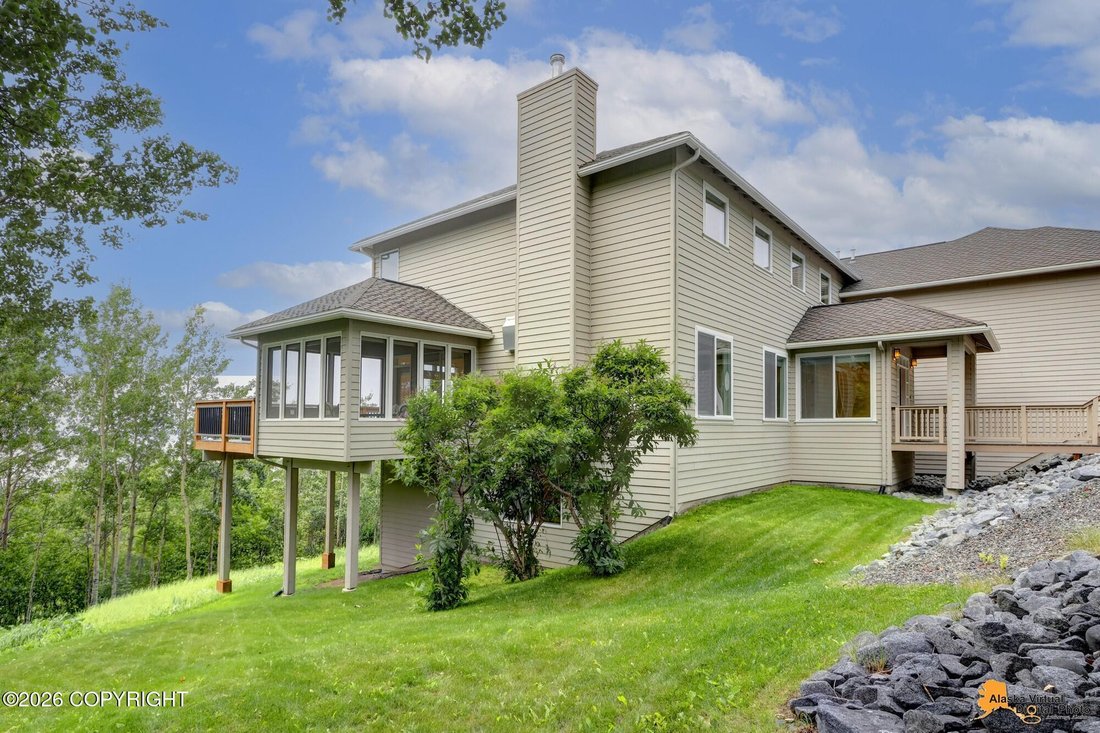
An enclosed sunroom just off the main floor extends your living space outdoors while keeping you protected from the elements, offering a peaceful spot to enjoy the surrounding views in any season.
This is more than a house with a view - it’s a thoughtfully built home designed to make the most of its extraordinary setting. Come see for yourself what makes 18546 Osprey Circle so special.
Schedule your private showing today.
” 2 Furnaces from 2021
” All decks have been replaced with TREX (2019 & 2022)
” Newer water heaters (2023 & 2025)
-
Property type
House
-
Year built
1999
-
Price/sqft
$252
Features
Explore the Area
The agent will contact you soon by
Listed by
Book home tour with the agent
Choose a date and whether you'd like a virtual or in-person tour with the agent.
The listing content relating to real estate for sale on this website comes in part from the IDX Program of Alaska Multiple Listing Service, Inc. (AK MLS). Real estate listings held by brokerage firms other than Continental Real Estate Group, Inc, are marked with either the listing brokerage's logo or the AK MLS logo and information about them includes the name of the listing brokerage. All information is deemed reliable but is not guaranteed and should be independently verified for accuracy. Listing content scraping by unauthorized personnel is strictly prohibited. Copyright © 2026 Alaska Multiple Listing Service, Inc. All Rights Reserved.
Trusted by the World's Leading Brokers
The agents behind the world's most exceptional properties list with JamesEdition.
- Listings from Sotheby's, Christie's, BARNES, and Engel & Völkers
- Every listing reviewed before it goes live
- Connect directly with verified listing agents
By continuing you agree to our Terms and Privacy Policy.
partnered with