$771,255
Single Family Detached Ancaster
- 4 Beds
- 4 Baths
- 2,510 Sqft
- Updated: August 31
- MLS#40856326
About the Property
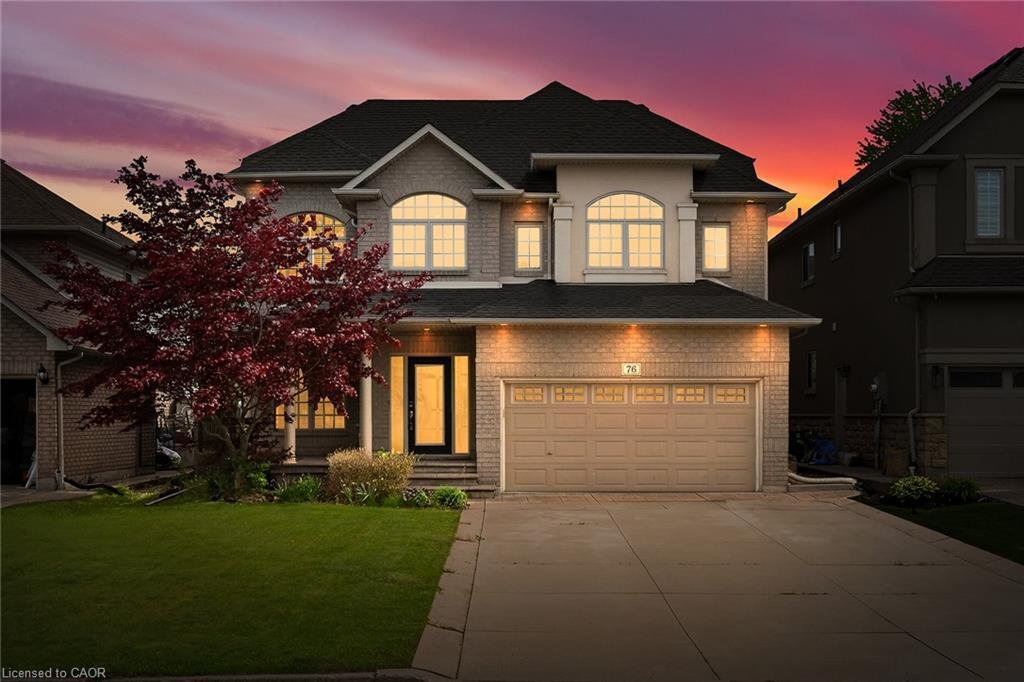
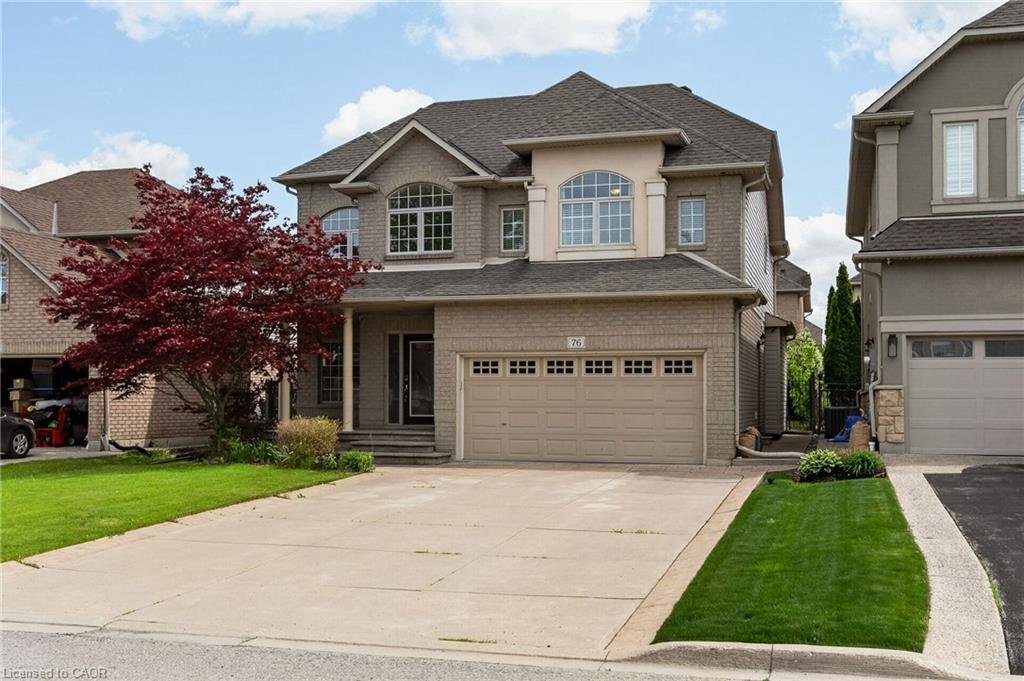
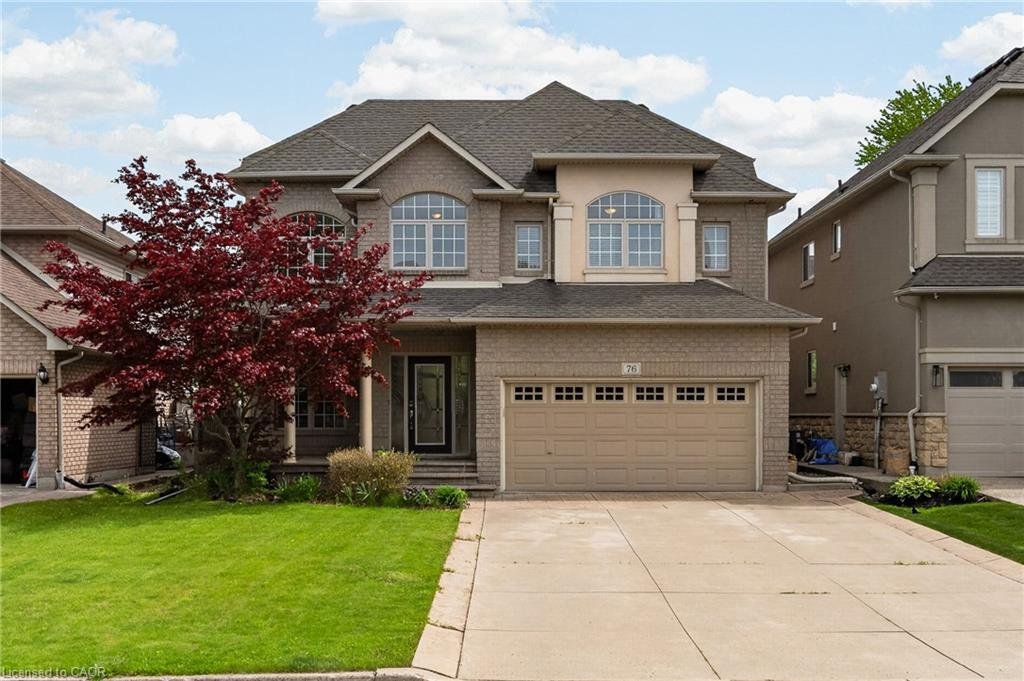
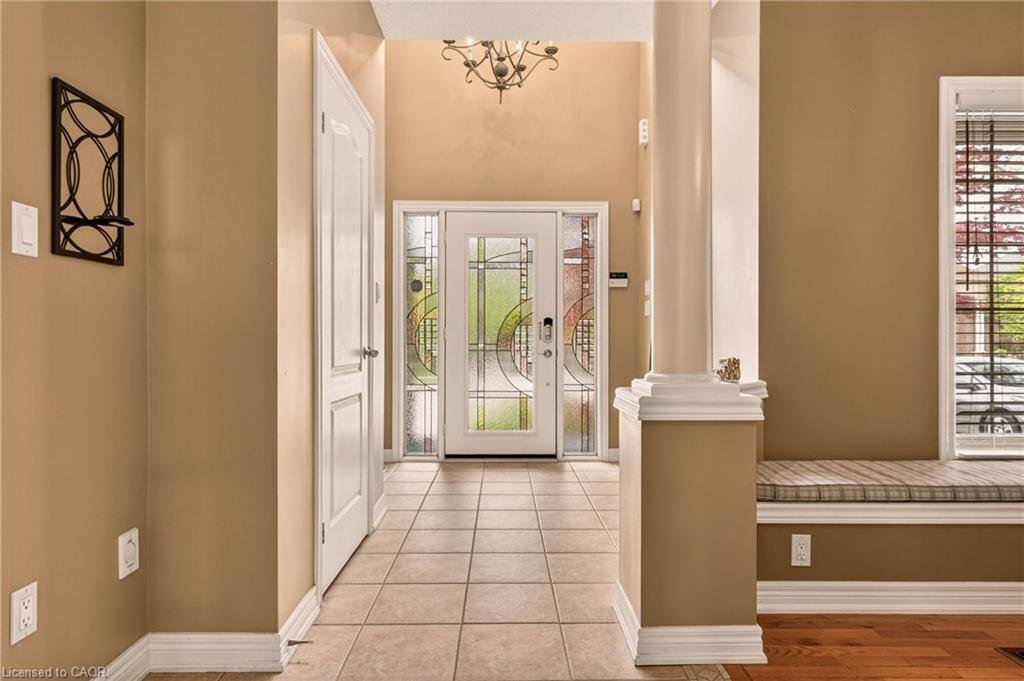
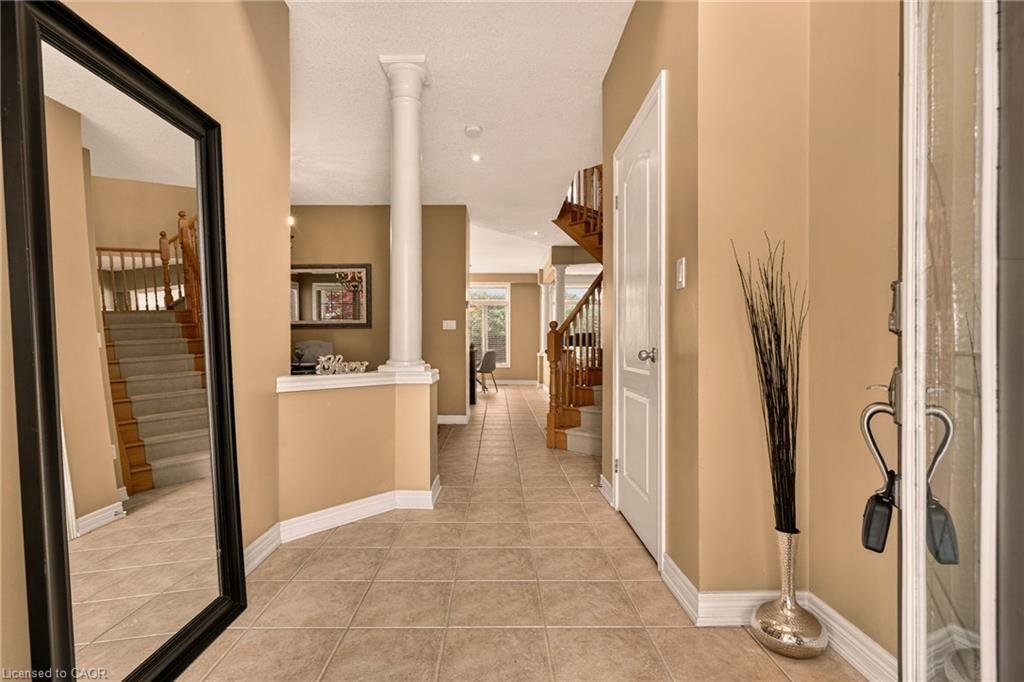
Nestled in the heart of Ancaster’s Meadowlands community, this impressive home blends elegant design with exceptional functionality. The mainlevel welcomes you with a bright, open layout highlighted by an open loft style foyer, 9-foot ceilings throughout, rich hardwood flooring,decorative columns, a spacious updated eat-in kitchen is finished with granite countertops and is complemented by a separ
Nestled in the heart of Ancaster’s Meadowlands community, this impressive home blends elegant design with exceptional functionality. The mainlevel welcomes you with a bright, open layout highlighted by an open loft style foyer, 9-foot ceilings throughout, rich hardwood flooring,decorative columns, a spacious updated eat-in kitchen is finished with granite countertops and is complemented by a separate formal diningroom, and a warm inviting family room. Upstairs, the primary bedroom offers a 5-piece ensuite with quartz counters, while the loft provides theperfect bonus living area or the potential for a fourth bedroom. The fully finished lower level extends the living space with a generous recreationroom and a 3-piece bath. Outside the landscaped grounds feature a concrete patio and driveway, creating a low-maintenance and stylishexterior. Ideally located just moments from shopping , top-rated schools, parks, and quick access to Highway 403, this home delivers thelifestyle and convenience families are looking for. This is a must see!
-
Property type
House
-
Year built
2002
-
Price/sqft
$307
Features
- Garden
- Fireplace
- Open Kitchen
- Bar
- High Ceiling
- Kitchen island
- Basement
- Stone Countertops
Explore the Area
76 Moorland Crescent, Ancaster, ON L9K 1N7, Hamilton, Ontario, Canada
View on Google Maps
Price per sqft
Low
High
Joined 1 year ago
You have inquired about this property
The agent will contact you soon by
Listed by
1
Listings
2025
Joined
Book home tour with Chris Dorsman
Choose a date and whether you'd like a virtual or in-person tour with the agent.
Preferred date
Tour type

Keller Williams Edge Realty, Brokerage
3185 Harvester Rd, Unit 1, L7N 3N8, Burlington, Canada
View agency profile
Last updated
August 31
First listed
August 18
Listing reference
2149398325657050
Listing status
Similar Properties Nearby
New Listings in Hamilton




Explore More Homes for Sale
Hamilton, Canada property types
Hamilton, Canada popular searches
- Properties with Garage in Hamilton, Canada
- Properties with Terrace in Hamilton, Canada
- Properties with Pool in Hamilton, Canada
- Panoramic / Scenic View properties in Hamilton, Canada
- Mansion properties in Hamilton, Canada
- Properties with Fitness Center / Gym in Hamilton, Canada
- Mountain View properties in Hamilton, Canada
- Water View properties in Hamilton, Canada
- Modern properties in Hamilton, Canada
- Waterfront properties in Hamilton, Canada
- Properties with Sauna in Hamilton, Canada
- City View properties in Hamilton, Canada
- Lake View properties in Hamilton, Canada
- Properties with Library in Hamilton, Canada
- Properties with Private Beach in Hamilton, Canada
- Hilltop properties in Hamilton, Canada
- New Builds properties in Hamilton, Canada
- Properties with Elevator in Hamilton, Canada
Hamilton, Canada neighborhoods
Related Guides & Stories
Trusted by the World's Leading Brokers
The agents behind the world's most exceptional properties list with JamesEdition.
- Listings from Sotheby's, Christie's, BARNES, and Engel & Völkers
- Every listing reviewed before it goes live
- Connect directly with verified listing agents
By continuing you agree to our Terms and Privacy Policy.