$965,264
Elegant Villa With Private Pool & Garden | Saronida, Athens Riviera
- 3 Beds
- 4 Baths
- 2,261 Sqft
- Updated: June 7
- 4
About the Property
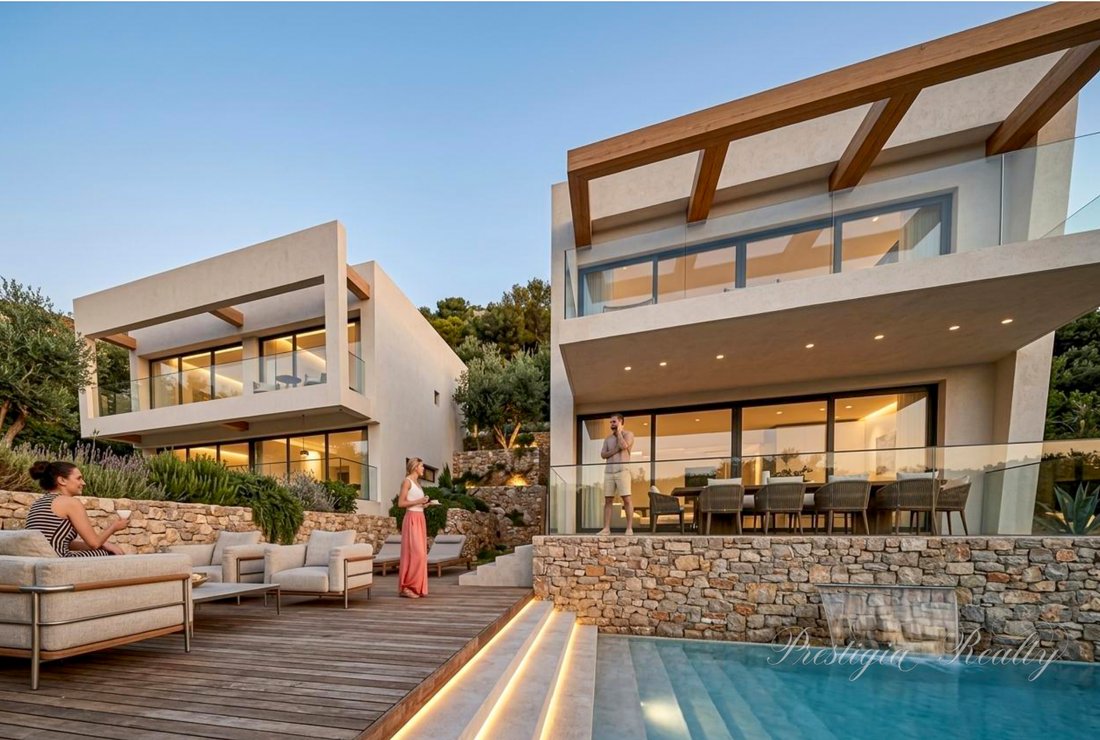
Set on a privileged hillside position in Saronida, this exceptional villa enjoys partial sea views from the upper level, while offering privacy, contemporary Mediterranean architecture, and a seamless connection to its natural surroundings.
With a total built area of 210 sq.m. across three levels, the villa has been carefully designed to maximize natural light, sea views, and year-round
With a total built area of 210 sq.m. across three levels, the villa has been carefully designed to maximize natural light, sea views, and year-round
Set on a privileged hillside position in Saronida, this exceptional villa enjoys partial sea views from the upper level, while offering privacy, contemporary Mediterranean architecture, and a seamless connection to its natural surroundings.
With a total built area of 210 sq.m. across three levels, the villa has been carefully designed to maximize natural light, sea views, and year-round comfort.
Natural stone, expansive glazing, warm textures, and landscaped outdoor spaces come together to create a refined coastal residence that embraces the beauty of its setting.
ARCHITECTURAL CONCEPT
Inspired by contemporary Mediterranean design principles, the villa is characterized by:
⋄ Strong horizontal lines and sculpted geometric volumes
⋄ Natural stone cladding combined with warm earthy finishes
⋄ Expansive floor-to-ceiling glazing maximizing natural light and sea views
⋄ Elegant timber details and contemporary shading elements
⋄ Seamless transitions between indoor and outdoor living spaces
⋄ Privacy-oriented spatial organization
⋄ Carefully balanced use of stone, glass, timber, and landscape integration
⋄ A calm architectural expression that emphasizes simplicity, light, and connection to nature
The architectural composition achieves a harmonious balance between solid and transparent elements, creating a residence that feels both grounded and open to its spectacular surroundings.
INTERIOR FEATURES
Ground Floor — 80 sq.m.
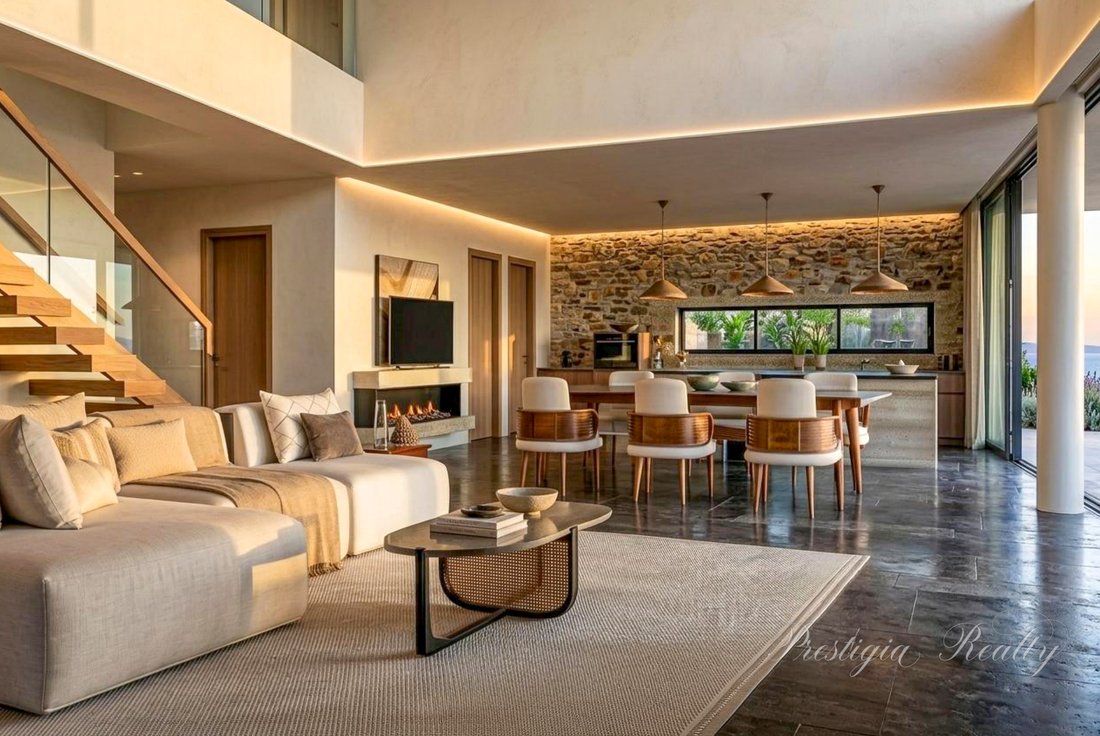
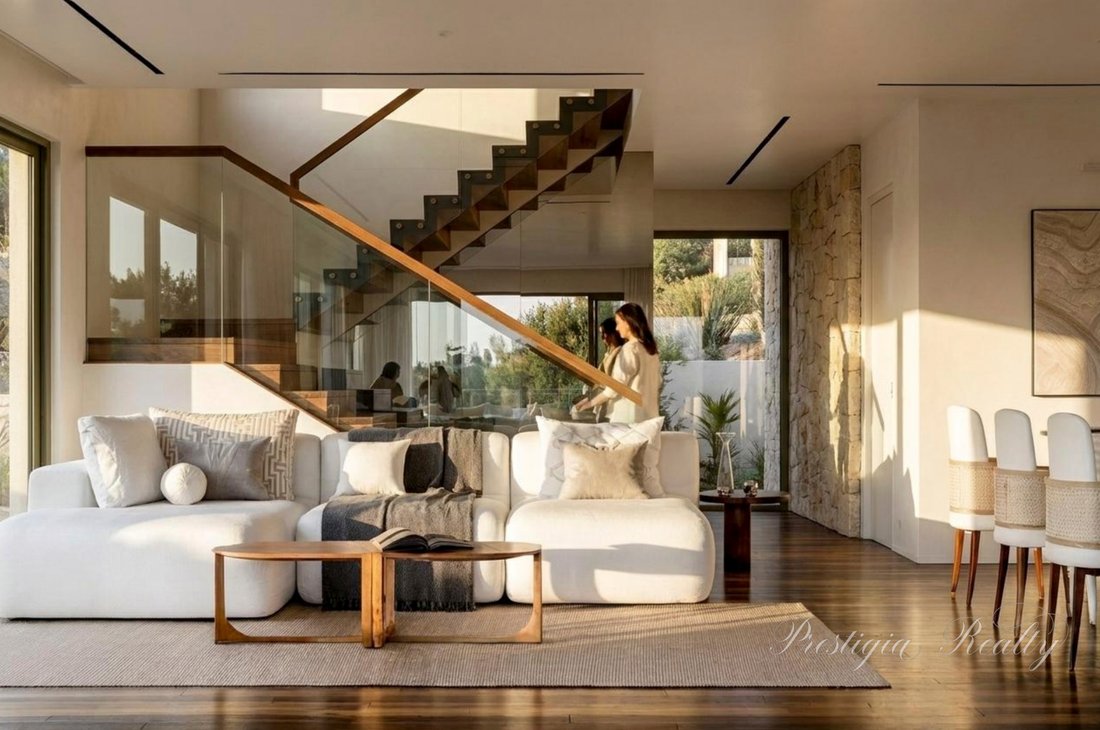
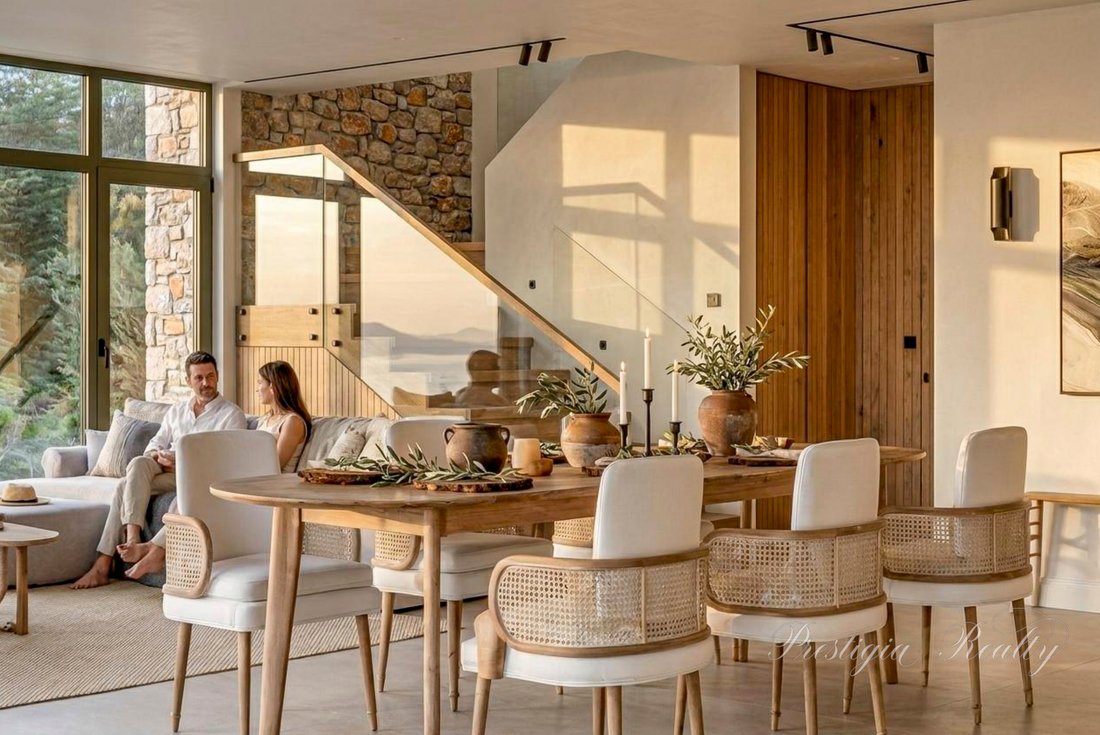
The ground floor serves as the social heart of the home, designed around everyday living and entertaining while maintaining a strong connection to the outdoor spaces.
⋄ Open-plan living and dining area
⋄ Contemporary kitchen with pantry
⋄ Guest WC
⋄ Large sliding glazed openings connecting the interior with the pool terrace
⋄ Direct access to outdoor dining and lounge areas
⋄ Double-height architectural elements enhancing light and spatial quality
⋄ Seamless indoor-outdoor flow throughout the level
First Floor — 50 sq.m.
The upper level accommodates the villa’s private quarters
⋄ Master bedroom
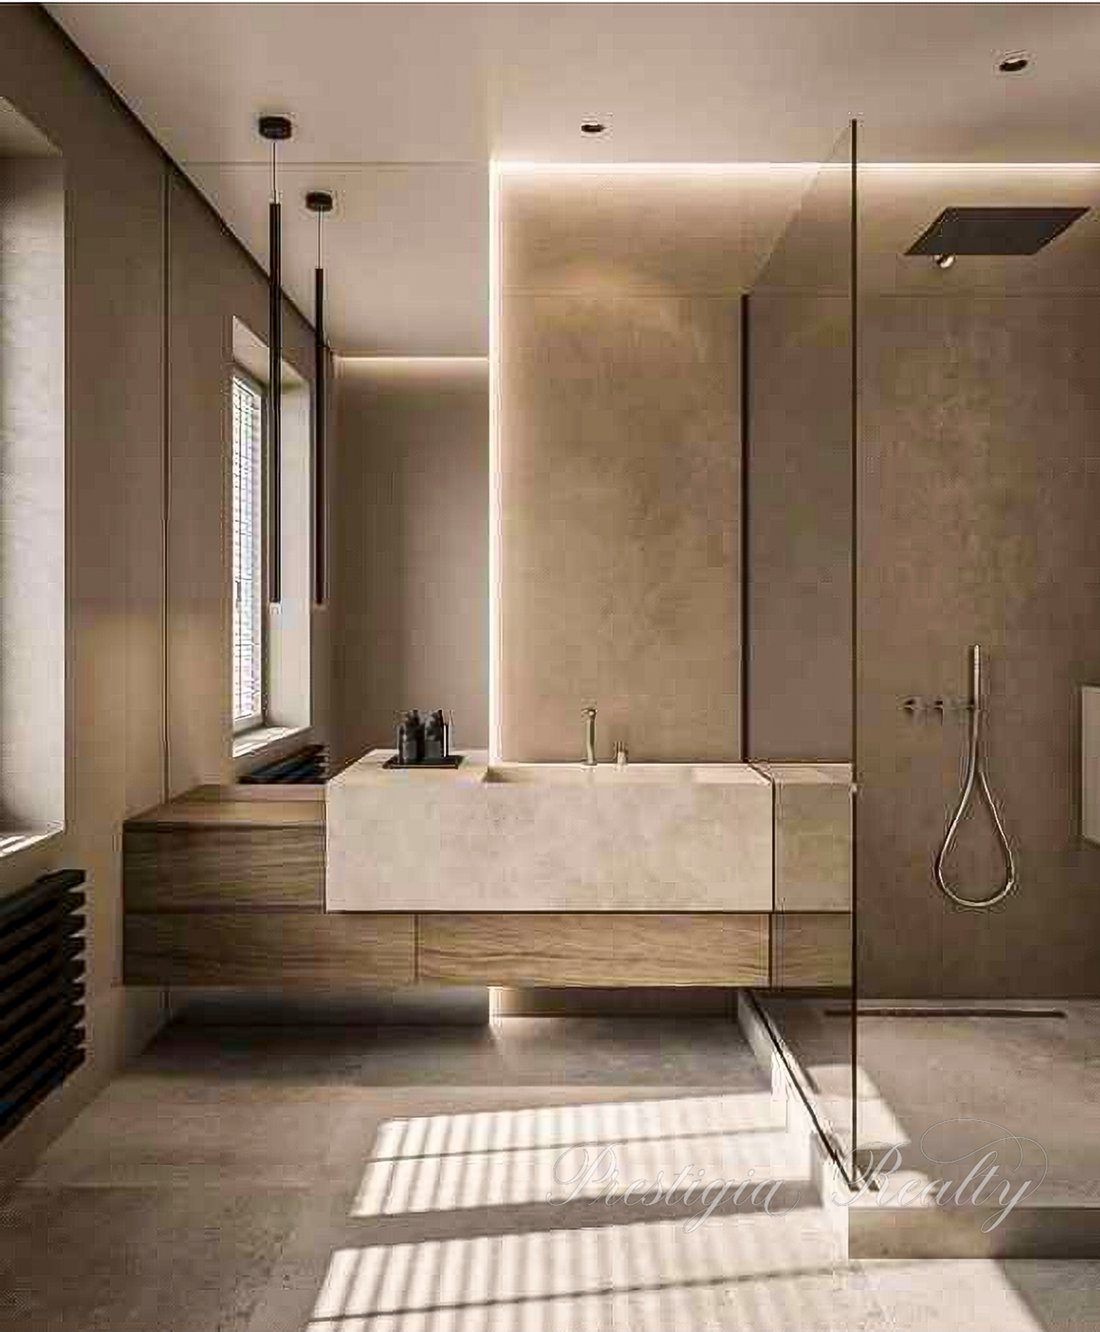
⋄ En-suite bathroom
⋄ Access to private verandas
⋄ Partial sea views
⋄ Enhanced privacy and tranquility
Lower Ground Floor — 80 sq.m.
Far from a typical basement, this level benefits from carefully designed cour anglaise light wells that provide abundant natural daylight and ventilation.
⋄ Spacious guest accommodation
⋄ Additional bedrooms with natural light
⋄ Bathroom
⋄ Laundry area
⋄ Utility and technical spaces
⋄ Flexible-use areas suitable for a home office, gym, cinema room, playroom, or independent guest suite
⋄ Comfortable and bright living environment throughout
OUTDOOR LIVING & ENTERTAINMENT
The exterior spaces have been designed as a natural extension of the home, offering multiple areas for relaxation, entertaining, and enjoying the exceptional sea views.
Private Outdoor Features
⋄ Private swimming pool
⋄ Sun-lounging terraces
⋄ Outdoor dining area
⋄ BBQ installation
⋄ Fire pit lounge
⋄ Sunken seating area
⋄ Pergolas and shaded relaxation zones
⋄ Landscaped gardens with Mediterranean planting
⋄ Integrated architectural lighting
⋄ Cour anglaise light wells that enhance both aesthetics and functionality
The pool terrace serves as the centerpiece of the outdoor experience, creating uninterrupted visual continuity between the living spaces, water, and the endless blue horizon beyond.
SUSTAINABILITY & ENERGY PERFORMANCE
The villa incorporates passive environmental strategies and modern construction technologies to optimize comfort and energy efficiency.
⋄ Deep architectural overhangs for solar protection
⋄ Natural cross-ventilation through strategically positioned openings
⋄ Daylight optimization throughout the residence
⋄ Green roof integration
⋄ Landscaped exterior surfaces
⋄ Advanced shading systems
⋄ High-performance thermal insulation
⋄ Energy-efficient glazing systems
⋄ Premium aluminum window frames
⋄ Reduced heat gain through natural materials and thoughtful orientation
⋄ Sustainable design principles focused on long-term performance
CONSTRUCTION QUALITY
Developed according to contemporary European construction standards, the villa emphasizes durability, structural integrity, and long-term value.
⋄ Reinforced concrete structural frame
⋄ Advanced seismic engineering design
⋄ High-performance concrete construction
⋄ Reinforced retaining walls and structural elements
⋄ Engineered roof systems
⋄ Comprehensive waterproofing solutions
⋄ Integrated drainage systems
⋄ Premium construction materials and detailing throughout
⋄ Coordinated architectural, structural, landscape, and lighting design
PARKING & ACCESS
⋄ Private parking area
⋄ Controlled vehicle and pedestrian access
⋄ Architecturally designed entrance sequence
⋄ Integrated exterior lighting
⋄ Landscaped arrival experience
⋄ Enhanced privacy and security
LOCATION – SARONIDA, ATHENS RIVIERA
Located in one of the most desirable residential destinations along the Athens Riviera, Saronida offers an exceptional combination of natural beauty, privacy, and accessibility.
⋄ Close to beaches and the Riviera coastline
⋄ Easy access to marinas and waterfront destinations
⋄ Near restaurants, cafés, and everyday amenities
⋄ Convenient connection to central Athens
⋄ Easy access to Athens International Airport
⋄ Peaceful residential surroundings with a strong sense of exclusivity
⋄ Ideal balance between coastal living and urban convenience
Combining contemporary Mediterranean architecture, beautifully designed outdoor spaces, and exceptional construction quality, this villa offers a rare opportunity to experience elevated living on the Athens Riviera.
Designed to maximize privacy, natural light, and the connection to its stunning coastal setting, it is a residence that perfectly balances architectural elegance with everyday comfort.
📅 Estimated Delivery: 11/2027
📩 Contact us for further information or to arrange a private presentation.
With a total built area of 210 sq.m. across three levels, the villa has been carefully designed to maximize natural light, sea views, and year-round comfort.
Natural stone, expansive glazing, warm textures, and landscaped outdoor spaces come together to create a refined coastal residence that embraces the beauty of its setting.
ARCHITECTURAL CONCEPT
Inspired by contemporary Mediterranean design principles, the villa is characterized by:
⋄ Strong horizontal lines and sculpted geometric volumes
⋄ Natural stone cladding combined with warm earthy finishes
⋄ Expansive floor-to-ceiling glazing maximizing natural light and sea views
⋄ Elegant timber details and contemporary shading elements
⋄ Seamless transitions between indoor and outdoor living spaces
⋄ Privacy-oriented spatial organization
⋄ Carefully balanced use of stone, glass, timber, and landscape integration
⋄ A calm architectural expression that emphasizes simplicity, light, and connection to nature
The architectural composition achieves a harmonious balance between solid and transparent elements, creating a residence that feels both grounded and open to its spectacular surroundings.
INTERIOR FEATURES
Ground Floor — 80 sq.m.
The ground floor serves as the social heart of the home, designed around everyday living and entertaining while maintaining a strong connection to the outdoor spaces.
⋄ Open-plan living and dining area
⋄ Contemporary kitchen with pantry
⋄ Guest WC
⋄ Large sliding glazed openings connecting the interior with the pool terrace
⋄ Direct access to outdoor dining and lounge areas
⋄ Double-height architectural elements enhancing light and spatial quality
⋄ Seamless indoor-outdoor flow throughout the level
First Floor — 50 sq.m.
The upper level accommodates the villa’s private quarters
⋄ Master bedroom
⋄ En-suite bathroom
⋄ Access to private verandas
⋄ Partial sea views
⋄ Enhanced privacy and tranquility
Lower Ground Floor — 80 sq.m.
Far from a typical basement, this level benefits from carefully designed cour anglaise light wells that provide abundant natural daylight and ventilation.
⋄ Spacious guest accommodation
⋄ Additional bedrooms with natural light
⋄ Bathroom
⋄ Laundry area
⋄ Utility and technical spaces
⋄ Flexible-use areas suitable for a home office, gym, cinema room, playroom, or independent guest suite
⋄ Comfortable and bright living environment throughout
OUTDOOR LIVING & ENTERTAINMENT
The exterior spaces have been designed as a natural extension of the home, offering multiple areas for relaxation, entertaining, and enjoying the exceptional sea views.
Private Outdoor Features
⋄ Private swimming pool
⋄ Sun-lounging terraces
⋄ Outdoor dining area
⋄ BBQ installation
⋄ Fire pit lounge
⋄ Sunken seating area
⋄ Pergolas and shaded relaxation zones
⋄ Landscaped gardens with Mediterranean planting
⋄ Integrated architectural lighting
⋄ Cour anglaise light wells that enhance both aesthetics and functionality
The pool terrace serves as the centerpiece of the outdoor experience, creating uninterrupted visual continuity between the living spaces, water, and the endless blue horizon beyond.
SUSTAINABILITY & ENERGY PERFORMANCE
The villa incorporates passive environmental strategies and modern construction technologies to optimize comfort and energy efficiency.
⋄ Deep architectural overhangs for solar protection
⋄ Natural cross-ventilation through strategically positioned openings
⋄ Daylight optimization throughout the residence
⋄ Green roof integration
⋄ Landscaped exterior surfaces
⋄ Advanced shading systems
⋄ High-performance thermal insulation
⋄ Energy-efficient glazing systems
⋄ Premium aluminum window frames
⋄ Reduced heat gain through natural materials and thoughtful orientation
⋄ Sustainable design principles focused on long-term performance
CONSTRUCTION QUALITY
Developed according to contemporary European construction standards, the villa emphasizes durability, structural integrity, and long-term value.
⋄ Reinforced concrete structural frame
⋄ Advanced seismic engineering design
⋄ High-performance concrete construction
⋄ Reinforced retaining walls and structural elements
⋄ Engineered roof systems
⋄ Comprehensive waterproofing solutions
⋄ Integrated drainage systems
⋄ Premium construction materials and detailing throughout
⋄ Coordinated architectural, structural, landscape, and lighting design
PARKING & ACCESS
⋄ Private parking area
⋄ Controlled vehicle and pedestrian access
⋄ Architecturally designed entrance sequence
⋄ Integrated exterior lighting
⋄ Landscaped arrival experience
⋄ Enhanced privacy and security
LOCATION – SARONIDA, ATHENS RIVIERA
Located in one of the most desirable residential destinations along the Athens Riviera, Saronida offers an exceptional combination of natural beauty, privacy, and accessibility.
⋄ Close to beaches and the Riviera coastline
⋄ Easy access to marinas and waterfront destinations
⋄ Near restaurants, cafés, and everyday amenities
⋄ Convenient connection to central Athens
⋄ Easy access to Athens International Airport
⋄ Peaceful residential surroundings with a strong sense of exclusivity
⋄ Ideal balance between coastal living and urban convenience
Combining contemporary Mediterranean architecture, beautifully designed outdoor spaces, and exceptional construction quality, this villa offers a rare opportunity to experience elevated living on the Athens Riviera.
Designed to maximize privacy, natural light, and the connection to its stunning coastal setting, it is a residence that perfectly balances architectural elegance with everyday comfort.
📅 Estimated Delivery: 11/2027
📩 Contact us for further information or to arrange a private presentation.
-
Property type
Villa
-
Floors
3
-
Year built
2026
-
Price/sqft
$427
-
Emissions
A
-
Consumption
A
Features
- Garden
- Pool
- Terrace
- Fireplace
- Sea View
- Jacuzzi
- Open Kitchen
- Modern
- Mountain View
Features
Lot
- Panoramic / Scenic View
- Sea View
- Mountain View
- Coastal
- New Builds
- Investment Property
- Modern
Indoor
- Air Conditioning
- Fireplace
- Jacuzzi
- Open Kitchen
- Walk In Closet
Outdoor
- Terrace
- Balcony
- Parking
- Pool
- Outdoor Living Space
- Garden
Explore the Area
Dionisou 75-77, Saronikos 190 13, Saronida, Attica, Greece
View on Google Maps
Price per sqft
Low
High

Joined 2 years ago
You have inquired about this property
The agent will contact you soon by
Listed by
162
Listings
2024
Joined
Book home tour with Gabriella Arvaniti
Choose a date and whether you'd like a virtual or in-person tour with the agent.
Preferred date
Tour type

At Prestigia Realty, we understand that finding the right property is about more than just a transaction—it’s abou
At Prestigia Realty, we understand that finding the right property is about more than just a transaction—it’s about discovering a place that truly feels like home or the perfect investment that aligns with your aspirations. Specializing in the Athens Riviera and the surrounding areas, we offer personalized real estate services tailored to your unique needs and preferences. Integrity and ethical business practices are at the heart of everything we do. We believe that trust is the foundation of every successful relationship, which is why we are committed to honesty, transparency, and professionalism in every interaction. Our clients can count on us to provide clear information and unbiased advice, always putting their best interests first. Whether you’re dreaming of waking up to the sound of waves in a serene coastal villa, enjoying the vibrant energy of city life in a stylish apartment, or securing a high-potential investment in one of Greece’s most dynamic regions, our team is here to make it happen. We know that every client is different, and that’s why we focus on understanding what matters most to you. From your first consultation to handing over the keys, our approach is transparent, supportive, and detail-oriented. We’ll guide you through every step of the process, offering expert advice, market insights, and hands-on assistance to ensure your experience is seamless and stress-free. Our carefully curated portfolio reflects the diverse opportunities the Athens Riviera offers. From contemporary designs to timeless charm, we work hard to connect you with properties that match your lifestyle and vision. But more than that, we’re committed to building lasting relationships with our clients, offering support long after your purchase is complete. At Prestigia Realty, we combine local expertise with a customer-first approach to deliver real estate services you can trust. Let us help you not just find a property, but a place where you can create lasting memories and new opportunities.
Last updated
June 7
First listed
May 31
Listing reference
1-1863
Similar Properties Nearby
New Listings in Saronida





Explore More Homes for Sale
Saronida, Greece property types
Saronida, Greece popular searches
- Panoramic / Scenic View properties in Saronida, Greece
- Sea View properties in Saronida, Greece
- Duplex properties in Saronida, Greece
- High Altitude properties in Saronida, Greece
- Waterfront properties in Saronida, Greece
- Investment Property properties in Saronida, Greece
- New Builds properties in Saronida, Greece
- Oceanfront properties in Saronida, Greece
- Properties with Pool in Saronida, Greece
- Beachfront properties in Saronida, Greece
- Properties with Indoor Pool in Saronida, Greece
Related Guides & Stories
Trusted by the World's Leading Brokers
The agents behind the world's most exceptional properties list with JamesEdition.
- Listings from Sotheby's, Christie's, BARNES, and Engel & Völkers
- Every listing reviewed before it goes live
- Connect directly with verified listing agents
By continuing you agree to our Terms and Privacy Policy.