Ertrag Trifft Entwicklungspotenzial Jugendstil Zinshaus Mit Wohn Und Gewerbeeinheiten, Laufenden MI
- 1 Baths
- 4,306 Sqft
- 12,497 Sqft lot
- Updated: September 18
About the Property
Art Nouveau rental building with residential and commercial units, ongoing rental income, open spaces, and attractive development potential
At Burgfriedstraße 6 in Amstetten, a distinctive rental building with versatile usage options and a remarkably spacious plot is presented. The striking facade, the combination of residential and c
Art Nouveau rental building with residential and commercial units, ongoing rental income, open spaces, and attractive development potential
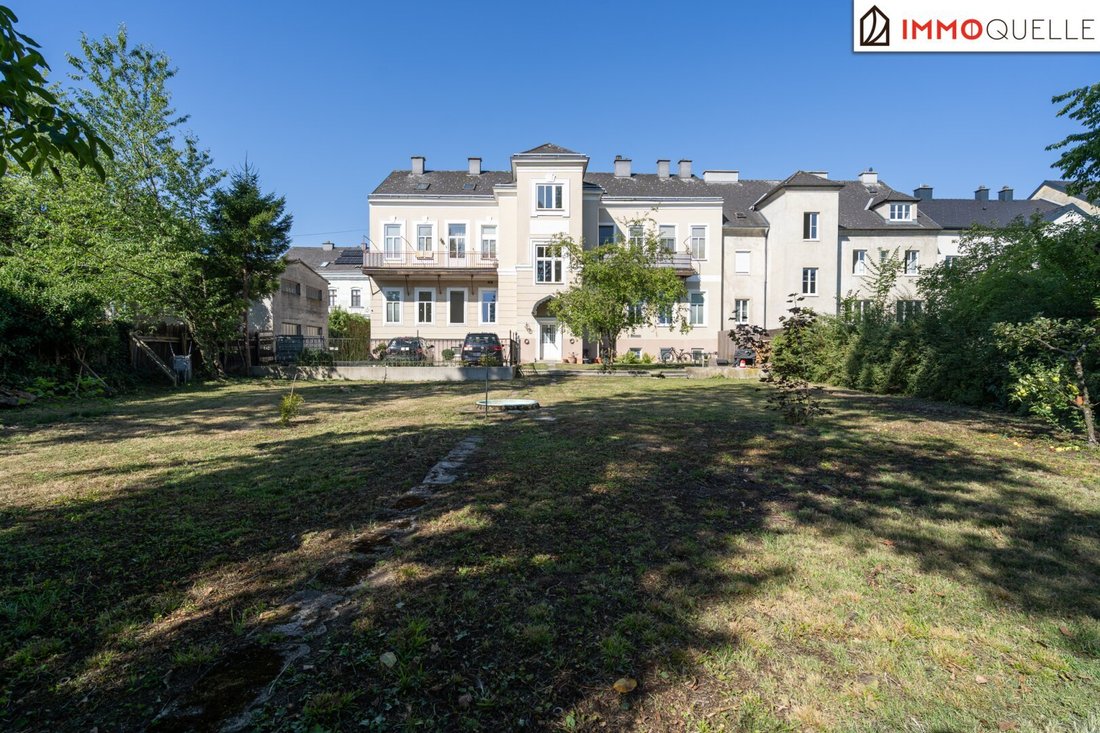
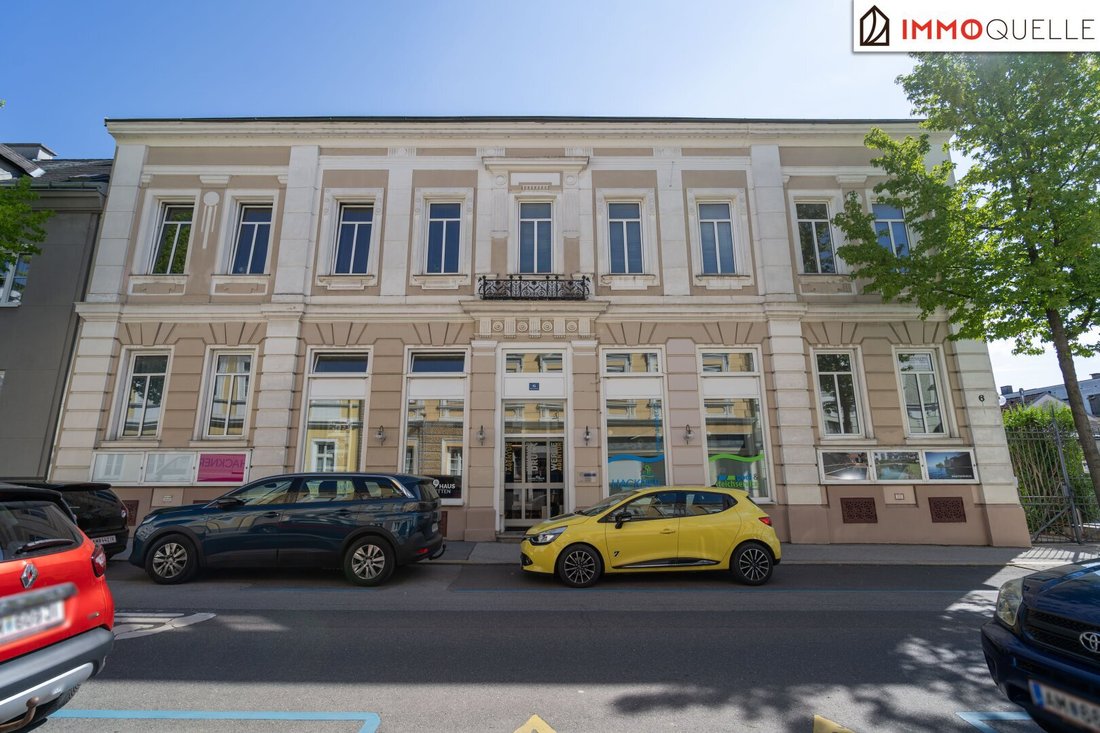
At Burgfriedstraße 6 in Amstetten, a distinctive rental building with versatile usage options and a remarkably spacious plot is presented. The striking facade, the combination of residential and commercial spaces, and the extensive garden give the property a special presence and create an interesting foundation for investors, entrepreneurs, and project developers.
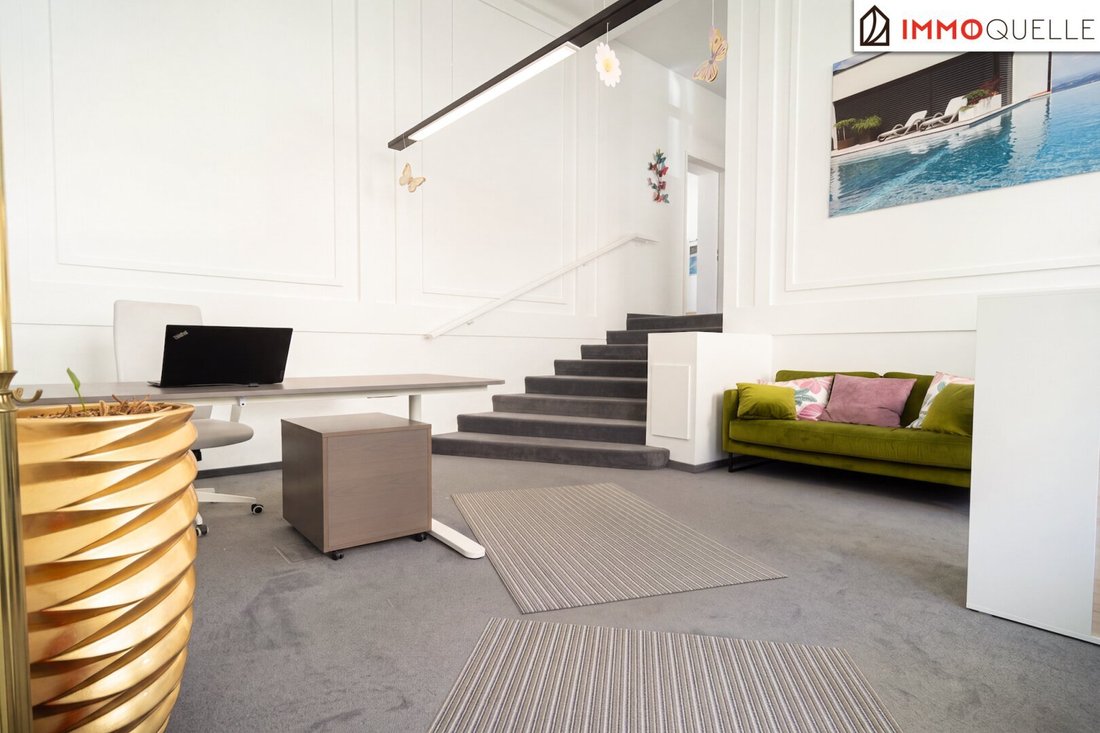
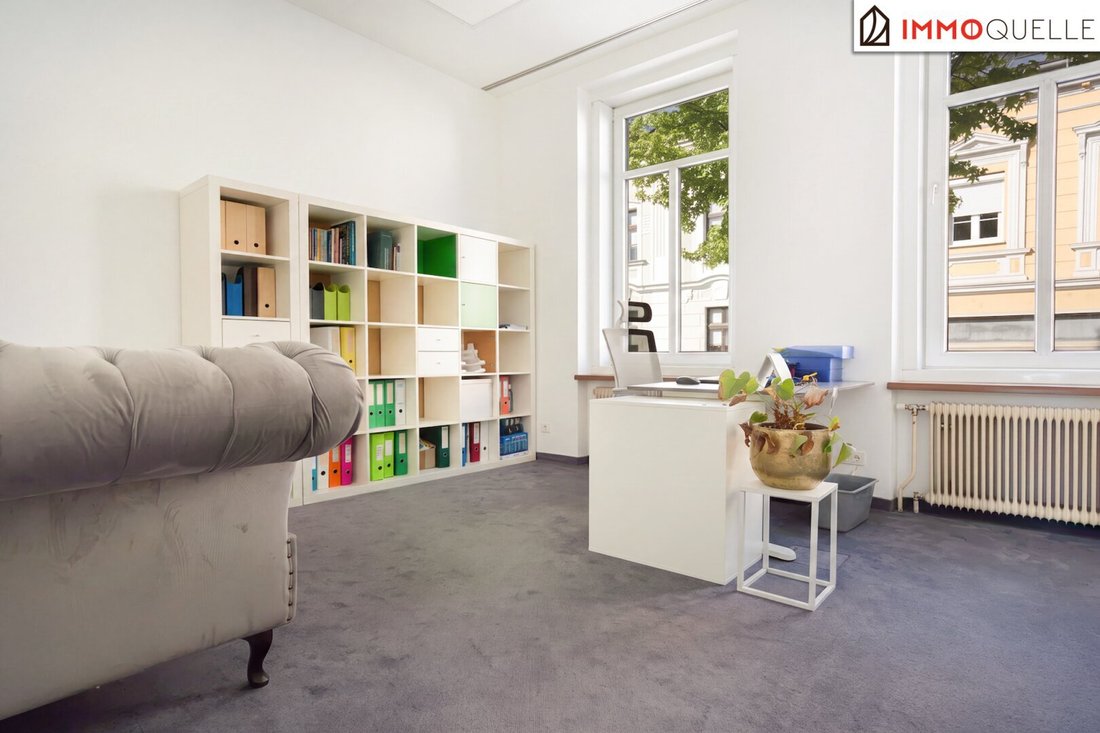
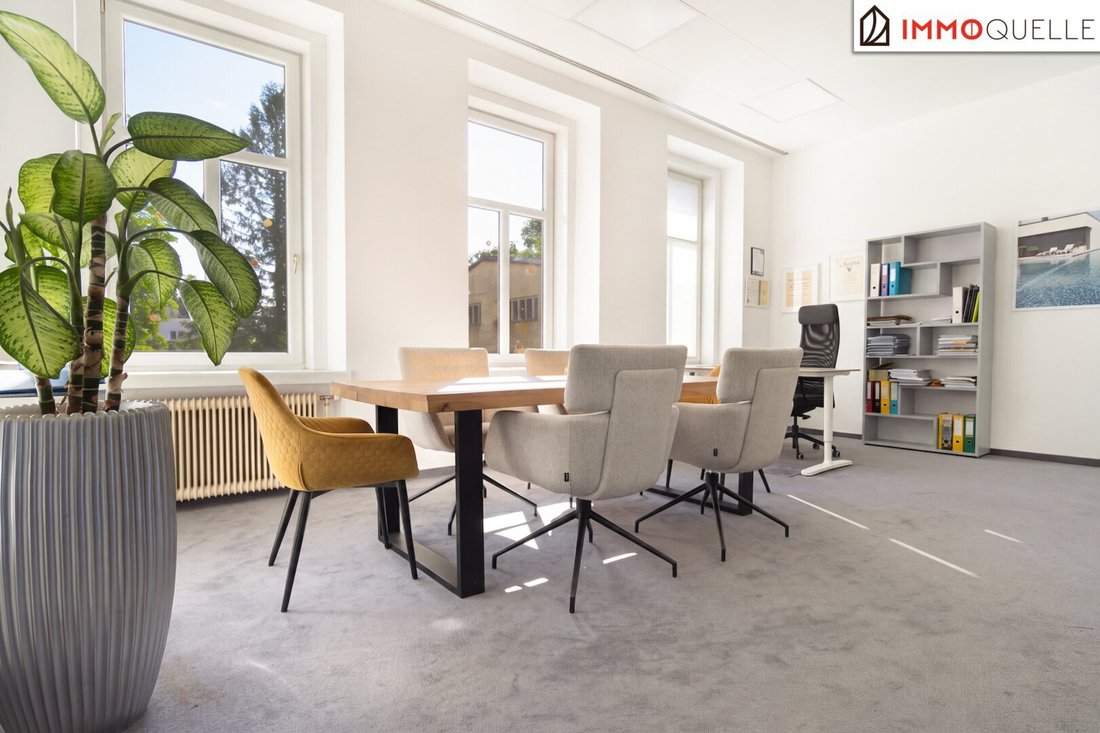
On a plot of approximately 1,161 m², there are about 392 m² of residential and commercial space. The ground floor houses two separate commercial units totaling around 196 m². These well-structured units benefit from the location’s visibility and are suitable for various commercial uses such as service providers, law firms, studios, or medical practices.
The first floor contains two apartments with a total area of about 196.40 m²—a 3-room apartment and a 4-room apartment. Both apartments were renovated around three years ago. Spacious rooms, parquet and tiled floors, fitted kitchens, as well as bathrooms with bathtubs and separate toilets provide comfortable living. Two balconies on the quiet rear side of the building offer views of the expansive garden and create pleasant outdoor retreats.
A key quality feature of the property is the approximately 895 m² garden. Located behind the building, it forms a peaceful green area in the heart of Amstetten. Additionally, four parking spaces are available at the rear of the property.
Further potential arises from the currently unused areas. Both the attic and the full basement with vaulted sections offer additional usage possibilities and development scope. Thus, the property combines existing residential and commercial spaces with reserves that can open up additional opportunities in the long term. Heating is provided by gas and a solid fuel boiler.
This creates a rare combination of pleasant seclusion and urban accessibility—a location with high living quality and attractive prospects for long-term oriented buyers.
Interested?
Arrange a non-binding viewing appointment today. We look forward to your inquiry!
-----------
Adrian Schuster
Licensed Real Estate Agent
Phone: [hidden information]
Email: [hidden information]
-----------
The agent acts as a dual agent.
Location
Burgfriedstraße is centrally located in Amstetten, combining good accessibility with a pleasantly quiet environment. The city center and main train station are reachable in a short time. Daily necessities such as supermarkets, bakeries, pharmacies, banks, and other local suppliers are also nearby.
The location is attractive for both residential and commercial use. While the commercial spaces benefit from good visibility and accessibility, the apartments on the upper floor offer pleasant living quality due to the quieter side street and the spacious garden behind the building. The property’s proximity to connections to the B1 and the A1 West Autobahn also ensures excellent regional and supra-regional connectivity.
-
Property type
House
-
Floors
2
-
Year built
1898
-
Price/sqft
$232
Explore the Area
The agent will contact you soon by
Listed by
Book home tour with the agent
Choose a date and whether you'd like a virtual or in-person tour with the agent.
Trusted by the World's Leading Brokers
The agents behind the world's most exceptional properties list with JamesEdition.
- Listings from Sotheby's, Christie's, BARNES, and Engel & Völkers
- Every listing reviewed before it goes live
- Connect directly with verified listing agents
By continuing you agree to our Terms and Privacy Policy.