$3,405,843
Oranje Nassaulaan 17 A, Amsterdam
- 2 Beds
- 2 Baths
- 1,604 Sqft
- Updated: May 26
- 3
About the Property
Seventeen On Orange
Rare. Refined. Residences.
At the stately Oranje Nassaulaan 17 in Amsterdam, Seventeen On Orange is being realized: an exclusive redevelopment of a characteristic building into four high-end residences.
The property is being completely renovated with great attention to detail, preserving its monumental character while introducing a refined, contemporary finish. The
Rare. Refined. Residences.
At the stately Oranje Nassaulaan 17 in Amsterdam, Seventeen On Orange is being realized: an exclusive redevelopment of a characteristic building into four high-end residences.
The property is being completely renovated with great attention to detail, preserving its monumental character while introducing a refined, contemporary finish. The
Seventeen On Orange
Rare. Refined. Residences.
At the stately Oranje Nassaulaan 17 in Amsterdam, Seventeen On Orange is being realized: an exclusive redevelopment of a characteristic building into four high-end residences.
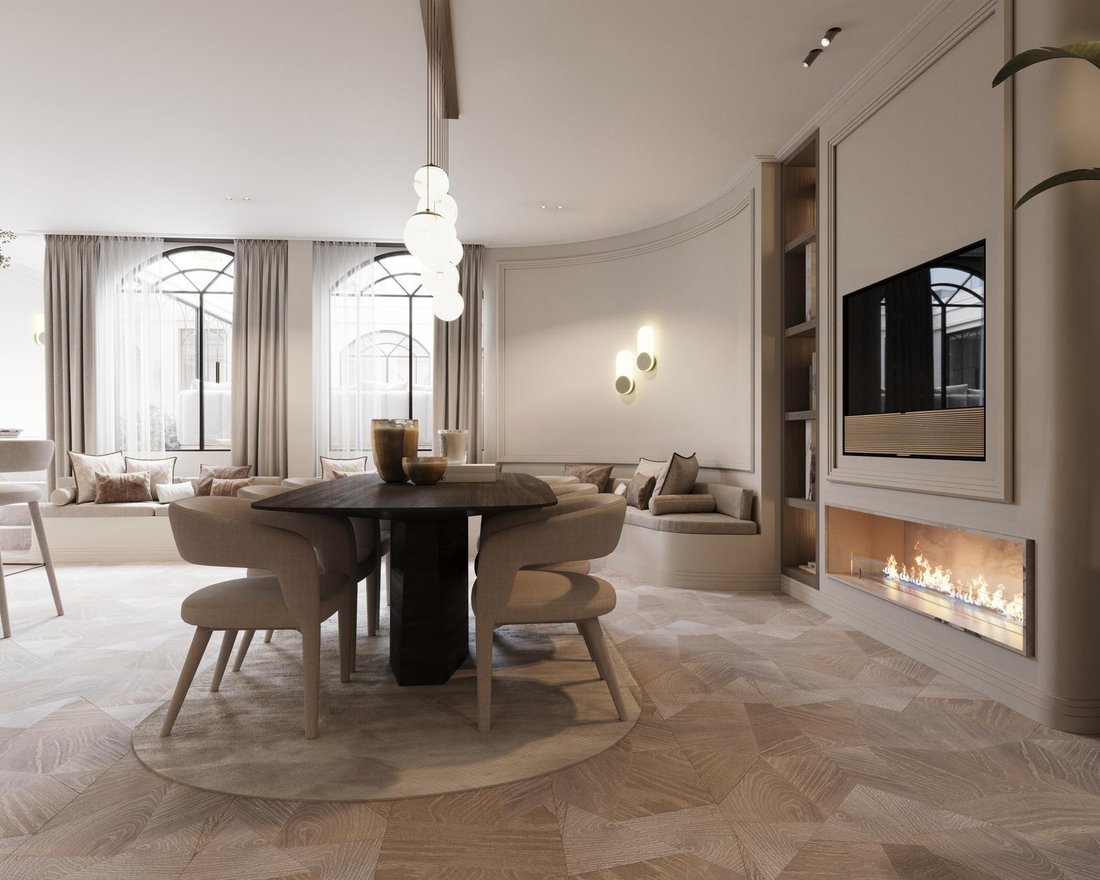
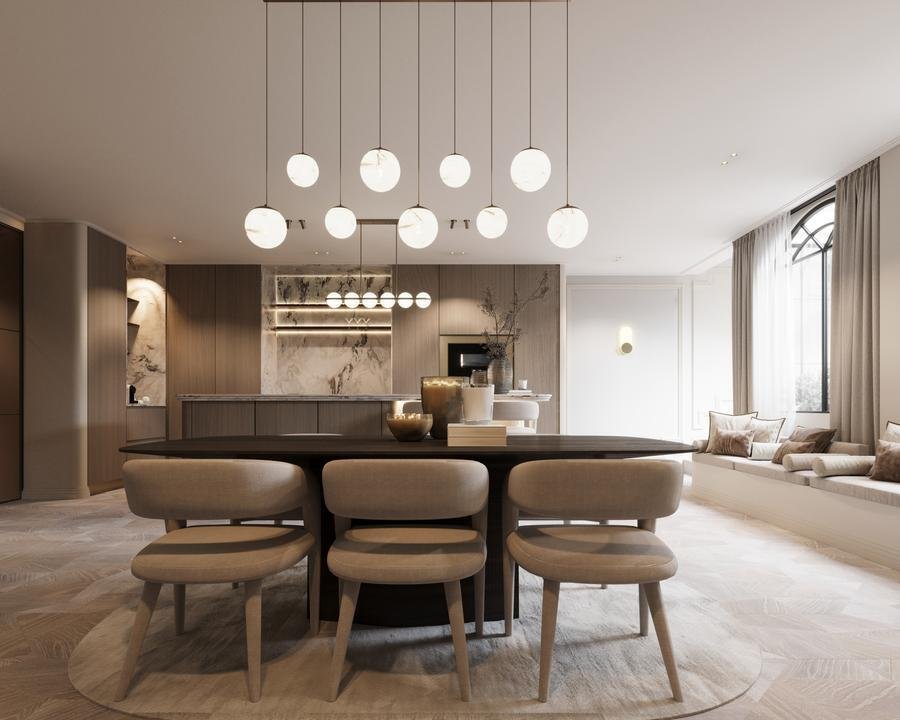
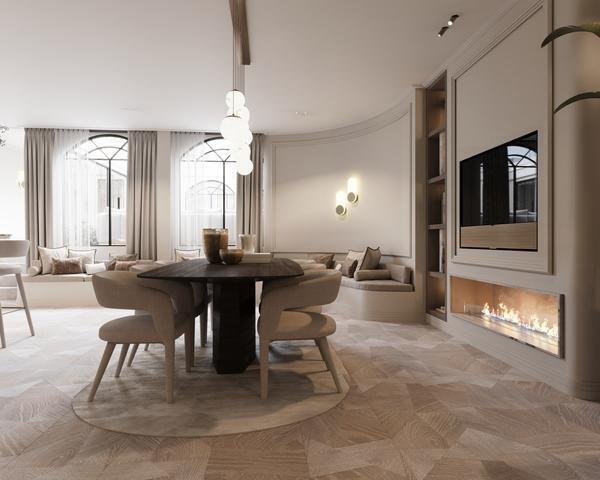
The property is being completely renovated with great attention to detail, preserving its monumental character while introducing a refined, contemporary finish. The residences will be delivered turn-key and are defined by a carefully curated interior concept, featuring premium materials such as natural stone, bespoke woodwork, bronze accents, and sophisticated lighting.
THE COLLECTION
Seventeen On Orange consists of four exclusive residences, each occupying its own floor and offering a distinct living experience:
The Garden Suite (Lower Ground Floor)
The Grand Residence (Ground Floor)
The Gallery Edition (First Floor)
The Loft (Second Floor)
Each residence is unique in layout and atmosphere, yet unified by a consistent signature: high-quality finishes, thoughtfully designed floor plans, and an exceptional level of comfort.
LAYOUT
The property is accessed via a private entrance, leading into a central hallway that provides access to the various rooms.
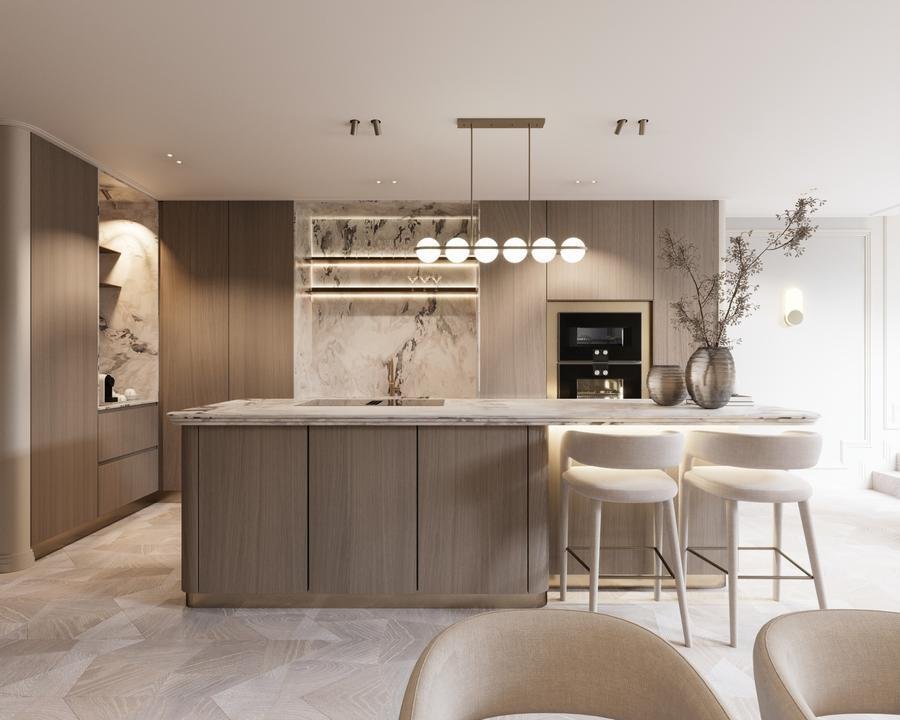
At the front of the property, there is a spacious room, suitable for use as a bedroom or home office. Centrally located is the generous living area with open-plan kitchen, designed as a comfortable space for both lounging and dining. The kitchen, featuring an island, forms the heart of the home.
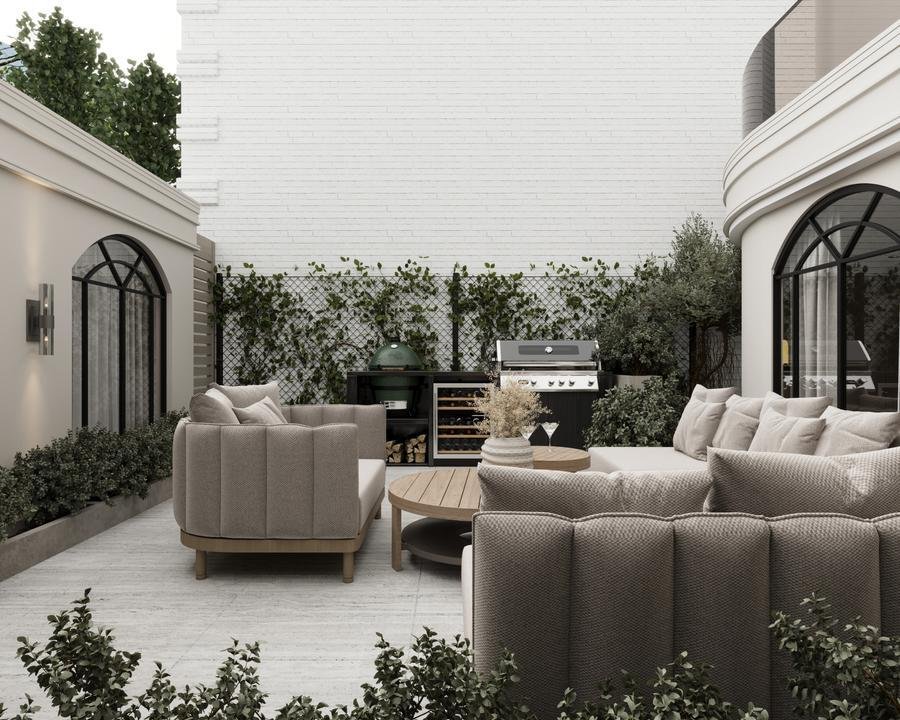
At the rear of the property, there is a second spacious room, also suitable as a bedroom, overlooking the garden. From this side of the property, there is direct access to the rear garden, which serves as a pleasant extension of the living space.
The property features multiple sanitary facilities, including bathrooms and toilets, distributed throughout the home and finished with high-quality materials.
Additionally, the property includes three storage rooms and space for a separate laundry area.
The layout is clear and functional, offering a well-balanced division between living and sleeping areas, as well as a comfortable standard of living.
LOCATION AND ACCESSIBILITY
Oranje Nassaulaan is situated in the highly sought-after Amsterdam Zuid district and is known as one of the city’s most elegant and peaceful avenues. Its wide, green layout creates a pleasant and refined living environment.
Within walking and cycling distance, you will find the Vondelpark, the Cornelis Schuytstraat with its exclusive boutiques and restaurants, as well as various sports and leisure facilities. Schools and cultural institutions are also well represented in the immediate vicinity.
Accessibility is excellent. The A10 ring road is easily reached, and both the Zuidas business district and Amsterdam city centre are within close proximity. Public transport connections are readily available, providing easy access throughout the city.
COLLABORATION
Seventeen On Orange is realized through a collaboration between experienced and professional parties:
Icon Investment Group – defines the project structure and leads the investment strategy, from inception through to completion
STRM – responsible for the development and execution of the project, with a strong focus on detail and high-quality finishes
Ter Haar Makelaars – oversees the sales process with in-depth expertise in the high-end residential market
The Grand Interior Design – responsible for the interior concept, developed from their internationally oriented design studio
[hidden information]
HIGHLIGHTS
– Unique residential concept with four exclusive residences
– Situated on freehold land on the stately Oranje Nassaulaan
– Living area of approximately 149 sqm (in accordance with NEN 2580)
– Garden of approximately 37 sqm (in accordance with NEN 2580)
– Energy label A+
– Turn-key delivery
– Equipped with Gaggenau appliances
– High-end and luxurious finishes throughout, interior concept by The Grand Interior Design
– Seller reserves the right of award
– Project notary: Berger Notariaat
*Images are for illustrative purposes only and may differ from the final result.
This information has been compiled by us with the necessary care. However, no liability is accepted on our part for any incompleteness, inaccuracy or otherwise, or the consequences thereof. All stated sizes and surfaces are indicative. The buyer has his own duty to investigate all matters that are important to him or her. With regard to this property, the broker is the advisor to the seller. We advise you to engage an expert (NVM) broker to guide you through the purchasing process. If you have specific wishes regarding the property, we advise you to make these known to your purchasing broker in good time and to conduct (or have conducted) independent research into them. If you do not engage an expert representative, you consider yourself to be expert enough by law to be able to oversee all matters that are important. The NVM conditions apply.
Rare. Refined. Residences.
At the stately Oranje Nassaulaan 17 in Amsterdam, Seventeen On Orange is being realized: an exclusive redevelopment of a characteristic building into four high-end residences.
The property is being completely renovated with great attention to detail, preserving its monumental character while introducing a refined, contemporary finish. The residences will be delivered turn-key and are defined by a carefully curated interior concept, featuring premium materials such as natural stone, bespoke woodwork, bronze accents, and sophisticated lighting.
THE COLLECTION
Seventeen On Orange consists of four exclusive residences, each occupying its own floor and offering a distinct living experience:
The Garden Suite (Lower Ground Floor)
The Grand Residence (Ground Floor)
The Gallery Edition (First Floor)
The Loft (Second Floor)
Each residence is unique in layout and atmosphere, yet unified by a consistent signature: high-quality finishes, thoughtfully designed floor plans, and an exceptional level of comfort.
LAYOUT
The property is accessed via a private entrance, leading into a central hallway that provides access to the various rooms.
At the front of the property, there is a spacious room, suitable for use as a bedroom or home office. Centrally located is the generous living area with open-plan kitchen, designed as a comfortable space for both lounging and dining. The kitchen, featuring an island, forms the heart of the home.
At the rear of the property, there is a second spacious room, also suitable as a bedroom, overlooking the garden. From this side of the property, there is direct access to the rear garden, which serves as a pleasant extension of the living space.
The property features multiple sanitary facilities, including bathrooms and toilets, distributed throughout the home and finished with high-quality materials.
Additionally, the property includes three storage rooms and space for a separate laundry area.
The layout is clear and functional, offering a well-balanced division between living and sleeping areas, as well as a comfortable standard of living.
LOCATION AND ACCESSIBILITY
Oranje Nassaulaan is situated in the highly sought-after Amsterdam Zuid district and is known as one of the city’s most elegant and peaceful avenues. Its wide, green layout creates a pleasant and refined living environment.
Within walking and cycling distance, you will find the Vondelpark, the Cornelis Schuytstraat with its exclusive boutiques and restaurants, as well as various sports and leisure facilities. Schools and cultural institutions are also well represented in the immediate vicinity.
Accessibility is excellent. The A10 ring road is easily reached, and both the Zuidas business district and Amsterdam city centre are within close proximity. Public transport connections are readily available, providing easy access throughout the city.
COLLABORATION
Seventeen On Orange is realized through a collaboration between experienced and professional parties:
Icon Investment Group – defines the project structure and leads the investment strategy, from inception through to completion
STRM – responsible for the development and execution of the project, with a strong focus on detail and high-quality finishes
Ter Haar Makelaars – oversees the sales process with in-depth expertise in the high-end residential market
The Grand Interior Design – responsible for the interior concept, developed from their internationally oriented design studio
[hidden information]
HIGHLIGHTS
– Unique residential concept with four exclusive residences
– Situated on freehold land on the stately Oranje Nassaulaan
– Living area of approximately 149 sqm (in accordance with NEN 2580)
– Garden of approximately 37 sqm (in accordance with NEN 2580)
– Energy label A+
– Turn-key delivery
– Equipped with Gaggenau appliances
– High-end and luxurious finishes throughout, interior concept by The Grand Interior Design
– Seller reserves the right of award
– Project notary: Berger Notariaat
*Images are for illustrative purposes only and may differ from the final result.
This information has been compiled by us with the necessary care. However, no liability is accepted on our part for any incompleteness, inaccuracy or otherwise, or the consequences thereof. All stated sizes and surfaces are indicative. The buyer has his own duty to investigate all matters that are important to him or her. With regard to this property, the broker is the advisor to the seller. We advise you to engage an expert (NVM) broker to guide you through the purchasing process. If you have specific wishes regarding the property, we advise you to make these known to your purchasing broker in good time and to conduct (or have conducted) independent research into them. If you do not engage an expert representative, you consider yourself to be expert enough by law to be able to oversee all matters that are important. The NVM conditions apply.
-
Property type
Apartment
-
Floors
1
-
Price/sqft
$2,123
-
Emissions
A
-
Consumption
A
Features
- Terrace
- Garden
- Fireplace
- Open Kitchen
- Modern
- Investment Property
- Outdoor Living Space
- Washer Dryer
- Office
Features
Lot
- Investment Property
- Renovated
- Modern
Indoor
- Office
- Fireplace
- Air Conditioning
- Kitchen island
- Washer Dryer
- Bar
- Laundry Room
- Open Kitchen
- Stone Countertops
Outdoor
- Terrace
- Outdoor Living Space
- Garden
Explore the Area
Oranje Nassaulaan 17 A, North Holland, Apollobuurt, Netherlands
View on Google Maps
Price per sqft
Low
High
Joined 7 years ago
You have inquired about this property
The agent will contact you soon by
Listed by
29
Listings
2019
Joined
Book home tour with the agent
Choose a date and whether you'd like a virtual or in-person tour with the agent.
Preferred date
Tour type
Last updated
May 26
First listed
May 26
Listing reference
oranje-nassaulaan-17-a-amsterdam
Similar Properties Nearby
New Listings in Apollobuurt


Explore More Homes for Sale
Apollobuurt, Netherlands property types
Apollobuurt, Netherlands popular searches
Related Guides & Stories
Trusted by the World's Leading Brokers
The agents behind the world's most exceptional properties list with JamesEdition.
- Listings from Sotheby's, Christie's, BARNES, and Engel & Völkers
- Every listing reviewed before it goes live
- Connect directly with verified listing agents
By continuing you agree to our Terms and Privacy Policy.