
$6,029,174
Gustav Mahlerplein 287
- 5 Beds
- 5,350 Sqft
- Updated: November 14
- 6
About the Property
An exceptional 497 m² duplex penthouse in a prime location in the prestigious Symphony residential tower, offering spectacular 360-degree panoramic views across Amsterdam, from sunrise to sunset. Situated on the 28th and 29th floors!
The luxurious finishes, combined with the convenience of an on-site concierge and two high-speed elevators, make living in Symphony a truly exceptional exper
The luxurious finishes, combined with the convenience of an on-site concierge and two high-speed elevators, make living in Symphony a truly exceptional exper
An exceptional 497 m² duplex penthouse in a prime location in the prestigious Symphony residential tower, offering spectacular 360-degree panoramic views across Amsterdam, from sunrise to sunset. Situated on the 28th and 29th floors!
The luxurious finishes, combined with the convenience of an on-site concierge and two high-speed elevators, make living in Symphony a truly exceptional experience.
The impressive main living floor is situated on the 29th floor, more than 100 metres above ground level. Its prime southwest-facing corner position offers breathtaking panoramic views.
The 28th floor is dedicated to the sleeping quarters, featuring four generously proportioned bedrooms, each with its own luxurious en-suite bathroom and toilet. The magnificent master suite also boasts a private sauna with infrared functionality and a Jacuzzi.
In addition, the penthouse includes a self-contained apartment with two bedrooms and a fifth bathroom with shower and toilet. The secure underground parking garage provides three private parking spaces, a separate storage room and access to a shared, monitored bicycle storage facility – all designed to offer the ultimate in convenience, comfort and security.
LAYOUT
The elegant, contemporary and exceptionally secure communal entrance provides access to the 28th floor via one of two high-speed elevators. An on-site concierge is available on weekdays between 8:30 a.m. and 5:00 p.m.
28th Floor – Entrance Level
From the private elevator lobby, double entrance doors open into the impressive reception area of the penthouse.
The spacious, exceptionally bright entrance hall features a bespoke cloakroom and a separate guest toilet. From the generous reception area, a hallway leads past the utility room, which also serves as a laundry and practical household space, towards the inviting lounge.
Here, the ceiling reaches an extraordinary height of up to 6.82 metres, while expansive floor-to-ceiling windows flood the space with natural light.
This floor is primarily dedicated to the sleeping quarters and comprises four generously sized bedrooms.
The master bedroom is a luxurious private retreat, featuring an exceptionally spacious and beautifully appointed en-suite bathroom with a freestanding bathtub, double washbasins, walk-in shower, infrared sauna, Jacuzzi and separate toilet. An extensive walk-in dressing room completes this impressive suite.
The second bedroom features its own en-suite bathroom with shower, washbasin and toilet, as well as bespoke fitted wardrobes. Adjacent to this bedroom, an additional doorway in the hallway provides access to the self-contained apartment.
On the opposite side of the hallway are two further spacious bedrooms. The third bedroom features fitted wardrobes and an en-suite bathroom with bathtub, washbasin and toilet. The equally generous fourth bedroom also benefits from its own bathroom with shower, washbasin and toilet.
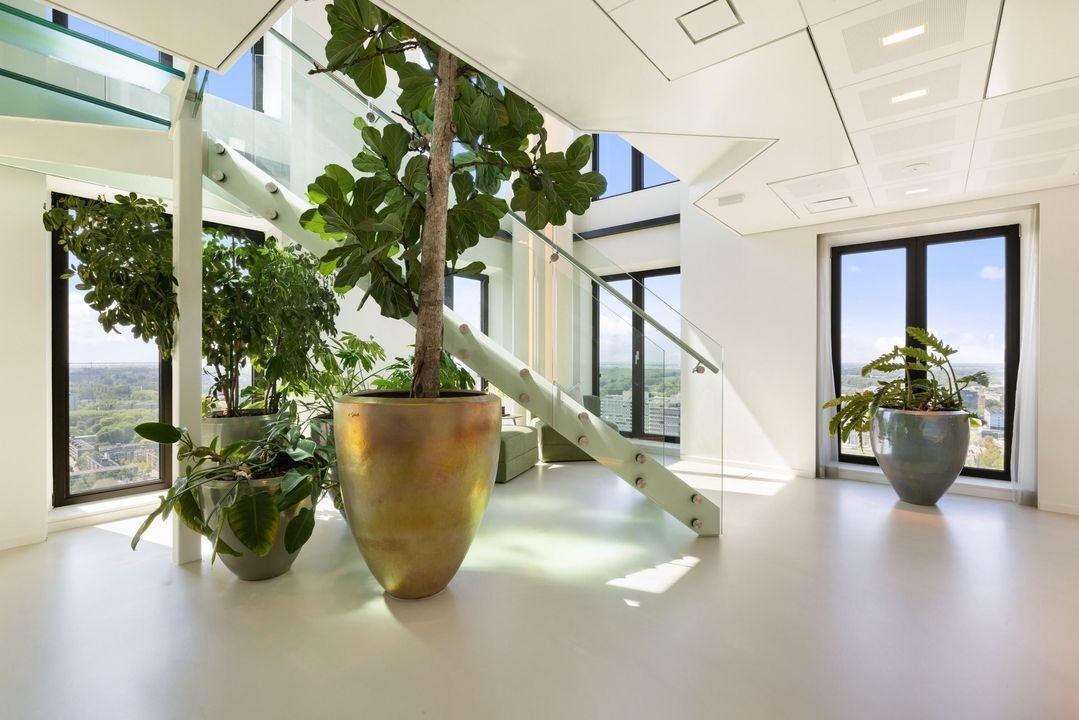
From the atmospheric lounge, a striking contemporary designer staircase with glass treads leads to the spectacular upper floor.
29th Floor – Main Living Level
The upper floor of this remarkable penthouse has been designed for living at the highest level – both literally and figuratively.
The elegant landing doubles as a library and informal lounge, complete with a comfortable seating area. Adjacent to this space is a spacious and peaceful study.
From the landing, you enter the magnificent kitchen and dining area, a dream setting for culinary enthusiasts.
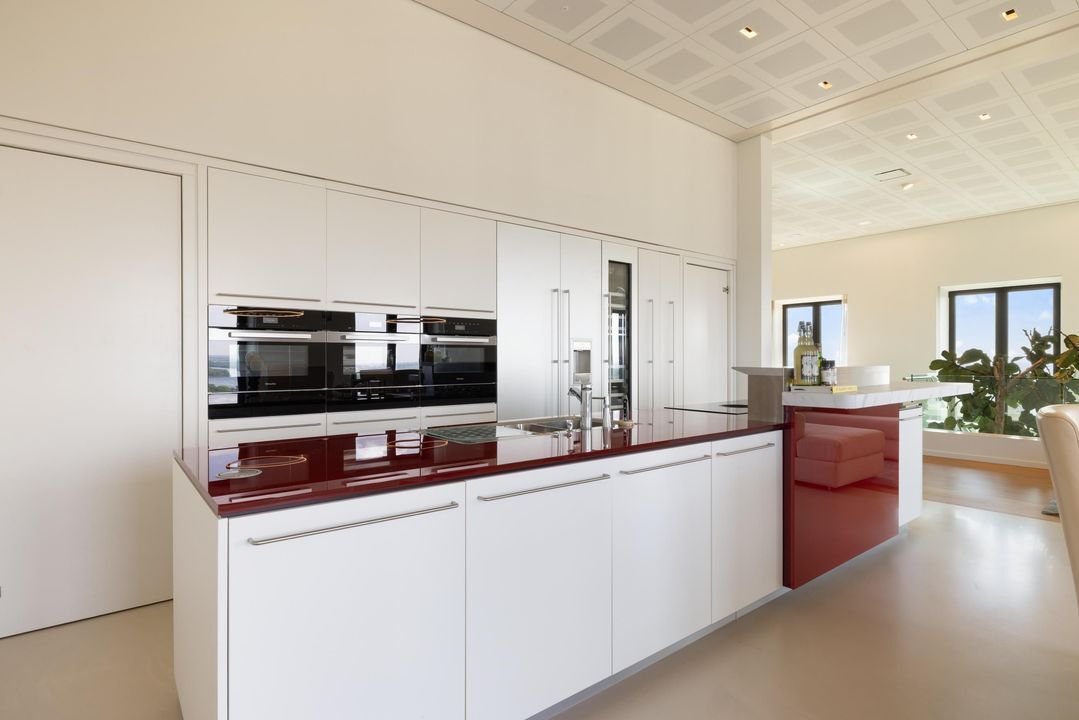
This exceptionally spacious kitchen, with an impressive ceiling height of 3.53 metres, features a central cooking island, extensive bespoke cabinetry and premium integrated appliances.
The wall of cabinetry incorporates two combination ovens, two slow cookers/warming drawers and a Miele steam oven, alongside a double refrigerator, freezer, wine cooler and two additional storage cupboards, one of which is fitted with a water connection.
The central island features a double sink, modern hob and additional storage, making it ideal for hosting elegant dinner parties or relaxed gatherings with friends and family. A charming breakfast bar provides an inviting spot for informal dining or conversation.
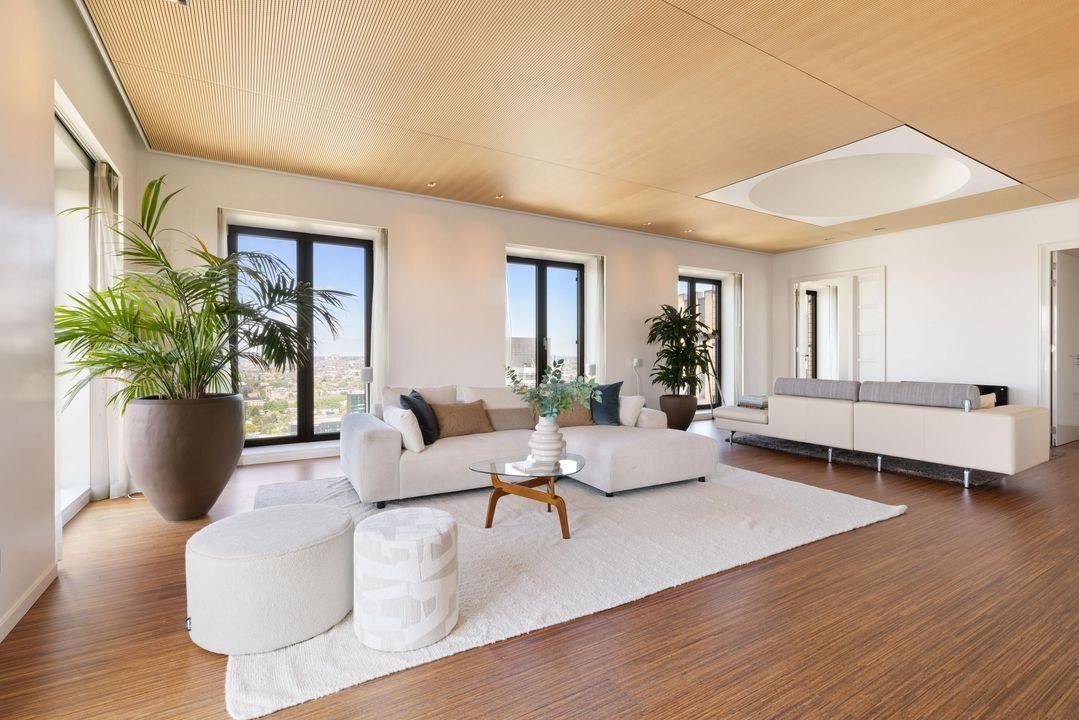
A sliding door opens into the magnificent, light-filled living room. Thanks to its exceptional corner position, this impressive space offers spectacular views across Amsterdam and the Zuidas skyline, with beautiful natural light throughout the day.
Adjacent to the living room is an elegant powder room with a separate guest toilet.
The spacious hallway and study area, featuring bespoke fitted cabinetry, forms the central hub of this floor.
This area also includes a generously proportioned office or meeting room, which could alternatively serve as an additional bedroom.
The study also provides access to a fully independent, multifunctional apartment, ideal for guests, an au pair, live-in care staff or older children seeking additional privacy.
Self-Contained Apartment with Private Entrance
This bright, two-room apartment benefits from its own private entrance and enjoys an abundance of natural light through three large windows overlooking the surrounding area.
The apartment is fully equipped with the facilities required for comfortable independent living.
The adjoining landing provides access to a compact kitchen fitted with a dishwasher, refrigerator, combination oven, sink and hob. A separate bathroom with shower and toilet completes the accommodation.
In short, this is a highly versatile and attractive additional living space, perfectly suited to guest accommodation, live-in staff, family care arrangements or independent living for older children, while maintaining privacy through its separate entrance.
KEY FEATURES
- Exceptional 497 m² duplex penthouse with spectacular 360-degree views, situated in a prime location within the prestigious Symphony tower in Amsterdam’s Zuidas district.
- Six generously proportioned bedrooms and five stylish bathrooms, each with its own toilet, complemented by two separate guest toilets.
- Self-contained apartment with private entrance, compact kitchen, shower and toilet, ideal for guests, live-in staff, care arrangements or independent accommodation for older children.
- Year of construction: 2010.
- Occupying the two highest floors of the Symphony residential tower.
- Prime corner position with expansive windows and exceptional natural light.
- Almost all windows can be fully opened.
- Luxurious finishes throughout and a contemporary open-plan kitchen with central island.
- Underfloor heating and cooling throughout the apartment, powered by an LTEO/WKO thermal energy storage system.
- Mechanical ventilation with heat recovery.
- Energy efficiency rating A.
- Air conditioning.
- High-efficiency insulating glazing.
- Solar shading on south-, east- and west-facing windows.
- Security alarm system.
- xxter smart home automation system.
- Toilets equipped with a handheld bidet spray or integrated warm-water cleansing system.
- Elegant, modern and exceptionally secure communal entrance.
- Two high-speed elevators serving the building.
- Three parking spaces in the underground garage, available for purchase at €125,000 each, excluding purchaser’s costs.
- Two parking spaces may be individually enclosed with a side wall and roller shutter.
- Secure communal bicycle storage.
- Separate storage room of approximately 12 m².
- On-site concierge available on weekdays from 8:30 a.m. to 5:00 p.m.
- Active and professionally managed Owners’ Association (VvE).
- Current monthly Owners’ Association service charges: €1,363.74 for the apartment, €71.94 per parking space and €8.02 for storage room no. 17.
SYMPHONY
Welcome to Symphony – a prestigious contemporary residential development in the heart of Amsterdam’s dynamic Zuidas district.
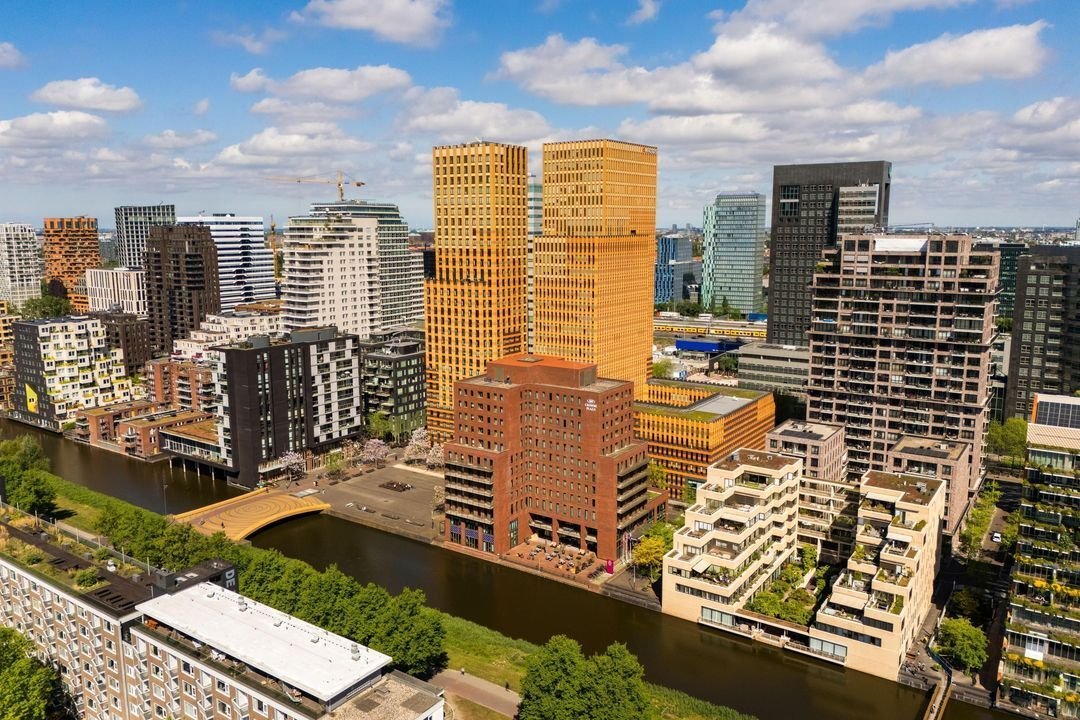
Designed by renowned architect Pi de Bruijn and forming part of the iconic Amsterdam Symphony ensemble, this remarkable building is regarded as one of the city’s most elegant and architecturally distinctive residential towers.
Its characteristic orange brick façade, sweeping views across Amsterdam, premium finishes and the convenience of an on-site concierge and two high-speed elevators combine to create a truly exceptional residential experience.
LOCATION
Living in Zuidas means residing at the heart of Amsterdam’s international business district, where culture, sophistication and urban convenience come together.
This modern and prestigious neighbourhood combines elegant residential living with all the advantages of a vibrant international city, with an extensive range of amenities close at hand.
The immediate surroundings offer an outstanding selection of restaurants, cafés, shops and leisure facilities.
Enjoy exceptional dining at renowned establishments such as Nela, Ferilli’s, Gustavino, Le Grand George, Grand Café Mahler, Strand Zuid and Café Ox.
Start your morning with coffee at The Breakfast Club, Vascobelo, Coffee Company or Juice Brothers.
Fitness enthusiasts will appreciate the numerous premium gyms, yoga studios and personal training facilities, all within walking distance.
Just a short bicycle ride away is Gelderlandplein, an upscale indoor shopping centre offering an excellent selection of boutiques, specialist retailers and supermarkets, including Albert Heijn.
For relaxation and outdoor recreation, the nearby Beatrixpark, Amstelpark and Amsterdamse Bos – home to an Olympic rowing course – provide wonderful settings for morning walks, running and picnics.
Amsterdam’s highly desirable Oud-Zuid and De Pijp neighbourhoods, as well as the city’s cultural centre, are easily accessible by bicycle or public transport.
ACCESSIBILITY
Amsterdam Zuid railway station is within walking distance and offers fast, direct connections to Amsterdam city centre, Schiphol Airport (approximately seven minutes by train), Utrecht, The Hague and Rotterdam.
The Brittenpassage, the new entrance to Amsterdam Zuid station, is situated just a five-minute walk from the apartment.
Amsterdam Zuid station is also scheduled for further expansion, including an additional platform and upgraded facilities, enabling it to accommodate more international train services in the future.
Accessibility by car is equally excellent.
The A10 ring road can be reached within minutes, providing direct connections to the Netherlands’ main motorway network.
Schiphol Airport is approximately 15 minutes away by car.
These outstanding transport connections make the location particularly attractive to international residents, business professionals and frequent travellers.
PARKING
The apartment benefits from three private parking spaces in the underground parking garage.
Two of these spaces may be individually enclosed with a side wall and roller shutter for additional privacy and security.
The asking price is €125,000 per parking space, excluding purchaser’s costs.
Residents also have access to a secure communal bicycle storage facility.
GROUND LEASE
The apartment rights, storage room and parking spaces are situated on leasehold land owned by the Municipality of Amsterdam.
The ground lease payments for the current lease period have been prepaid in full, with the current period running until 2056.
An application to convert to a perpetual ground lease was submitted in 2019 under the favourable conditions available at that time.
COMPLETION
The completion and handover date will be agreed upon in consultation with the purchaser.
The luxurious finishes, combined with the convenience of an on-site concierge and two high-speed elevators, make living in Symphony a truly exceptional experience.
The impressive main living floor is situated on the 29th floor, more than 100 metres above ground level. Its prime southwest-facing corner position offers breathtaking panoramic views.
The 28th floor is dedicated to the sleeping quarters, featuring four generously proportioned bedrooms, each with its own luxurious en-suite bathroom and toilet. The magnificent master suite also boasts a private sauna with infrared functionality and a Jacuzzi.
In addition, the penthouse includes a self-contained apartment with two bedrooms and a fifth bathroom with shower and toilet. The secure underground parking garage provides three private parking spaces, a separate storage room and access to a shared, monitored bicycle storage facility – all designed to offer the ultimate in convenience, comfort and security.
LAYOUT
The elegant, contemporary and exceptionally secure communal entrance provides access to the 28th floor via one of two high-speed elevators. An on-site concierge is available on weekdays between 8:30 a.m. and 5:00 p.m.
28th Floor – Entrance Level
From the private elevator lobby, double entrance doors open into the impressive reception area of the penthouse.
The spacious, exceptionally bright entrance hall features a bespoke cloakroom and a separate guest toilet. From the generous reception area, a hallway leads past the utility room, which also serves as a laundry and practical household space, towards the inviting lounge.
Here, the ceiling reaches an extraordinary height of up to 6.82 metres, while expansive floor-to-ceiling windows flood the space with natural light.
This floor is primarily dedicated to the sleeping quarters and comprises four generously sized bedrooms.
The master bedroom is a luxurious private retreat, featuring an exceptionally spacious and beautifully appointed en-suite bathroom with a freestanding bathtub, double washbasins, walk-in shower, infrared sauna, Jacuzzi and separate toilet. An extensive walk-in dressing room completes this impressive suite.
The second bedroom features its own en-suite bathroom with shower, washbasin and toilet, as well as bespoke fitted wardrobes. Adjacent to this bedroom, an additional doorway in the hallway provides access to the self-contained apartment.
On the opposite side of the hallway are two further spacious bedrooms. The third bedroom features fitted wardrobes and an en-suite bathroom with bathtub, washbasin and toilet. The equally generous fourth bedroom also benefits from its own bathroom with shower, washbasin and toilet.
From the atmospheric lounge, a striking contemporary designer staircase with glass treads leads to the spectacular upper floor.
29th Floor – Main Living Level
The upper floor of this remarkable penthouse has been designed for living at the highest level – both literally and figuratively.
The elegant landing doubles as a library and informal lounge, complete with a comfortable seating area. Adjacent to this space is a spacious and peaceful study.
From the landing, you enter the magnificent kitchen and dining area, a dream setting for culinary enthusiasts.
This exceptionally spacious kitchen, with an impressive ceiling height of 3.53 metres, features a central cooking island, extensive bespoke cabinetry and premium integrated appliances.
The wall of cabinetry incorporates two combination ovens, two slow cookers/warming drawers and a Miele steam oven, alongside a double refrigerator, freezer, wine cooler and two additional storage cupboards, one of which is fitted with a water connection.
The central island features a double sink, modern hob and additional storage, making it ideal for hosting elegant dinner parties or relaxed gatherings with friends and family. A charming breakfast bar provides an inviting spot for informal dining or conversation.
A sliding door opens into the magnificent, light-filled living room. Thanks to its exceptional corner position, this impressive space offers spectacular views across Amsterdam and the Zuidas skyline, with beautiful natural light throughout the day.
Adjacent to the living room is an elegant powder room with a separate guest toilet.
The spacious hallway and study area, featuring bespoke fitted cabinetry, forms the central hub of this floor.
This area also includes a generously proportioned office or meeting room, which could alternatively serve as an additional bedroom.
The study also provides access to a fully independent, multifunctional apartment, ideal for guests, an au pair, live-in care staff or older children seeking additional privacy.
Self-Contained Apartment with Private Entrance
This bright, two-room apartment benefits from its own private entrance and enjoys an abundance of natural light through three large windows overlooking the surrounding area.
The apartment is fully equipped with the facilities required for comfortable independent living.
The adjoining landing provides access to a compact kitchen fitted with a dishwasher, refrigerator, combination oven, sink and hob. A separate bathroom with shower and toilet completes the accommodation.
In short, this is a highly versatile and attractive additional living space, perfectly suited to guest accommodation, live-in staff, family care arrangements or independent living for older children, while maintaining privacy through its separate entrance.
KEY FEATURES
- Exceptional 497 m² duplex penthouse with spectacular 360-degree views, situated in a prime location within the prestigious Symphony tower in Amsterdam’s Zuidas district.
- Six generously proportioned bedrooms and five stylish bathrooms, each with its own toilet, complemented by two separate guest toilets.
- Self-contained apartment with private entrance, compact kitchen, shower and toilet, ideal for guests, live-in staff, care arrangements or independent accommodation for older children.
- Year of construction: 2010.
- Occupying the two highest floors of the Symphony residential tower.
- Prime corner position with expansive windows and exceptional natural light.
- Almost all windows can be fully opened.
- Luxurious finishes throughout and a contemporary open-plan kitchen with central island.
- Underfloor heating and cooling throughout the apartment, powered by an LTEO/WKO thermal energy storage system.
- Mechanical ventilation with heat recovery.
- Energy efficiency rating A.
- Air conditioning.
- High-efficiency insulating glazing.
- Solar shading on south-, east- and west-facing windows.
- Security alarm system.
- xxter smart home automation system.
- Toilets equipped with a handheld bidet spray or integrated warm-water cleansing system.
- Elegant, modern and exceptionally secure communal entrance.
- Two high-speed elevators serving the building.
- Three parking spaces in the underground garage, available for purchase at €125,000 each, excluding purchaser’s costs.
- Two parking spaces may be individually enclosed with a side wall and roller shutter.
- Secure communal bicycle storage.
- Separate storage room of approximately 12 m².
- On-site concierge available on weekdays from 8:30 a.m. to 5:00 p.m.
- Active and professionally managed Owners’ Association (VvE).
- Current monthly Owners’ Association service charges: €1,363.74 for the apartment, €71.94 per parking space and €8.02 for storage room no. 17.
SYMPHONY
Welcome to Symphony – a prestigious contemporary residential development in the heart of Amsterdam’s dynamic Zuidas district.
Designed by renowned architect Pi de Bruijn and forming part of the iconic Amsterdam Symphony ensemble, this remarkable building is regarded as one of the city’s most elegant and architecturally distinctive residential towers.
Its characteristic orange brick façade, sweeping views across Amsterdam, premium finishes and the convenience of an on-site concierge and two high-speed elevators combine to create a truly exceptional residential experience.
LOCATION
Living in Zuidas means residing at the heart of Amsterdam’s international business district, where culture, sophistication and urban convenience come together.
This modern and prestigious neighbourhood combines elegant residential living with all the advantages of a vibrant international city, with an extensive range of amenities close at hand.
The immediate surroundings offer an outstanding selection of restaurants, cafés, shops and leisure facilities.
Enjoy exceptional dining at renowned establishments such as Nela, Ferilli’s, Gustavino, Le Grand George, Grand Café Mahler, Strand Zuid and Café Ox.
Start your morning with coffee at The Breakfast Club, Vascobelo, Coffee Company or Juice Brothers.
Fitness enthusiasts will appreciate the numerous premium gyms, yoga studios and personal training facilities, all within walking distance.
Just a short bicycle ride away is Gelderlandplein, an upscale indoor shopping centre offering an excellent selection of boutiques, specialist retailers and supermarkets, including Albert Heijn.
For relaxation and outdoor recreation, the nearby Beatrixpark, Amstelpark and Amsterdamse Bos – home to an Olympic rowing course – provide wonderful settings for morning walks, running and picnics.
Amsterdam’s highly desirable Oud-Zuid and De Pijp neighbourhoods, as well as the city’s cultural centre, are easily accessible by bicycle or public transport.
ACCESSIBILITY
Amsterdam Zuid railway station is within walking distance and offers fast, direct connections to Amsterdam city centre, Schiphol Airport (approximately seven minutes by train), Utrecht, The Hague and Rotterdam.
The Brittenpassage, the new entrance to Amsterdam Zuid station, is situated just a five-minute walk from the apartment.
Amsterdam Zuid station is also scheduled for further expansion, including an additional platform and upgraded facilities, enabling it to accommodate more international train services in the future.
Accessibility by car is equally excellent.
The A10 ring road can be reached within minutes, providing direct connections to the Netherlands’ main motorway network.
Schiphol Airport is approximately 15 minutes away by car.
These outstanding transport connections make the location particularly attractive to international residents, business professionals and frequent travellers.
PARKING
The apartment benefits from three private parking spaces in the underground parking garage.
Two of these spaces may be individually enclosed with a side wall and roller shutter for additional privacy and security.
The asking price is €125,000 per parking space, excluding purchaser’s costs.
Residents also have access to a secure communal bicycle storage facility.
GROUND LEASE
The apartment rights, storage room and parking spaces are situated on leasehold land owned by the Municipality of Amsterdam.
The ground lease payments for the current lease period have been prepaid in full, with the current period running until 2056.
An application to convert to a perpetual ground lease was submitted in 2019 under the favourable conditions available at that time.
COMPLETION
The completion and handover date will be agreed upon in consultation with the purchaser.
-
Property type
Apartment
-
Price/sqft
$1,127
Features
- Walk In Closet
- Water View
- Elevator
- Fitness Center / Gym
- Library
- Wine Cellar
- Sauna
- Garage
- Panoramic / Scenic View
Features
Lot
- Panoramic / Scenic View
- Water View
- Privacy
Indoor
- High Ceiling
- Air Conditioning
- Kitchen island
- Bar
- Sauna
- Wine Cellar
- Elevator
- Library
- Walk In Closet
- Fitness Center / Gym
Outdoor
- Parking
- Garage
Explore the Area
Gustav Mahlerplein 287, Apollobuurt, North Holland, Netherlands
View on Google Maps
Price per sqft
Low
High
Joined 7 years ago
You have inquired about this property
The agent will contact you soon by
Listed by
284
Listings
2019
Joined
Book home tour with the agent
Choose a date and whether you'd like a virtual or in-person tour with the agent.
Preferred date
Tour type

Residence 365 B.V. Christie's International Real Estate - HQ
Herengracht 454, 1017 CA, Amsterdam, Netherlands
View agency profile
Last updated
November 14
First listed
June 4
Listing reference
166a1f051ce9fc9c0345351adb
Similar Properties Nearby
New Listings in Apollobuurt



Explore More Homes for Sale
Apollobuurt, Netherlands property types
Apollobuurt, Netherlands popular searches
- Water View properties in Apollobuurt, Netherlands
- Investment Property properties in Apollobuurt, Netherlands
- High Altitude properties in Apollobuurt, Netherlands
- Properties with Game Room in Apollobuurt, Netherlands
- Properties with Indoor Pool in Apollobuurt, Netherlands
- River View properties in Apollobuurt, Netherlands
Related Guides & Stories
Trusted by the World's Leading Brokers
The agents behind the world's most exceptional properties list with JamesEdition.
- Listings from Sotheby's, Christie's, BARNES, and Engel & Völkers
- Every listing reviewed before it goes live
- Connect directly with verified listing agents
By continuing you agree to our Terms and Privacy Policy.