$5,135,034
De Lairessestraat 96 2 R
- 3 Beds
- 2,885 Sqft
- Updated: July 4
-
81
Views for last 30 days
- 4
About the Property
DE LAIRESSESTRAAT 96-2R
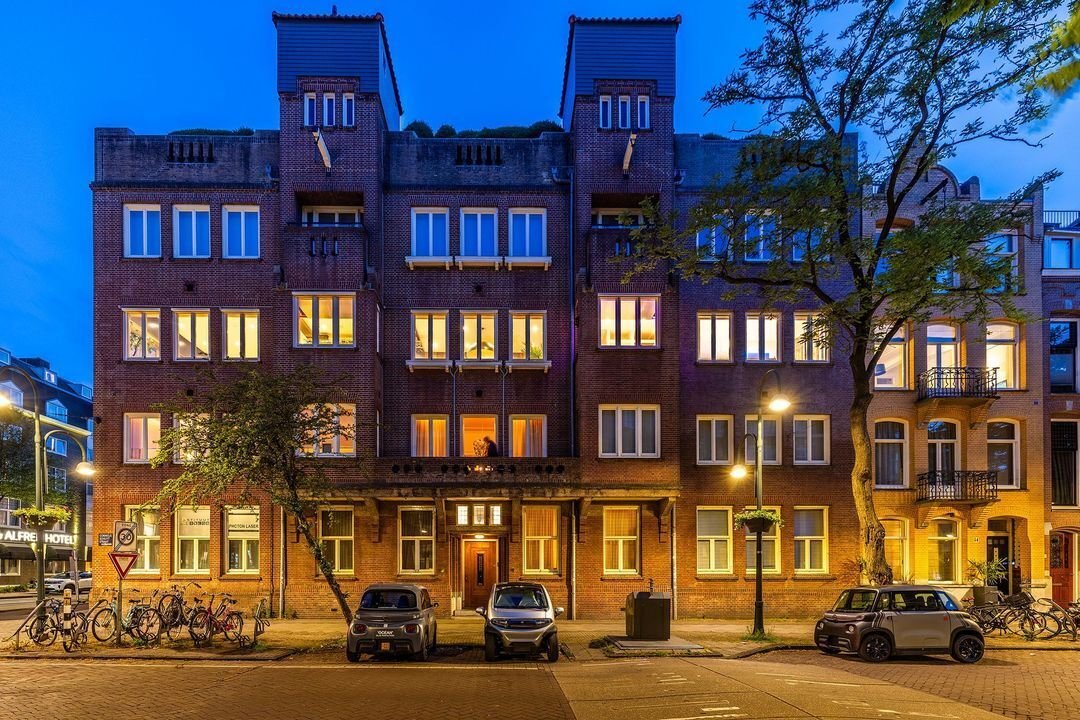
A rare opportunity to live in a fully renovated flat of international calibre, designed and refurbished by the renowned architect Antoine van de Vijver. The interior and layout offer a unique blend of Metropolitan Industrial style with the timeless elegance and grandeur of Warners that is so characteristic of this building in Amsterdam Oud-Zuid.
With a liv
A rare opportunity to live in a fully renovated flat of international calibre, designed and refurbished by the renowned architect Antoine van de Vijver. The interior and layout offer a unique blend of Metropolitan Industrial style with the timeless elegance and grandeur of Warners that is so characteristic of this building in Amsterdam Oud-Zuid.
With a liv
DE LAIRESSESTRAAT 96-2R
A rare opportunity to live in a fully renovated flat of international calibre, designed and refurbished by the renowned architect Antoine van de Vijver. The interior and layout offer a unique blend of Metropolitan Industrial style with the timeless elegance and grandeur of Warners that is so characteristic of this building in Amsterdam Oud-Zuid.
With a living area of no less than 268 m², situated entirely on a single level and easily accessible by lift, this flat offers an exceptional combination of space, luxury and practicality. The generous dimensions and well-thought-out layout create a living experience more reminiscent of an exclusive loft in New York or London than a traditional flat in Amsterdam.
THE TERRACE | THE HEART OF THE APARTMENT
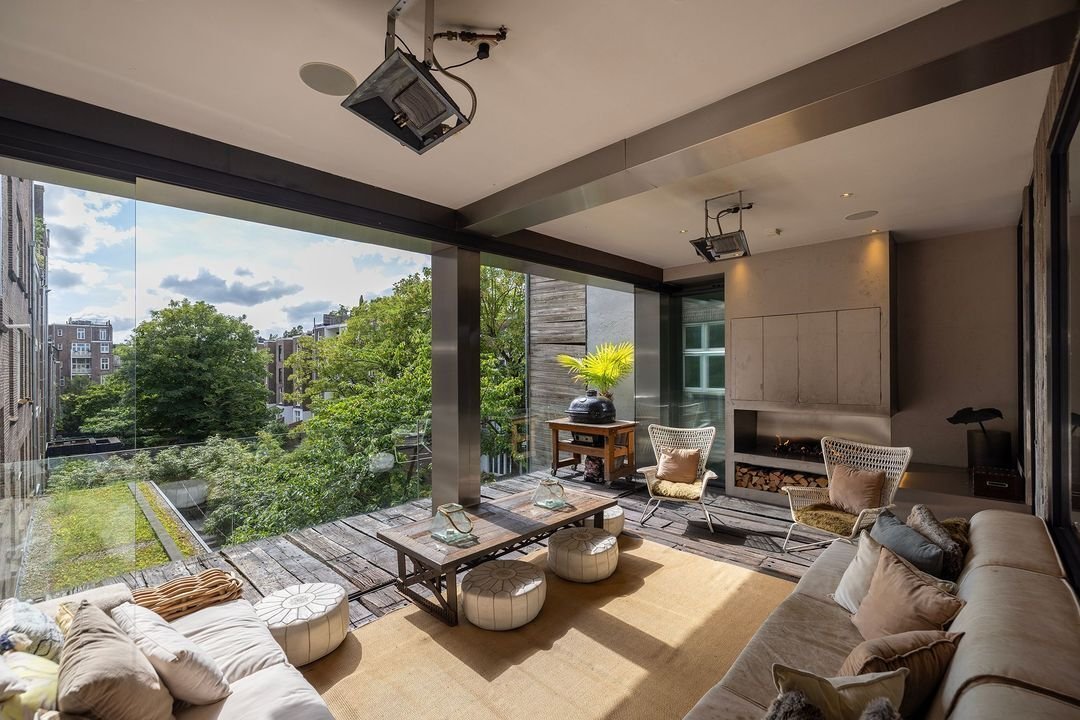
A terrace that transforms into a spacious outdoor room in summer and, in winter, into an intimate, heated lounge under the open sky with unobstructed views of the large courtyard garden.
The absolute showpiece of this flat is the approximately 30 m² south-west-facing terrace, which is openly connected to the spacious kitchen-diner via an electrically operated glass front that can be raised completely. Through another impressive glass folding sliding door, the indoor and outdoor spaces blend seamlessly into one another. On cool evenings, the gas fire spreads a pleasant warmth across the patio, whilst the robust timber floorboards lend the space a character that is both rugged and refined. Additional ceiling-mounted gas heaters make it possible to make the most of this unique indoor-outdoor space for much of the year.
The result is a unique living space that constantly adapts to the season and offers a rare sense of freedom right in the heart of the city.
KITCHEN-DINER & LIVING AREA
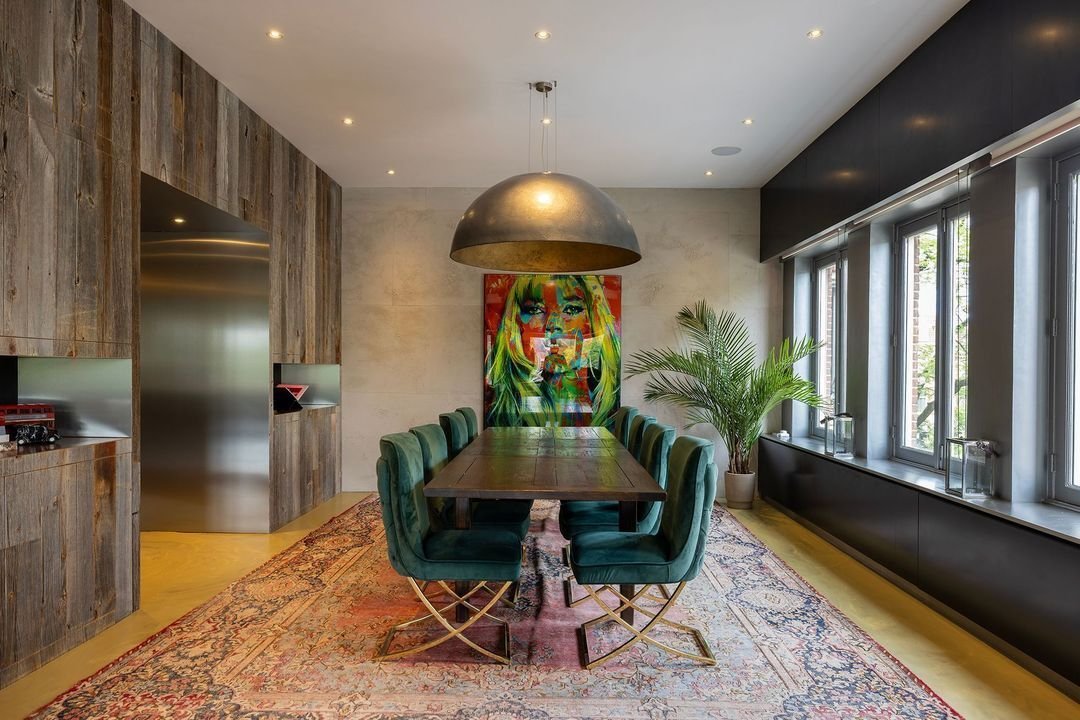
The spacious kitchen-diner forms the beating heart of the flat. The large cooking island invites you to enjoy long dinners, informal chats and cosy evenings with family and friends. There is plenty of space all around for a large dining table, making entertaining guests here feel completely natural.
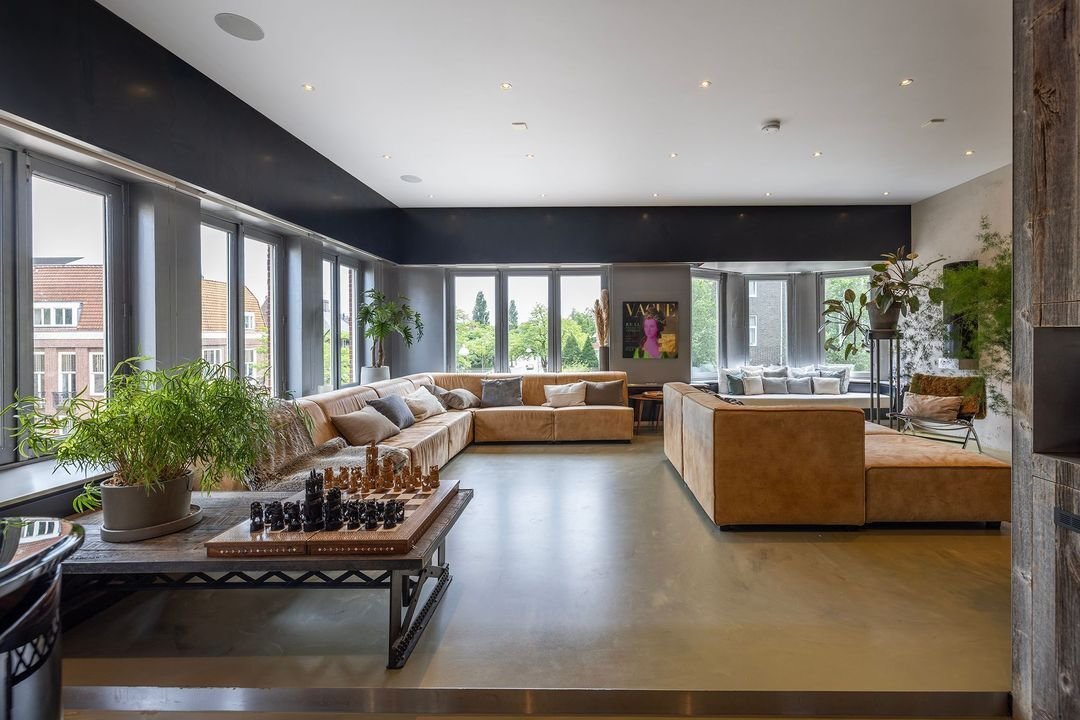
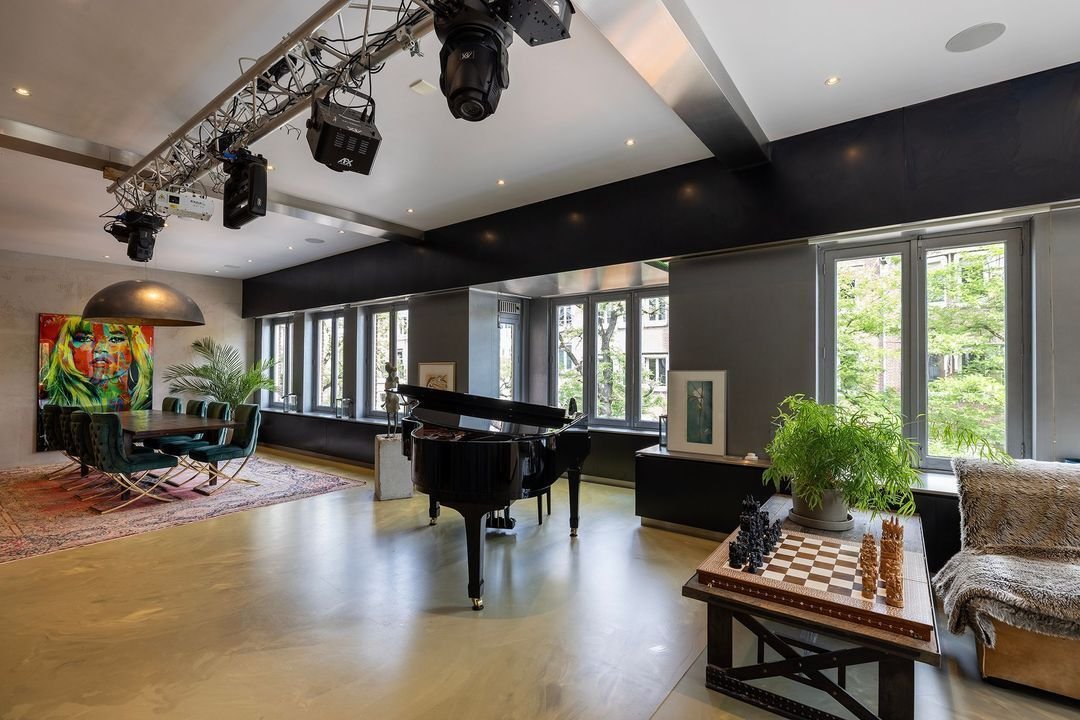
From the kitchen-diner, the property flows into the impressive living room. The distinctive layout, with a raised seating area around the open fireplace, creates a warm and intimate atmosphere, whilst the spacious dining area can accommodate even the largest gatherings. There is even plenty of room for a grand piano.
What immediately stands out is the exceptional amount of natural light. Thanks to a façade approximately 30 metres wide featuring windows and the large light well, the flat is bathed in natural light throughout the day. Combined with the generous dimensions and the open-plan layout, this creates an unparalleled sense of space and freedom. The light also beautifully accentuates the distinctive materials and architectural details that characterise the interior.
Thanks to the apartment’s exceptional dimensions, every room feels spacious yet cosy.
BEDROOMS
The flat features three spacious bedrooms, each with its own en-suite bathroom. This layout offers optimal privacy and comfort for both residents and guests. The bedrooms are generously proportioned and provide peaceful, private retreats within the home. The high-quality finishes and thoughtful design create an atmosphere of luxury and serenity. In addition, there is a fourth (small) bedroom with an adjoining additional toilet in the hall.
DESIGN
The comprehensive refurbishment by architect Antoine van de Vijver has resulted in an apartment with a distinct and contemporary identity. Raw, industrial elements are subtly combined with high-quality materials and refined details. The result is an interior that feels both powerful and warm.
Every detail has been carefully considered, from the choice of materials to the sightlines between the various living spaces. This creates a home that is not only visually impressive but also exceptionally pleasant to live in.
Owners’ Association
The flat is currently held under a membership right, which will be converted to a freehold title in the very near future. The Owners’ Association is professionally managed. Service charges currently amount to €430.61 per month.
LEASEHOLD
The flat is situated on leasehold land owned by the Municipality of Amsterdam. The annual ground rent currently amounts to €668.04. The application to switch to a perpetual leasehold has been submitted under favourable terms.
LOCATION
Lairessestraat has been one of Amsterdam’s most sought-after residential locations for decades. Situated in the heart of Amsterdam Oud-Zuid, you are just a short distance from the cultural, culinary and leisure offerings for which this neighbourhood is so well known.
Within walking distance are the world-famous Vondelpark, the iconic Concertgebouw and the prestigious Museumplein, home to the Rijksmuseum, the Van Gogh Museum and the Stedelijk Museum Amsterdam, amongst others.
For daily shopping and exclusive retail experiences, the shops on Cornelis Schuytstraat, Van Baerlestraat and P. C. Hooftstraat are all in the immediate vicinity. You’ll also find a wide range of high-quality restaurants, cosy cafés and delicatessens here, making Oud-Zuid one of the city’s most attractive residential areas.
Accessibility is excellent. Both the centre of Amsterdam and the Zuidas, Zuid station and the main roads leading to Schiphol and the rest of the Netherlands are easily accessible.
De Lairessestraat 96 2R thus offers a rare combination of international allure, exceptional space, an iconic design and one of Amsterdam’s most sought-after residential locations.
A rare opportunity to live in a fully renovated flat of international calibre, designed and refurbished by the renowned architect Antoine van de Vijver. The interior and layout offer a unique blend of Metropolitan Industrial style with the timeless elegance and grandeur of Warners that is so characteristic of this building in Amsterdam Oud-Zuid.
With a living area of no less than 268 m², situated entirely on a single level and easily accessible by lift, this flat offers an exceptional combination of space, luxury and practicality. The generous dimensions and well-thought-out layout create a living experience more reminiscent of an exclusive loft in New York or London than a traditional flat in Amsterdam.
THE TERRACE | THE HEART OF THE APARTMENT
A terrace that transforms into a spacious outdoor room in summer and, in winter, into an intimate, heated lounge under the open sky with unobstructed views of the large courtyard garden.
The absolute showpiece of this flat is the approximately 30 m² south-west-facing terrace, which is openly connected to the spacious kitchen-diner via an electrically operated glass front that can be raised completely. Through another impressive glass folding sliding door, the indoor and outdoor spaces blend seamlessly into one another. On cool evenings, the gas fire spreads a pleasant warmth across the patio, whilst the robust timber floorboards lend the space a character that is both rugged and refined. Additional ceiling-mounted gas heaters make it possible to make the most of this unique indoor-outdoor space for much of the year.
The result is a unique living space that constantly adapts to the season and offers a rare sense of freedom right in the heart of the city.
KITCHEN-DINER & LIVING AREA
The spacious kitchen-diner forms the beating heart of the flat. The large cooking island invites you to enjoy long dinners, informal chats and cosy evenings with family and friends. There is plenty of space all around for a large dining table, making entertaining guests here feel completely natural.
From the kitchen-diner, the property flows into the impressive living room. The distinctive layout, with a raised seating area around the open fireplace, creates a warm and intimate atmosphere, whilst the spacious dining area can accommodate even the largest gatherings. There is even plenty of room for a grand piano.
What immediately stands out is the exceptional amount of natural light. Thanks to a façade approximately 30 metres wide featuring windows and the large light well, the flat is bathed in natural light throughout the day. Combined with the generous dimensions and the open-plan layout, this creates an unparalleled sense of space and freedom. The light also beautifully accentuates the distinctive materials and architectural details that characterise the interior.
Thanks to the apartment’s exceptional dimensions, every room feels spacious yet cosy.
BEDROOMS
The flat features three spacious bedrooms, each with its own en-suite bathroom. This layout offers optimal privacy and comfort for both residents and guests. The bedrooms are generously proportioned and provide peaceful, private retreats within the home. The high-quality finishes and thoughtful design create an atmosphere of luxury and serenity. In addition, there is a fourth (small) bedroom with an adjoining additional toilet in the hall.
DESIGN
The comprehensive refurbishment by architect Antoine van de Vijver has resulted in an apartment with a distinct and contemporary identity. Raw, industrial elements are subtly combined with high-quality materials and refined details. The result is an interior that feels both powerful and warm.
Every detail has been carefully considered, from the choice of materials to the sightlines between the various living spaces. This creates a home that is not only visually impressive but also exceptionally pleasant to live in.
Owners’ Association
The flat is currently held under a membership right, which will be converted to a freehold title in the very near future. The Owners’ Association is professionally managed. Service charges currently amount to €430.61 per month.
LEASEHOLD
The flat is situated on leasehold land owned by the Municipality of Amsterdam. The annual ground rent currently amounts to €668.04. The application to switch to a perpetual leasehold has been submitted under favourable terms.
LOCATION
Lairessestraat has been one of Amsterdam’s most sought-after residential locations for decades. Situated in the heart of Amsterdam Oud-Zuid, you are just a short distance from the cultural, culinary and leisure offerings for which this neighbourhood is so well known.
Within walking distance are the world-famous Vondelpark, the iconic Concertgebouw and the prestigious Museumplein, home to the Rijksmuseum, the Van Gogh Museum and the Stedelijk Museum Amsterdam, amongst others.
For daily shopping and exclusive retail experiences, the shops on Cornelis Schuytstraat, Van Baerlestraat and P. C. Hooftstraat are all in the immediate vicinity. You’ll also find a wide range of high-quality restaurants, cosy cafés and delicatessens here, making Oud-Zuid one of the city’s most attractive residential areas.
Accessibility is excellent. Both the centre of Amsterdam and the Zuidas, Zuid station and the main roads leading to Schiphol and the rest of the Netherlands are easily accessible.
De Lairessestraat 96 2R thus offers a rare combination of international allure, exceptional space, an iconic design and one of Amsterdam’s most sought-after residential locations.
-
Property type
Apartment
-
Price/sqft
$1,780
Features
- Terrace
- Garden
- Fireplace
- Elevator
- Modern
- Outdoor Living Space
- Gas Stovetop
- Renovated
- Kitchen island
Features
Lot
- Renovated
- Modern
Indoor
- High Ceiling
- Fireplace
- Kitchen island
- Gas Stovetop
- Bar
- Elevator
- Stone Countertops
Outdoor
- Terrace
- Outdoor Living Space
- Garden
Explore the Area
De Lairessestraat 96 2R, Apollobuurt, North Holland, Netherlands
View on Google Maps
Price per sqft
Low
High
Joined 7 years ago
You have inquired about this property
The agent will contact you soon by
Listed by
255
Listings
2019
Joined
Book home tour with the agent
Choose a date and whether you'd like a virtual or in-person tour with the agent.
Preferred date
Tour type

Residence 365 B.V. Christie's International Real Estate - HQ
Herengracht 454, 1017 CA, Amsterdam, Netherlands
View agency profile
Last updated
July 4
First listed
Jul 4
Listing reference
166a476507eb94a0051a3ec95c
Similar Properties Nearby
New Listings in Apollobuurt

Explore More Homes for Sale
Apollobuurt, Netherlands property types
Apollobuurt, Netherlands popular searches
- Water View properties in Apollobuurt, Netherlands
- High Altitude properties in Apollobuurt, Netherlands
- Properties with Indoor Pool in Apollobuurt, Netherlands
- Properties with Game Room in Apollobuurt, Netherlands
- Equestrian properties in Apollobuurt, Netherlands
- Investment Property properties in Apollobuurt, Netherlands
Related Guides & Stories
Trusted by the World's Leading Brokers
The agents behind the world's most exceptional properties list with JamesEdition.
- Listings from Sotheby's, Christie's, BARNES, and Engel & Völkers
- Every listing reviewed before it goes live
- Connect directly with verified listing agents
By continuing you agree to our Terms and Privacy Policy.