$874,297
Classic Apartment With Garden And Parking, Steps From The Leidsegracht & Vondelpark
- 1 Beds
- 1 Baths
- 743 Sqft
- Updated: May 28
- 17
About the Property
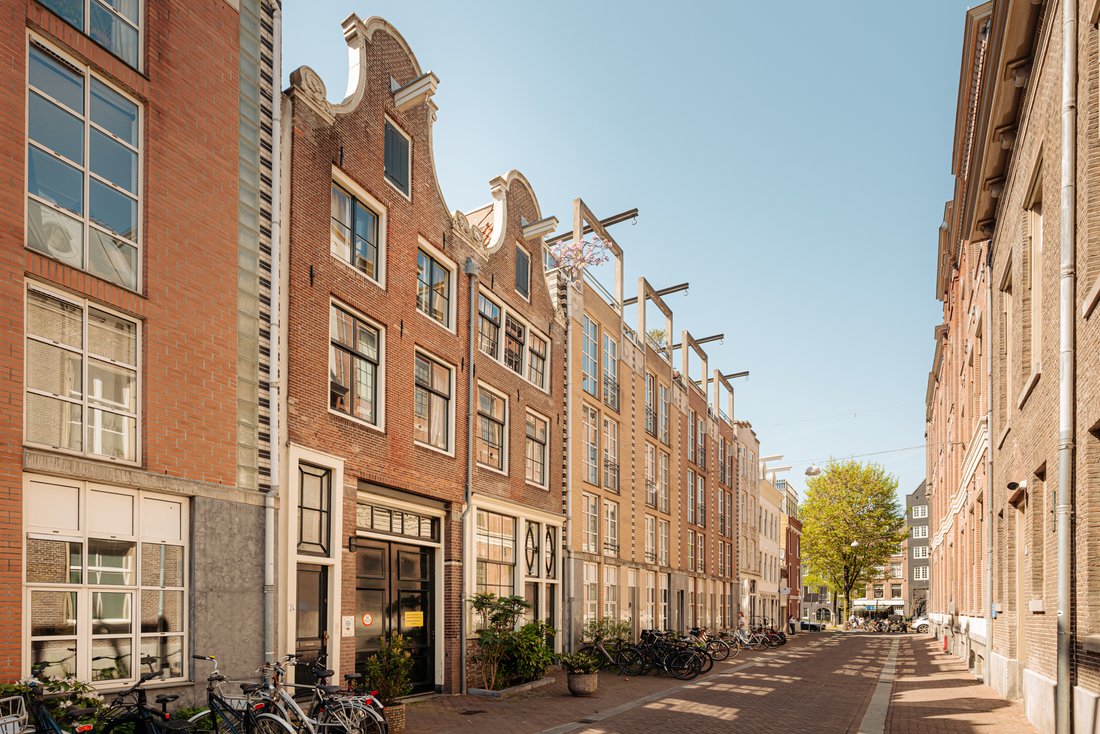
A classic ground floor apartment with a generous south-west facing garden and a private indoor parking space, just around the corner from the Leidsegracht and within walking distance of the Vondelpark.
A rare combination of tranquillity, outdoor space and parking in the heart of historic Amsterdam.
The apartment forms part of a characterful national heritage building dating from
A rare combination of tranquillity, outdoor space and parking in the heart of historic Amsterdam.
The apartment forms part of a characterful national heritage building dating from
A classic ground floor apartment with a generous south-west facing garden and a private indoor parking space, just around the corner from the Leidsegracht and within walking distance of the Vondelpark.
A rare combination of tranquillity, outdoor space and parking in the heart of historic Amsterdam.
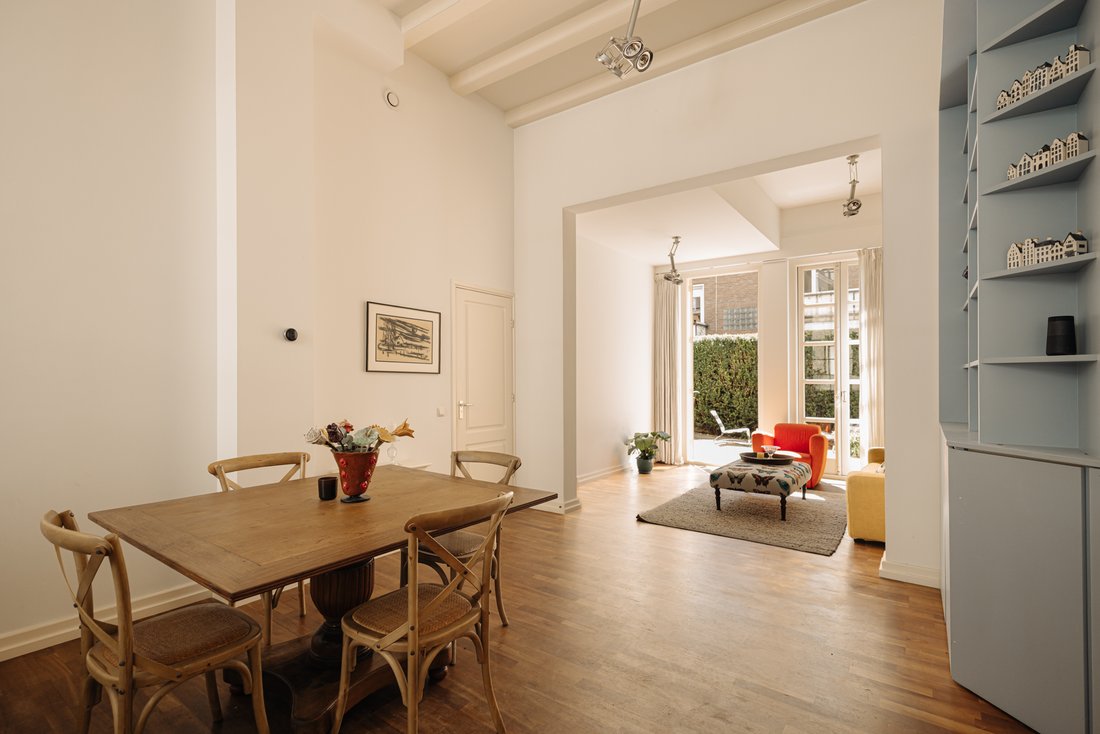
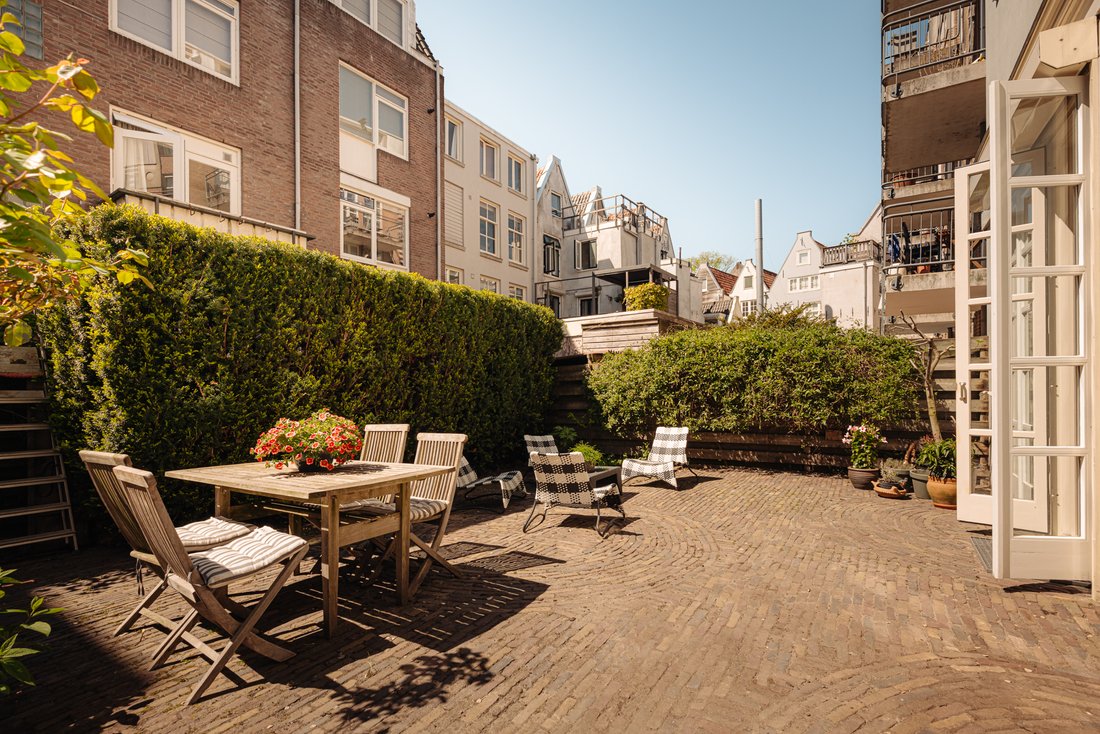
The apartment forms part of a characterful national heritage building dating from around 1906, which was fully redeveloped into high-end apartments in the late 1990s. It offers a living area of approximately 69 m², ceiling heights of around 4 metres and a sunny south-west facing rear garden of approximately 60 m².
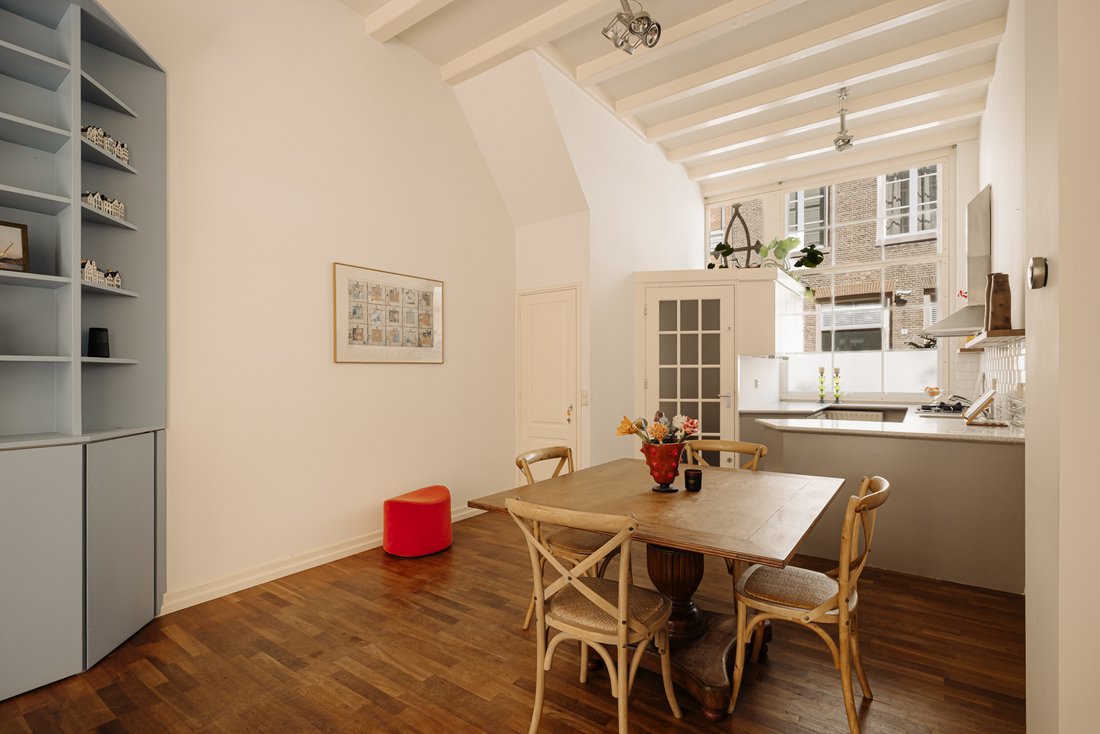
Layout: A private entrance on the street side leads into the hallway, which opens directly onto the open-plan kitchen. The kitchen is practically appointed with ample cupboard space, a gas hob, oven and extractor hood. Large windows allow plenty of natural light to fill the space.
The adjoining open living room is characterised by classic exposed beams and floor-to-ceiling French doors opening onto the garden, ensuring the room enjoys natural light throughout the day.
The spacious bedroom is also located on the garden side and features French doors with a direct view of the greenery. From the bedroom, the en-suite bathroom is easily accessible, complete with a bathtub with shower function, vanity unit, designer radiator and washing machine connection. A separate toilet is accessed via the hallway.
The rear garden of approximately 60 m² faces south-west. Thanks to its favourable orientation, you can enjoy the sun for almost the entire day during the summer months. A green, sheltered garden with a terrace and plenty of room for both a dining table and lounge area.
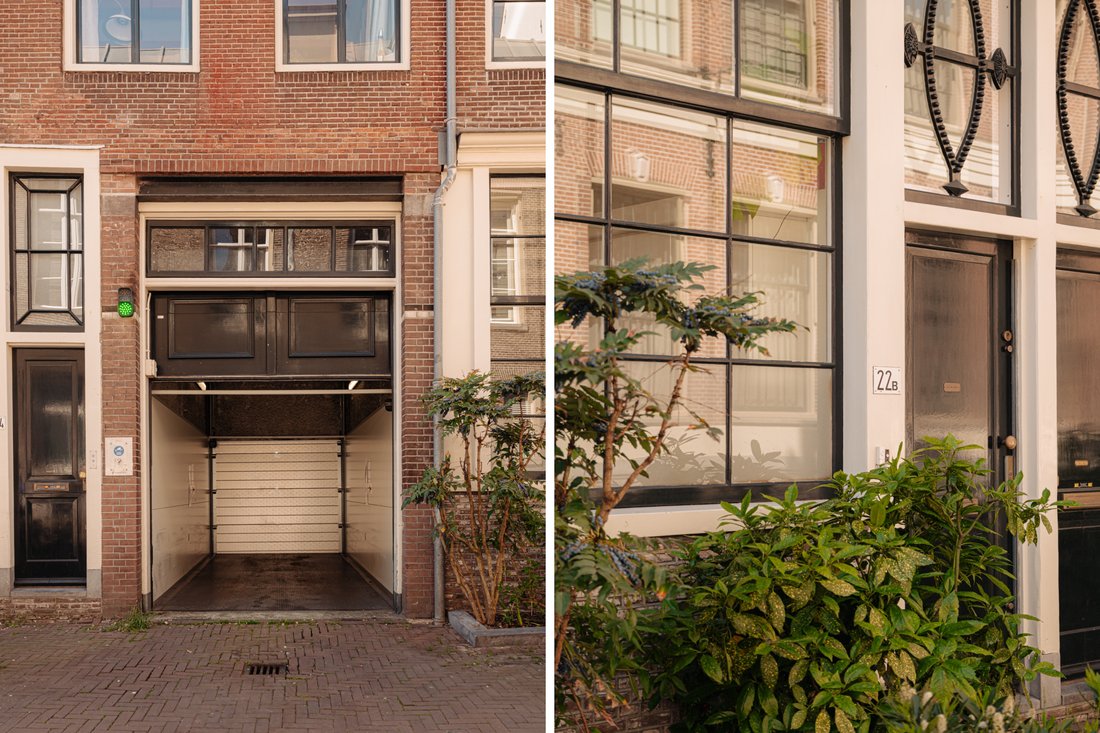
A private parking space is located in the underground car park, accessed via a car lift. The asking price for the parking space is €150,000.
The complex also offers a generous external storage unit and a shared bicycle storage area.
Key Features
Living area of approximately 69 m² (in accordance with NEN2580)
Approximately 10.6 m² of additional indoor space
Garden of approximately 60 m² facing south-west
1 bedroom and 1 bathroom
Generous living and dining room at the rear with floor-to-ceiling French doors to the garden
Open-plan kitchen on the street side
Private indoor parking space accessed via car lift (asking price €150,000 k.k.)
Separate external storage unit within the complex
Ceiling height of approximately 4 metres
Characterful original details, including white-painted exposed beams
Entirely located on the ground floor
National heritage building, originally built around 1906, fully redeveloped in the late 1990s
Well maintained throughout
Double glazing
Freehold (no ground lease)
Professionally managed and financially sound Owners’ Association (VvE)
Monthly service charges are €136 for the apartment and €55 for the parking garage
Completion by mutual agreement/
Location: The apartment occupies a peaceful position in the heart of Amsterdam, just a few minutes’ walk from the canal belt, the Vondelpark and the Leidseplein. The Nine Streets (De Negen Straatjes), the Museumplein and a wealth of cafés and restaurants are all within easy walking distance.
A range of specialist shops in the immediate vicinity caters for daily needs. Accessibility is excellent thanks to the tram and bus stops just around the corner, while the S100 provides a swift connection to the A10 ring road.
A rare combination of tranquillity, outdoor space and parking in the heart of historic Amsterdam.
The apartment forms part of a characterful national heritage building dating from around 1906, which was fully redeveloped into high-end apartments in the late 1990s. It offers a living area of approximately 69 m², ceiling heights of around 4 metres and a sunny south-west facing rear garden of approximately 60 m².
Layout: A private entrance on the street side leads into the hallway, which opens directly onto the open-plan kitchen. The kitchen is practically appointed with ample cupboard space, a gas hob, oven and extractor hood. Large windows allow plenty of natural light to fill the space.
The adjoining open living room is characterised by classic exposed beams and floor-to-ceiling French doors opening onto the garden, ensuring the room enjoys natural light throughout the day.
The spacious bedroom is also located on the garden side and features French doors with a direct view of the greenery. From the bedroom, the en-suite bathroom is easily accessible, complete with a bathtub with shower function, vanity unit, designer radiator and washing machine connection. A separate toilet is accessed via the hallway.
The rear garden of approximately 60 m² faces south-west. Thanks to its favourable orientation, you can enjoy the sun for almost the entire day during the summer months. A green, sheltered garden with a terrace and plenty of room for both a dining table and lounge area.
A private parking space is located in the underground car park, accessed via a car lift. The asking price for the parking space is €150,000.
The complex also offers a generous external storage unit and a shared bicycle storage area.
Key Features
Living area of approximately 69 m² (in accordance with NEN2580)
Approximately 10.6 m² of additional indoor space
Garden of approximately 60 m² facing south-west
1 bedroom and 1 bathroom
Generous living and dining room at the rear with floor-to-ceiling French doors to the garden
Open-plan kitchen on the street side
Private indoor parking space accessed via car lift (asking price €150,000 k.k.)
Separate external storage unit within the complex
Ceiling height of approximately 4 metres
Characterful original details, including white-painted exposed beams
Entirely located on the ground floor
National heritage building, originally built around 1906, fully redeveloped in the late 1990s
Well maintained throughout
Double glazing
Freehold (no ground lease)
Professionally managed and financially sound Owners’ Association (VvE)
Monthly service charges are €136 for the apartment and €55 for the parking garage
Completion by mutual agreement/
Location: The apartment occupies a peaceful position in the heart of Amsterdam, just a few minutes’ walk from the canal belt, the Vondelpark and the Leidseplein. The Nine Streets (De Negen Straatjes), the Museumplein and a wealth of cafés and restaurants are all within easy walking distance.
A range of specialist shops in the immediate vicinity caters for daily needs. Accessibility is excellent thanks to the tram and bus stops just around the corner, while the S100 provides a swift connection to the A10 ring road.
-
Property type
Apartment
-
Floors
1
-
Price/sqft
$1,177
Features
- Garden
- Open Kitchen
- 2D Floor Plan
- Gas Stovetop
- Parking
- Privacy
- High Ceiling
Explore the Area
Lange Leidsedwarsstraat 22B, 1017 NL Amsterdam, North Holland, Netherlands
View on Google Maps
Price per sqft
Low
High
Listed by
7
Listings
2024
Joined
Book home tour with Peter van den Berg
Choose a date and whether you'd like a virtual or in-person tour with the agent.
Preferred date
Tour type
More than just a real estate agent, DSTRCT is the future of buying and selling. Our expert team from certified age
More than just a real estate agent, DSTRCT is the future of buying and selling. Our expert team from certified agents and architects to render artists and social specialists, will guide you on your real estate journey. With over 65+ years of combined experience, our real estate agents are professional, well connected and know how to match the perfect home to the perfect owner. Our real estate brokers know the key locations like no one else, while our extensive network ensures that we are always the first to know about off-market opportunities.
Last updated
May 28
First listed
May 28
Similar Properties Nearby
New Listings in De Weteringschans




Explore More Homes for Sale
De Weteringschans, Netherlands property types
Related Guides & Stories
Trusted by the World's Leading Brokers
The agents behind the world's most exceptional properties list with JamesEdition.
- Listings from Sotheby's, Christie's, BARNES, and Engel & Völkers
- Every listing reviewed before it goes live
- Connect directly with verified listing agents
By continuing you agree to our Terms and Privacy Policy.