$11,354,849
Bernard Zweerskade 12, Amsterdam
- 5 Beds
- 3 Baths
- 5,555 Sqft
- 8,073 Sqft lot
- Updated: May 26
- 4
About the Property
Detached living along the Zuider Amstel Canal
Detached living along the Zuider Amstel Canal is a rarity. On Bernard Zweerskade stands this distinctive 1930s villa set on a generous plot of approximately 750 m², surrounded by greenery and offering a remarkable sense of privacy and tranquillity. It is an exceptionally comfortable and welcoming family home, where the architectural qualities of it
Detached living along the Zuider Amstel Canal is a rarity. On Bernard Zweerskade stands this distinctive 1930s villa set on a generous plot of approximately 750 m², surrounded by greenery and offering a remarkable sense of privacy and tranquillity. It is an exceptionally comfortable and welcoming family home, where the architectural qualities of it
Detached living along the Zuider Amstel Canal
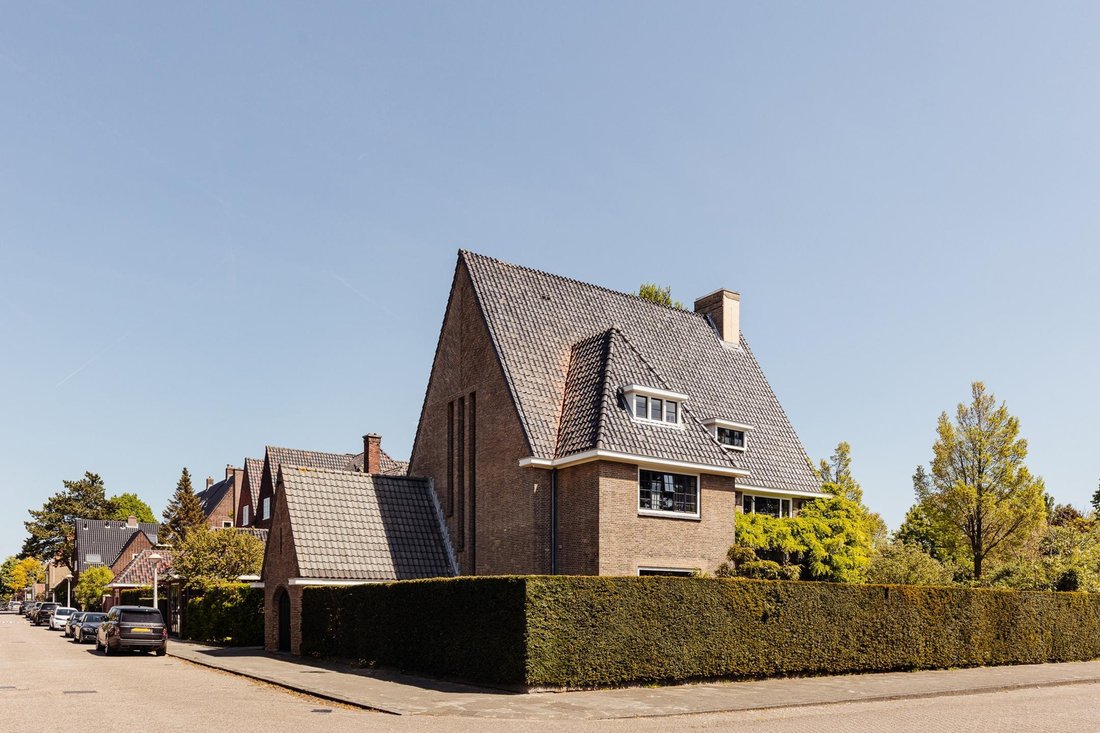
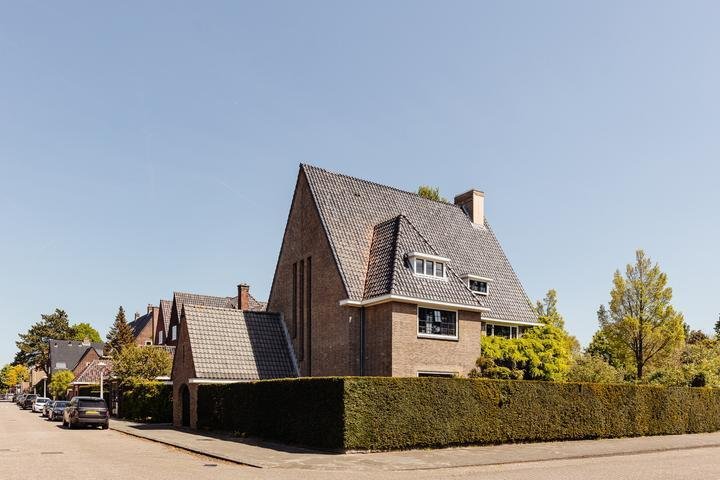
Detached living along the Zuider Amstel Canal is a rarity. On Bernard Zweerskade stands this distinctive 1930s villa set on a generous plot of approximately 750 m², surrounded by greenery and offering a remarkable sense of privacy and tranquillity. It is an exceptionally comfortable and welcoming family home, where the architectural qualities of its period are combined with spacious and practical living areas, while the vibrancy of Amsterdam-Zuid remains close at hand.
The house retains the characteristic charm of its original design, including steel window frames and elegant proportions, while providing a generous and practical layout.
The location offers a balance between green surroundings and urban convenience. The Beethovenstraat, De Pijp and a variety of amenities are nearby, while the Beatrixpark is only moments away.
The property has a double approach and two entrances, both on Bernard Zweerskade and Richard Wagnerstraat, and enjoys an open position on three sides. The garden surrounds the house and offers several seating areas positioned to enjoy sunlight throughout the day and into the evening. The sense of space and privacy is exceptional for a property within the city.
LAYOUT
Ground floor
The entrance is located in a vestibule on the side of the house and leads into a central hallway with staircase, cloakroom and guest toilet. The living areas on this floor benefit from a favourable southern and western orientation, allowing ample natural light to enter.
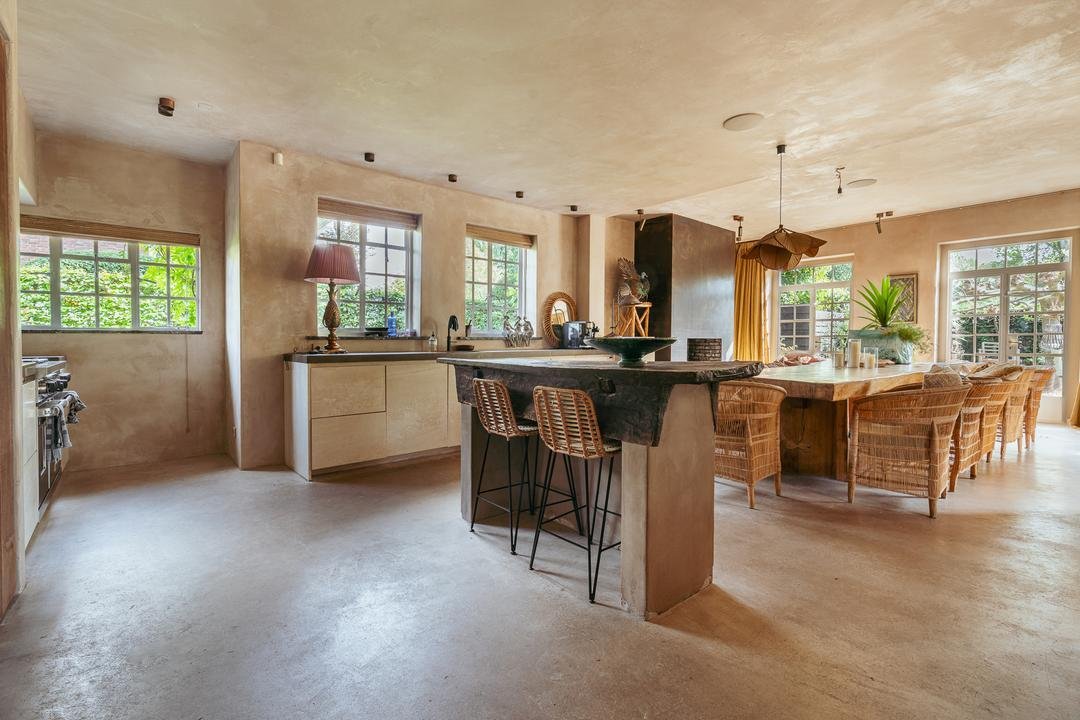
The spacious kitchen forms a central part of the house and has a warm and inviting atmosphere, enhanced by the materials used and the presence of a fireplace. The kitchen is equipped with a WOLFF cooker, an integrated American-style refrigerator, a wine climate cabinet and a grill fireplace.
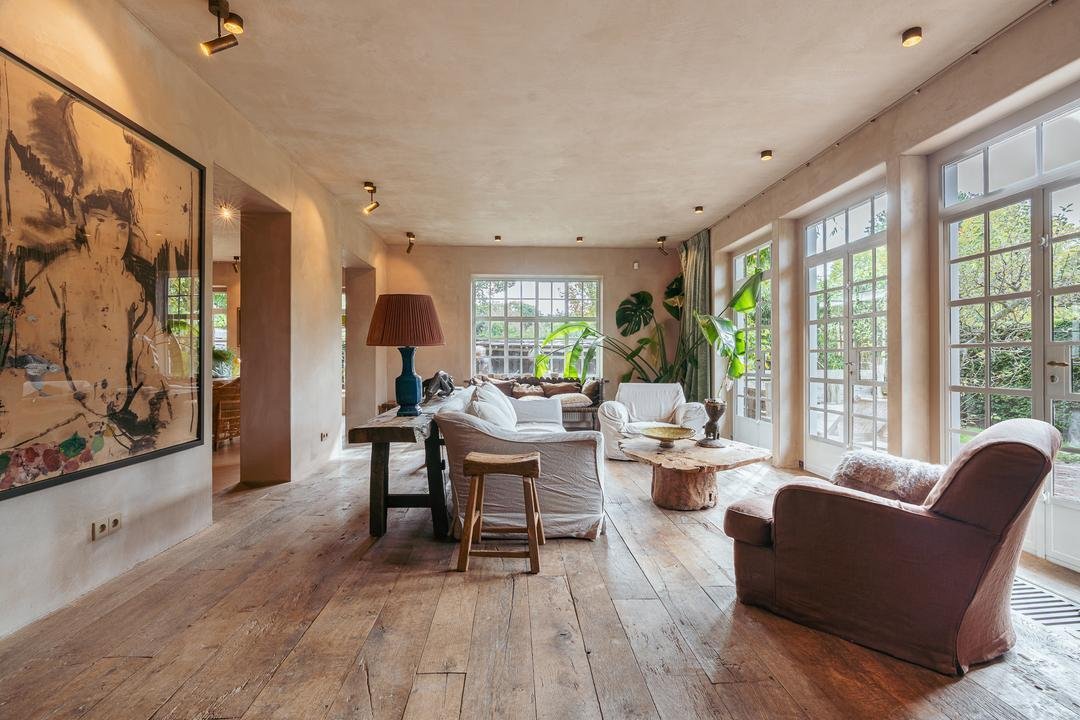
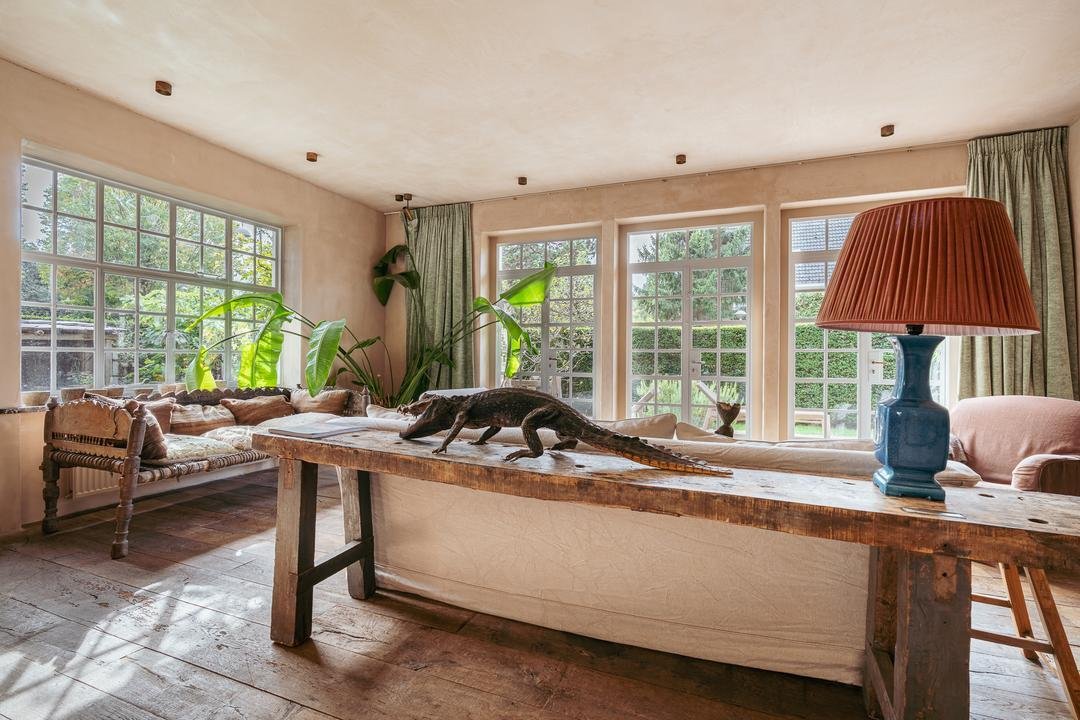
The living room connects directly to the west-facing terrace and garden through French doors. Oak flooring runs throughout the floor, while steel-framed doors with glazing bars subtly reference the architectural style of the house.
Adjacent to the living room is a separate room currently used as a media room, which could equally function as a study or playroom.
On the Richard Wagnerstraat side of the house there is an internal garage, which is currently arranged as a spacious utility room. This space, finished with natural stone and oak, is connected via an open staircase to an additional room above. This room is also linked by a service staircase to the laundry room on the second floor.
First floor
The first floor offers approximately 145 m² of living space and functions as the main sleeping level. At the front of the house, overlooking the Beatrixpark, is the principal bedroom. This room includes generous wardrobe space and a private bathroom.
The bathroom features a marble floor and wooden shutters, creating a calm and refined atmosphere. It is equipped with a bathtub, walk-in shower, double washbasin and bidet. The bedroom is also fitted with air conditioning.
Two additional bedrooms are located on this floor and share a second bathroom.
Second floor
The second floor is reached via the open staircase in the central stairwell, an impressive architectural feature within the house. This level includes two rooms currently used as a study and a home office, as well as an additional bathroom and a laundry room.
Attic and basement
The attic level includes a beautifully finished loft space with room for an additional bedroom and storage. Part of this floor is used as a technical room.
The basement of approximately 63 m² is accessible via a fixed staircase and includes two rooms with natural daylight and a climate-controlled wine cellar.
LOCATION
The house is located near Bachplein in a quiet part of Amsterdam-Zuid characterised by similar freestanding houses and deep gardens. It is a neighbourhood with a strong sense of community, where residents often know each other through schools, sports and work.
For everyday amenities, the Beethovenstraat and Olympiaplein are nearby. The area is well connected by public transport, including tram and metro services as well as the North/South metro line. Schiphol Airport is approximately 15 kilometres away.
DETAILS
Detached villa in Amsterdam South
Leasehold canon bought off in perpetuity
Living area approximately 516 m², with potential for expansion
Plot size approximately 750 m²
13 rooms, including 5 bedrooms
Sunny garden surrounding the villa
Equipped with fireplaces
Spacious wine cellar
Views of the green and natural Beatrixpark
Located along the Zuider Amstel Canal
Internal garage
Sale subject to seller’s approval
Notary choice for buyer, in Amsterdam, purchase contract in accordance with the Amsterdam Ring model
In collegial sales with Christie’s International Real Estate
This information has been compiled by us with due care. However, we accept no liability for any incompleteness, inaccuracy, or otherwise, or for the consequences thereof. All stated dimensions and surface areas are indicative. The buyer is obligated to investigate all matters of importance to them. The real estate agent is acting as the seller’s advisor regarding this property. We recommend engaging an expert (NVM) real estate agent to guide you through the purchase process. If you have specific wishes regarding the property, we advise you to inform your purchasing agent in a timely manner and to conduct your own independent investigation. If you do not engage an expert representative, you are legally considered sufficiently expert to understand all relevant matters. The NVM terms and conditions apply.
Detached living along the Zuider Amstel Canal is a rarity. On Bernard Zweerskade stands this distinctive 1930s villa set on a generous plot of approximately 750 m², surrounded by greenery and offering a remarkable sense of privacy and tranquillity. It is an exceptionally comfortable and welcoming family home, where the architectural qualities of its period are combined with spacious and practical living areas, while the vibrancy of Amsterdam-Zuid remains close at hand.
The house retains the characteristic charm of its original design, including steel window frames and elegant proportions, while providing a generous and practical layout.
The location offers a balance between green surroundings and urban convenience. The Beethovenstraat, De Pijp and a variety of amenities are nearby, while the Beatrixpark is only moments away.
The property has a double approach and two entrances, both on Bernard Zweerskade and Richard Wagnerstraat, and enjoys an open position on three sides. The garden surrounds the house and offers several seating areas positioned to enjoy sunlight throughout the day and into the evening. The sense of space and privacy is exceptional for a property within the city.
LAYOUT
Ground floor
The entrance is located in a vestibule on the side of the house and leads into a central hallway with staircase, cloakroom and guest toilet. The living areas on this floor benefit from a favourable southern and western orientation, allowing ample natural light to enter.
The spacious kitchen forms a central part of the house and has a warm and inviting atmosphere, enhanced by the materials used and the presence of a fireplace. The kitchen is equipped with a WOLFF cooker, an integrated American-style refrigerator, a wine climate cabinet and a grill fireplace.
The living room connects directly to the west-facing terrace and garden through French doors. Oak flooring runs throughout the floor, while steel-framed doors with glazing bars subtly reference the architectural style of the house.
Adjacent to the living room is a separate room currently used as a media room, which could equally function as a study or playroom.
On the Richard Wagnerstraat side of the house there is an internal garage, which is currently arranged as a spacious utility room. This space, finished with natural stone and oak, is connected via an open staircase to an additional room above. This room is also linked by a service staircase to the laundry room on the second floor.
First floor
The first floor offers approximately 145 m² of living space and functions as the main sleeping level. At the front of the house, overlooking the Beatrixpark, is the principal bedroom. This room includes generous wardrobe space and a private bathroom.
The bathroom features a marble floor and wooden shutters, creating a calm and refined atmosphere. It is equipped with a bathtub, walk-in shower, double washbasin and bidet. The bedroom is also fitted with air conditioning.
Two additional bedrooms are located on this floor and share a second bathroom.
Second floor
The second floor is reached via the open staircase in the central stairwell, an impressive architectural feature within the house. This level includes two rooms currently used as a study and a home office, as well as an additional bathroom and a laundry room.
Attic and basement
The attic level includes a beautifully finished loft space with room for an additional bedroom and storage. Part of this floor is used as a technical room.
The basement of approximately 63 m² is accessible via a fixed staircase and includes two rooms with natural daylight and a climate-controlled wine cellar.
LOCATION
The house is located near Bachplein in a quiet part of Amsterdam-Zuid characterised by similar freestanding houses and deep gardens. It is a neighbourhood with a strong sense of community, where residents often know each other through schools, sports and work.
For everyday amenities, the Beethovenstraat and Olympiaplein are nearby. The area is well connected by public transport, including tram and metro services as well as the North/South metro line. Schiphol Airport is approximately 15 kilometres away.
DETAILS
Detached villa in Amsterdam South
Leasehold canon bought off in perpetuity
Living area approximately 516 m², with potential for expansion
Plot size approximately 750 m²
13 rooms, including 5 bedrooms
Sunny garden surrounding the villa
Equipped with fireplaces
Spacious wine cellar
Views of the green and natural Beatrixpark
Located along the Zuider Amstel Canal
Internal garage
Sale subject to seller’s approval
Notary choice for buyer, in Amsterdam, purchase contract in accordance with the Amsterdam Ring model
In collegial sales with Christie’s International Real Estate
This information has been compiled by us with due care. However, we accept no liability for any incompleteness, inaccuracy, or otherwise, or for the consequences thereof. All stated dimensions and surface areas are indicative. The buyer is obligated to investigate all matters of importance to them. The real estate agent is acting as the seller’s advisor regarding this property. We recommend engaging an expert (NVM) real estate agent to guide you through the purchase process. If you have specific wishes regarding the property, we advise you to inform your purchasing agent in a timely manner and to conduct your own independent investigation. If you do not engage an expert representative, you are legally considered sufficiently expert to understand all relevant matters. The NVM terms and conditions apply.
-
Property type
Villa
-
Floors
5
-
Year built
1931
-
Price/sqft
$2,044
-
Emissions
C
-
Consumption
C
Features
- Terrace
- Garden
- Fireplace
- Water View
- Waterfront
- Wine Cellar
- Garage
- Basement
- Privacy
Features
Lot
- Water View
- Waterfront
- Privacy
Indoor
- High Ceiling
- Air Conditioning
- Fireplace
- Kitchen island
- Bar
- Laundry Room
- Wine Cellar
- Basement
- Stone Countertops
Outdoor
- Terrace
- Balcony
- Garage
- Garden
Explore the Area
Bernard Zweerskade 12, North Holland, Apollobuurt, Netherlands
View on Google Maps
Price per sqft
Low
High
Joined 7 years ago
You have inquired about this property
The agent will contact you soon by
Listed by
29
Listings
2019
Joined
Book home tour with the agent
Choose a date and whether you'd like a virtual or in-person tour with the agent.
Preferred date
Tour type
Last updated
May 26
First listed
May 26
Listing reference
bernard-zweerskade-12-amsterdam
Similar Properties Nearby
New Listings in Apollobuurt


Explore More Homes for Sale
Apollobuurt, Netherlands property types
Apollobuurt, Netherlands popular searches
Related Guides & Stories
Trusted by the World's Leading Brokers
The agents behind the world's most exceptional properties list with JamesEdition.
- Listings from Sotheby's, Christie's, BARNES, and Engel & Völkers
- Every listing reviewed before it goes live
- Connect directly with verified listing agents
By continuing you agree to our Terms and Privacy Policy.