
$6,308,576
Badhuiskade 351
- 4 Beds
- 4,661 Sqft
- Updated: June 18
- 43
About the Property
A penthouse of rare distinction — a masterpiece in the sky.
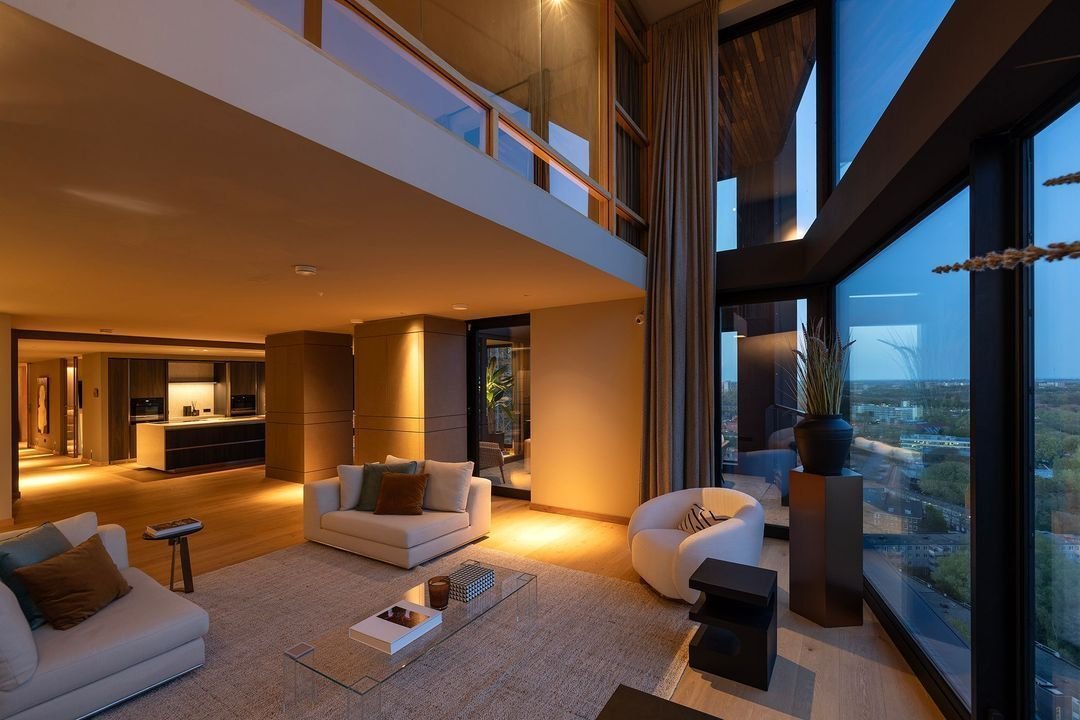
High above the city, on the 23rd and 24th floors, this 433 m² duplex penthouse is a breathtaking architectural statement. Delivered in 2024 with unrivalled precision, craftsmanship and Italian refinement, it is a residence where design, artistry and panoramic views converge at an extraordinary level of exclusivity.
Archi
High above the city, on the 23rd and 24th floors, this 433 m² duplex penthouse is a breathtaking architectural statement. Delivered in 2024 with unrivalled precision, craftsmanship and Italian refinement, it is a residence where design, artistry and panoramic views converge at an extraordinary level of exclusivity.
Archi
A penthouse of rare distinction — a masterpiece in the sky.
High above the city, on the 23rd and 24th floors, this 433 m² duplex penthouse is a breathtaking architectural statement. Delivered in 2024 with unrivalled precision, craftsmanship and Italian refinement, it is a residence where design, artistry and panoramic views converge at an extraordinary level of exclusivity.
Architecture & interior
Two independent entrances offer complete flexibility: one for the family, with a cloakroom and generous storage, and one for guests, with an elegant, welcoming wardrobe hall. Whichever entrance you choose, a world of pure elegance unfolds the moment you step inside. Floor-to-ceiling windows frame the Amsterdam skyline like living works of art, flooding every room with natural light.
The interior has been entirely custom-designed, crafted in the Italian tradition and finished with carefully selected materials — predominantly Italian — of exceptional quality. Every element, from the hardwood floors to the hand-polished walls, radiates refinement and skill.
Entering through the family entrance, a guest cloakroom sets the tone for elegance before revealing a grand dining room with views over Amsterdam harbour. At its heart stands a majestic Arclinea kitchen — a sculptural centrepiece designed for those who value both form and function. The four-metre kitchen island, equipped with premium Miele appliances, doubles as a convivial table for informal meals or aperitifs. A dedicated bar with a Miele wine cabinet and ice maker completes this social space, illuminated by bespoke lighting that exudes serene luxury.
Adjacent, a television lounge provides an intimate setting for relaxed family moments. Beyond it, a private study features a custom-built wooden bookcase that flows seamlessly into a library corner. An elegant wine room accommodates over 400 bottles across two separate coolers — a dream for any collector.
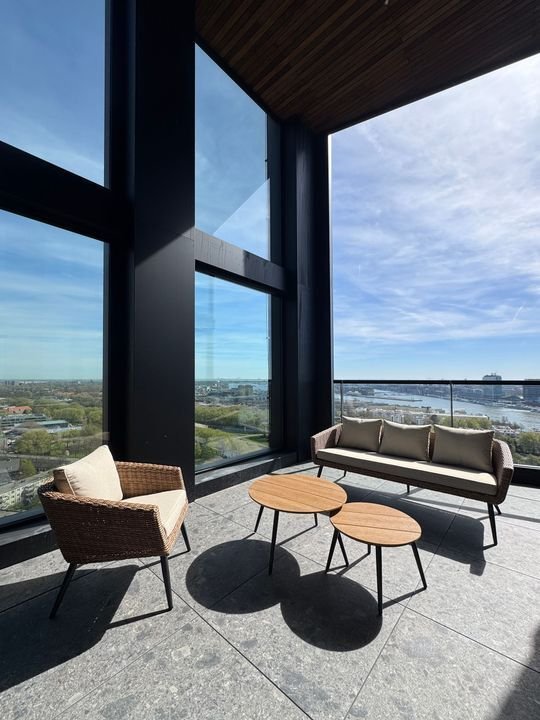
Further along, the guest entrance and a second cloakroom lead to a generous living room with an integrated home cinema and bespoke cabinetry — a space conceived for both refined entertainment and everyday comfort. Two large covered terraces extend from the dining and living areas, perfect for al fresco dining or sunset aperitifs, complemented by a smaller terrace adjoining the private study.
Private wing
The upper floor is entirely devoted to tranquillity and privacy. The master suite spans the full width of the level and features a couture-style walk-in wardrobe and a luxurious en-suite bathroom with Bocci lighting, double vanities, a walk-in shower and a private sauna. The views over Amsterdam harbour are simply breathtaking.
Two further bedrooms — one currently dressed for children with charming Fornasetti wallpaper — share an exquisitely appointed bathroom with double vanities, walk-in shower and freestanding bath. Each room commands panoramic views over the city and water. A second corner suite has its own walk-in wardrobe and an elegant blue bathroom with walk-in shower, offering unobstructed views of the western sunset. The floor is completed by a spacious utility room and a laundry room with sink and custom-built shelving.
Views & outdoor living
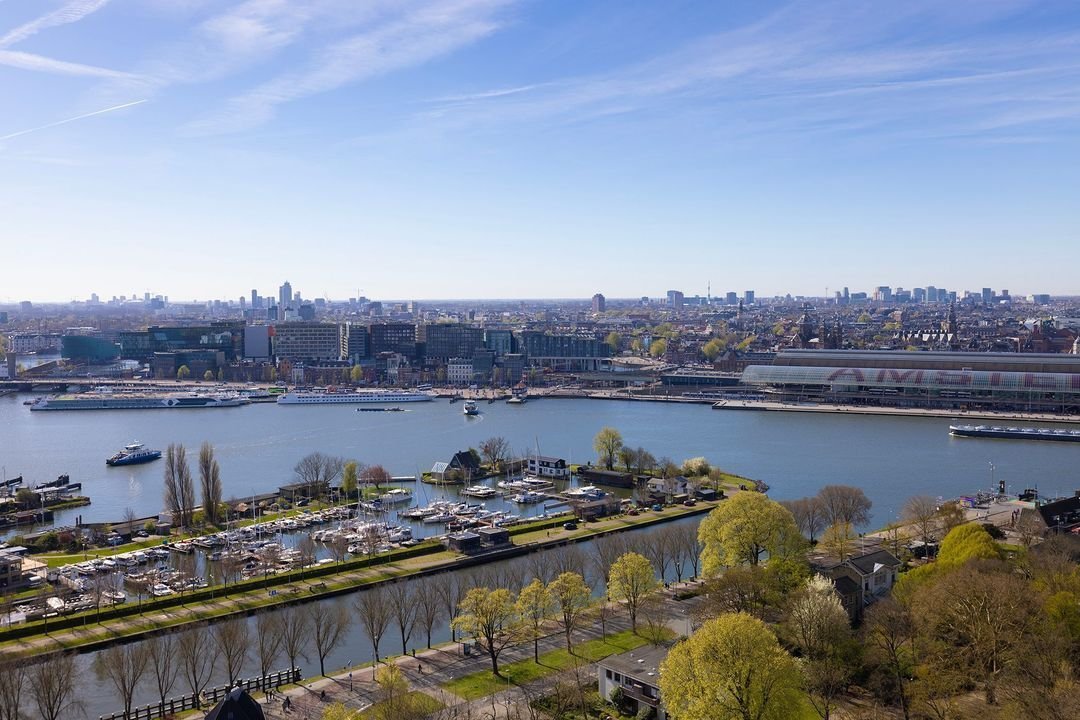
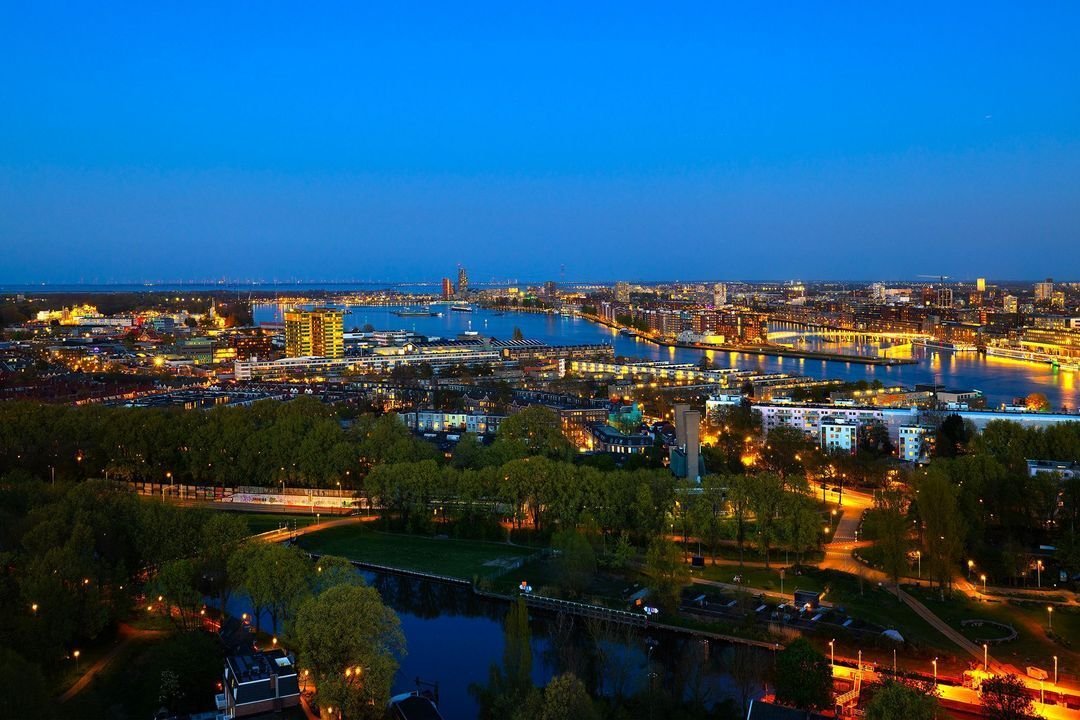
Every room offers a different masterpiece of the Amsterdam skyline, with sweeping views to the north, east and west. Three generous terraces invite moments of calm or celebration — from private dinners at sunset to vibrant gatherings under the stars.
Technology & comfort
Full home automation system controlling lighting, temperature and security
Underfloor heating and cooling throughout
Verisure security system with 24/7 monitoring and cameras covering the entire property
Multiple wi-fi hotspots for seamless connectivity
Sonos speakers in every room, including the bathrooms
All systems are discreetly integrated, contributing to an effortless sense of comfort, security and refinement.
A world-class statement
This penthouse is more than a home — it is a world-class lifestyle. A rare combination of Italian elegance, international allure and urban perfection. A place not merely to live, but to experience.
Notable features
Parking for four cars
Enclosed garage with generous storage space
Double garage with private EV charging station
One open parking space
Three lifts with direct access to the 23rd floor
Fully equipped fitness room with Technogym equipment
Bicycle storage
Energy label: A+++
High above the city, on the 23rd and 24th floors, this 433 m² duplex penthouse is a breathtaking architectural statement. Delivered in 2024 with unrivalled precision, craftsmanship and Italian refinement, it is a residence where design, artistry and panoramic views converge at an extraordinary level of exclusivity.
Architecture & interior
Two independent entrances offer complete flexibility: one for the family, with a cloakroom and generous storage, and one for guests, with an elegant, welcoming wardrobe hall. Whichever entrance you choose, a world of pure elegance unfolds the moment you step inside. Floor-to-ceiling windows frame the Amsterdam skyline like living works of art, flooding every room with natural light.
The interior has been entirely custom-designed, crafted in the Italian tradition and finished with carefully selected materials — predominantly Italian — of exceptional quality. Every element, from the hardwood floors to the hand-polished walls, radiates refinement and skill.
Entering through the family entrance, a guest cloakroom sets the tone for elegance before revealing a grand dining room with views over Amsterdam harbour. At its heart stands a majestic Arclinea kitchen — a sculptural centrepiece designed for those who value both form and function. The four-metre kitchen island, equipped with premium Miele appliances, doubles as a convivial table for informal meals or aperitifs. A dedicated bar with a Miele wine cabinet and ice maker completes this social space, illuminated by bespoke lighting that exudes serene luxury.
Adjacent, a television lounge provides an intimate setting for relaxed family moments. Beyond it, a private study features a custom-built wooden bookcase that flows seamlessly into a library corner. An elegant wine room accommodates over 400 bottles across two separate coolers — a dream for any collector.
Further along, the guest entrance and a second cloakroom lead to a generous living room with an integrated home cinema and bespoke cabinetry — a space conceived for both refined entertainment and everyday comfort. Two large covered terraces extend from the dining and living areas, perfect for al fresco dining or sunset aperitifs, complemented by a smaller terrace adjoining the private study.
Private wing
The upper floor is entirely devoted to tranquillity and privacy. The master suite spans the full width of the level and features a couture-style walk-in wardrobe and a luxurious en-suite bathroom with Bocci lighting, double vanities, a walk-in shower and a private sauna. The views over Amsterdam harbour are simply breathtaking.
Two further bedrooms — one currently dressed for children with charming Fornasetti wallpaper — share an exquisitely appointed bathroom with double vanities, walk-in shower and freestanding bath. Each room commands panoramic views over the city and water. A second corner suite has its own walk-in wardrobe and an elegant blue bathroom with walk-in shower, offering unobstructed views of the western sunset. The floor is completed by a spacious utility room and a laundry room with sink and custom-built shelving.
Views & outdoor living
Every room offers a different masterpiece of the Amsterdam skyline, with sweeping views to the north, east and west. Three generous terraces invite moments of calm or celebration — from private dinners at sunset to vibrant gatherings under the stars.
Technology & comfort
Full home automation system controlling lighting, temperature and security
Underfloor heating and cooling throughout
Verisure security system with 24/7 monitoring and cameras covering the entire property
Multiple wi-fi hotspots for seamless connectivity
Sonos speakers in every room, including the bathrooms
All systems are discreetly integrated, contributing to an effortless sense of comfort, security and refinement.
A world-class statement
This penthouse is more than a home — it is a world-class lifestyle. A rare combination of Italian elegance, international allure and urban perfection. A place not merely to live, but to experience.
Notable features
Parking for four cars
Enclosed garage with generous storage space
Double garage with private EV charging station
One open parking space
Three lifts with direct access to the 23rd floor
Fully equipped fitness room with Technogym equipment
Bicycle storage
Energy label: A+++
-
Property type
Apartment
-
Price/sqft
$1,353
Features
- Water View
- Terrace
- Garage
- Fitness Center / Gym
- Cinema
- Sauna
- Library
- Duplex
- Outdoor Living Space
Explore the Area
Badhuiskade 351, Amsterdam, North Holland, Netherlands
View on Google Maps
Price per sqft
Low
High
Joined 7 years ago
You have inquired about this property
The agent will contact you soon by
Listed by
270
Listings
2019
Joined
Book home tour with the agent
Choose a date and whether you'd like a virtual or in-person tour with the agent.
Preferred date
Tour type

Residence 365 B.V. Christie's International Real Estate - HQ
Herengracht 454, 1017 CA, Amsterdam, Netherlands
View agency profile
Last updated
June 18
First listed
May 27
Listing reference
166a0b0d6eb031fd120a165e53
Similar Properties Nearby
New Listings in Waterlandpleinbuurt


Explore More Homes for Sale
Waterlandpleinbuurt, Netherlands property types
Waterlandpleinbuurt, Netherlands popular searches
- Water View properties in Waterlandpleinbuurt, Netherlands
- Properties with Bar in Waterlandpleinbuurt, Netherlands
- Properties with Fitness Center / Gym in Waterlandpleinbuurt, Netherlands
- Properties with Fireplace in Waterlandpleinbuurt, Netherlands
- Duplex properties in Waterlandpleinbuurt, Netherlands
- Properties with Cinema in Waterlandpleinbuurt, Netherlands
- High Altitude properties in Waterlandpleinbuurt, Netherlands
- Lakefront properties in Waterlandpleinbuurt, Netherlands
- Properties with Wine Cellar in Waterlandpleinbuurt, Netherlands
Related Guides & Stories
Trusted by the World's Leading Brokers
The agents behind the world's most exceptional properties list with JamesEdition.
- Listings from Sotheby's, Christie's, BARNES, and Engel & Völkers
- Every listing reviewed before it goes live
- Connect directly with verified listing agents
By continuing you agree to our Terms and Privacy Policy.