$2,210,718
Amsterdam’s Best Kept Secret: Prinseneiland 545 Amsterdam
- 2 Baths
- Updated: August 31, 2025
- 83
About the Property
We are delighted to bring to the market this exceptional apartment spanning 256m², nestled discreetly among the canals on the calm and leafy Prinseneiland, just a stone’s throw from Amsterdam’s bustling canal district. This unique ground-floor property combines rich history and charm with modern comfort: the apartment spread laterally across the ground floor and featuring 3 bedrooms and 2 bathroom

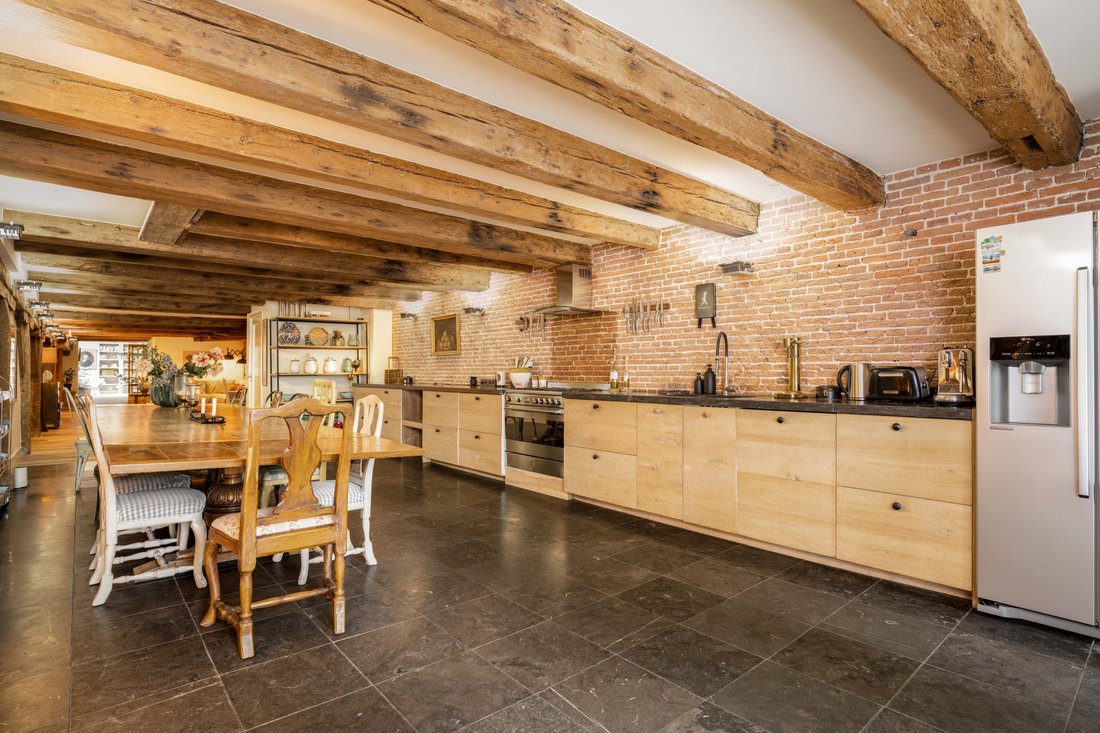
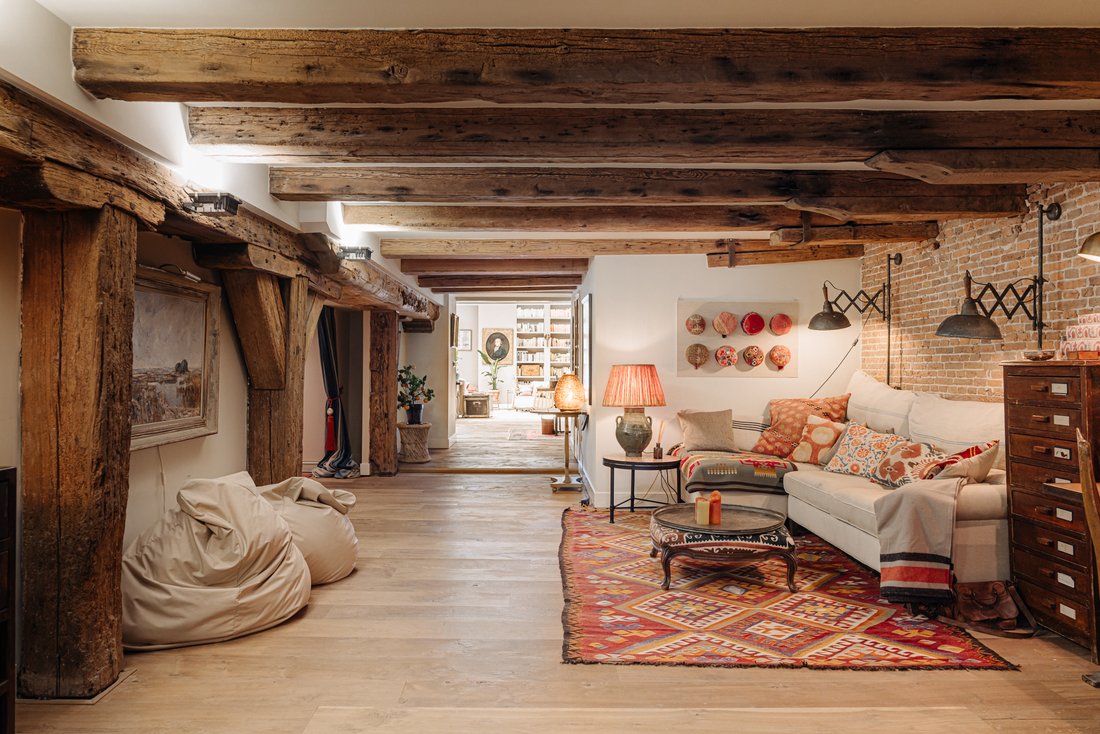
We are delighted to bring to the market this exceptional apartment spanning 256m², nestled discreetly among the canals on the calm and leafy Prinseneiland, just a stone’s throw from Amsterdam’s bustling canal district. This unique ground-floor property combines rich history and charm with modern comfort: the apartment spread laterally across the ground floor and featuring 3 bedrooms and 2 bathrooms, as well as a rare 48m² roof terrace that enjoys afternoon sun. The building, originally a warehouse, was constructed during the Dutch Golden Age and contains such beautiful features as original beams and exposed brick walls. Immediately in front of the apartment is a well-tended shared garden leading to a quiet canal, where there is the possibility to moor a boat. Parking is possible via a permit system and there is otherwise a carsharing bay directly opposite the entrance to the apartment, making occasional car use convenient.
LAYOUT
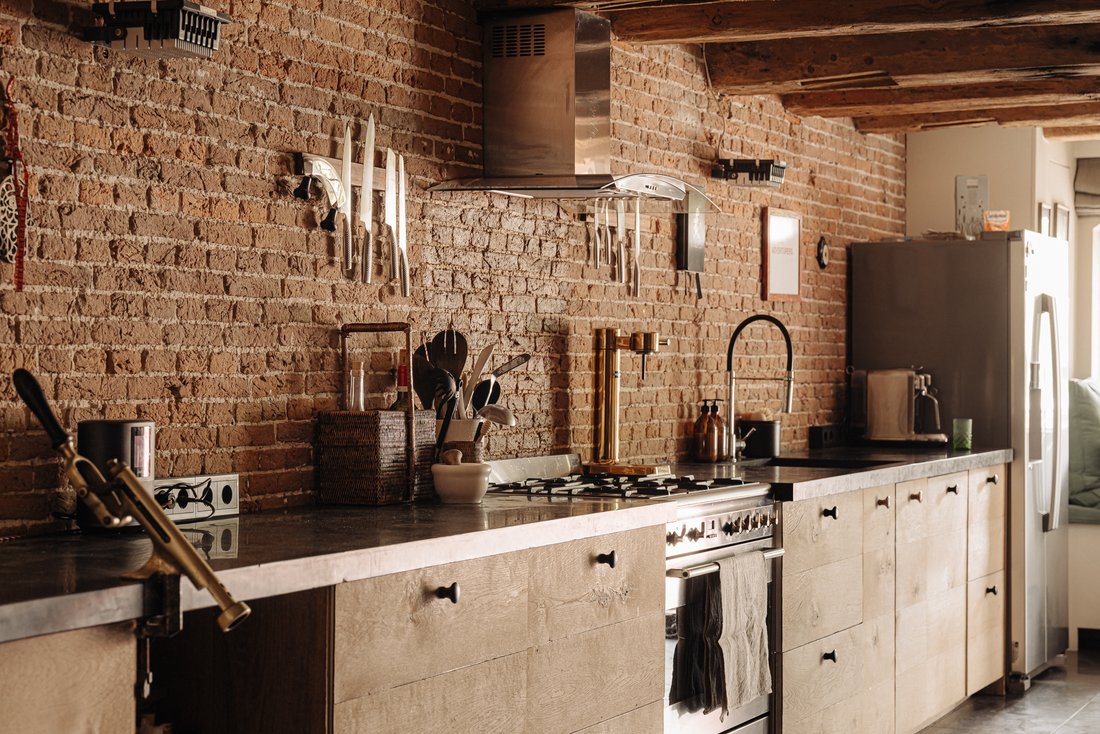
The property is located on the ground floor of a traditional warehouse dating back to 1650, offering a large yet comfortable space with abundant natural light and privacy. Upon entering, you are welcomed into the spacious kitchen and dining room, featuring high-quality furnishings and surfaces using stone and marble, designed for restaurant-quality cooking. The kitchen connects seamlessly to the work/media area, which flows into the expansive living area at the rear offering privacy around an impressive fireplace beneath a glass roof. This roof is electrically operated for ventilation and shading.
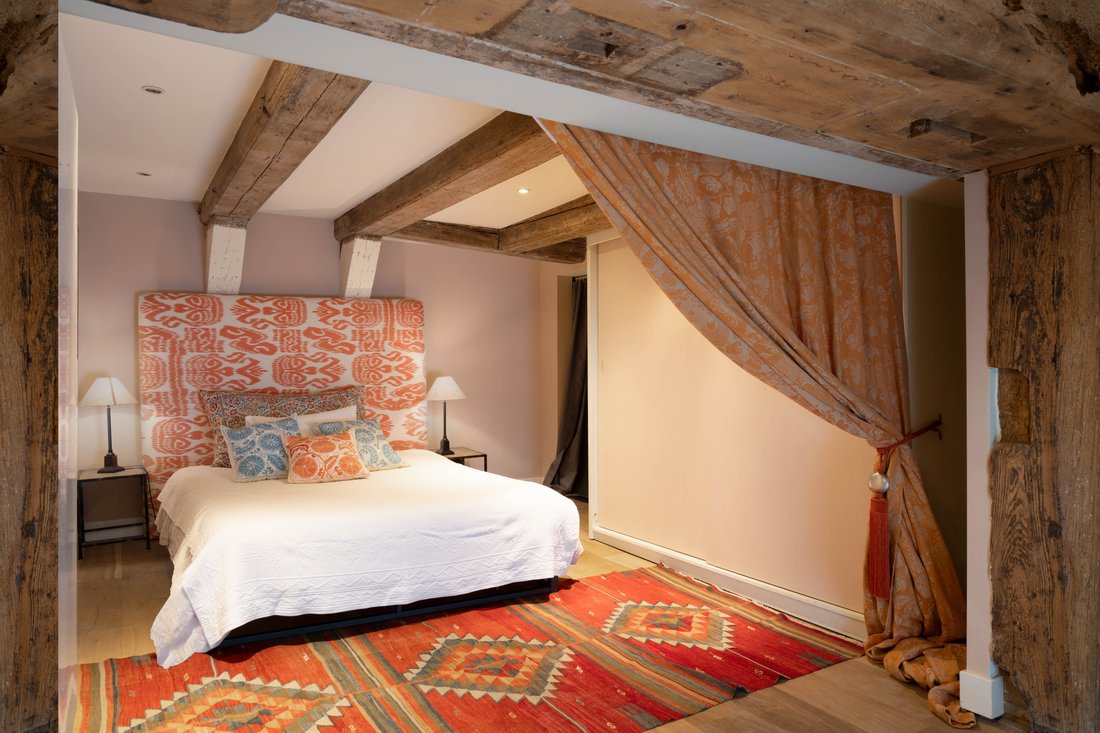
On either side of the central axis of the property are the bedrooms: two guest rooms with a shared bathroom and the master bedroom with an ensuite bathroom. Strategically placed wooden built-in cabinets, high arched doors, and partition walls subtly divide the space, creating a sense of intimacy and privacy.
ROOFTOP TERRACE
An open staircase from the living area leads to the 48m² rooftop terrace, facing southwest. This terrace offers sheltered seating areas and a beautiful view of the surroundings. There is also a storage space for storing lounge furniture and other items.
SURROUNDINGS
Prinseneiland is a sought-after location in the heart of Amsterdam and is part of the Centrum district. The Westelijke Eilanden are beloved by people with an artistic background, and give the impression of being in a picturesque village, while being only minutes away from the excitement of the canal district. During summer months, it is not uncommon for neighbours to set out shared tables in the cobbled streets to enjoy drinks together in the evening sun, while others prefer to stretch out with a picnic in one of the many communal gardens or play pétanque with a cold beer from the local pub. The children’s petting zoo and connected playground, as well as basketball and skateboard areas meanwhile offer younger members of the islands local activities and a sense of community in the big city. The islands are connected to the Amsterdam canals and are less than 5 minutes’ from the buzz of Haarlemmerstraat, and the vibrant Jordaan and Noordermarkt areaas, putting cafes and restaurants, markets and cultural amenities within easy reach. There is a yoga studio on the island itself, and a gym and squash courts are within five minutes’ walk. Central Station is a 15 minute walk, and the location is easily accessible.
HOMEOWNERS’ ASSOCIATION
The apartment is part of a small homeowners’ association. The association is professionally managed, and the monthly contribution is €691.33. Service costs include heating and water consumption. The private garden across the street is shared by the home owners within the association.
KEY DETAILS
- Asking price: €1,950,000 buyer’s costs;
- Availability: to be agreed upon;
- Living area: 256m²;
- Rooftop terrace: 48m²;
- Ownership: freehold land;
- HOA contribution: €691.33 per month;
- Notary: buyer’s choice.
LAYOUT
The property is located on the ground floor of a traditional warehouse dating back to 1650, offering a large yet comfortable space with abundant natural light and privacy. Upon entering, you are welcomed into the spacious kitchen and dining room, featuring high-quality furnishings and surfaces using stone and marble, designed for restaurant-quality cooking. The kitchen connects seamlessly to the work/media area, which flows into the expansive living area at the rear offering privacy around an impressive fireplace beneath a glass roof. This roof is electrically operated for ventilation and shading.
On either side of the central axis of the property are the bedrooms: two guest rooms with a shared bathroom and the master bedroom with an ensuite bathroom. Strategically placed wooden built-in cabinets, high arched doors, and partition walls subtly divide the space, creating a sense of intimacy and privacy.
ROOFTOP TERRACE
An open staircase from the living area leads to the 48m² rooftop terrace, facing southwest. This terrace offers sheltered seating areas and a beautiful view of the surroundings. There is also a storage space for storing lounge furniture and other items.
SURROUNDINGS
Prinseneiland is a sought-after location in the heart of Amsterdam and is part of the Centrum district. The Westelijke Eilanden are beloved by people with an artistic background, and give the impression of being in a picturesque village, while being only minutes away from the excitement of the canal district. During summer months, it is not uncommon for neighbours to set out shared tables in the cobbled streets to enjoy drinks together in the evening sun, while others prefer to stretch out with a picnic in one of the many communal gardens or play pétanque with a cold beer from the local pub. The children’s petting zoo and connected playground, as well as basketball and skateboard areas meanwhile offer younger members of the islands local activities and a sense of community in the big city. The islands are connected to the Amsterdam canals and are less than 5 minutes’ from the buzz of Haarlemmerstraat, and the vibrant Jordaan and Noordermarkt areaas, putting cafes and restaurants, markets and cultural amenities within easy reach. There is a yoga studio on the island itself, and a gym and squash courts are within five minutes’ walk. Central Station is a 15 minute walk, and the location is easily accessible.
HOMEOWNERS’ ASSOCIATION
The apartment is part of a small homeowners’ association. The association is professionally managed, and the monthly contribution is €691.33. Service costs include heating and water consumption. The private garden across the street is shared by the home owners within the association.
KEY DETAILS
- Asking price: €1,950,000 buyer’s costs;
- Availability: to be agreed upon;
- Living area: 256m²;
- Rooftop terrace: 48m²;
- Ownership: freehold land;
- HOA contribution: €691.33 per month;
- Notary: buyer’s choice.
-
Property type
Apartment
-
Floors
1
-
Year built
1905
Features
- Water View
- Terrace
- Open Kitchen
- Fireplace
- City View
Explore the Area
Prinseneiland 545, 1013 EC Amsterdam, North Holland, Netherlands
View on Google Maps
Price per sqft
Low
High
Joined 1 year ago
You have inquired about this property
The agent will contact you soon by
Listed by
3
Listings
2025
Joined
Book home tour with the agent
Choose a date and whether you'd like a virtual or in-person tour with the agent.
Preferred date
Tour type
Last updated
August 31, 2025
First listed
August 31, 2025
Similar Properties Nearby
New Listings in Haarlemmerbuurt

Explore More Homes for Sale
Haarlemmerbuurt, Netherlands property types
Haarlemmerbuurt, Netherlands popular searches
- Properties with Terrace in Haarlemmerbuurt, Netherlands
- Properties with Open Kitchen in Haarlemmerbuurt, Netherlands
- Properties with Bar in Haarlemmerbuurt, Netherlands
- Properties with Fireplace in Haarlemmerbuurt, Netherlands
- Properties with Garage in Haarlemmerbuurt, Netherlands
- Properties with Office in Haarlemmerbuurt, Netherlands
- Properties with Elevator in Haarlemmerbuurt, Netherlands
- Waterfront properties in Haarlemmerbuurt, Netherlands
- City View properties in Haarlemmerbuurt, Netherlands
- Properties with Garden in Haarlemmerbuurt, Netherlands
- River View properties in Haarlemmerbuurt, Netherlands
- Properties with Cinema in Haarlemmerbuurt, Netherlands
- Panoramic / Scenic View properties in Haarlemmerbuurt, Netherlands
- Properties with Air Conditioning in Haarlemmerbuurt, Netherlands
- Privacy properties in Haarlemmerbuurt, Netherlands
- Renovated properties in Haarlemmerbuurt, Netherlands
- Properties with Fitness Center / Gym in Haarlemmerbuurt, Netherlands
- Modern properties in Haarlemmerbuurt, Netherlands
Related Guides & Stories
Trusted by the World's Leading Brokers
The agents behind the world's most exceptional properties list with JamesEdition.
- Listings from Sotheby's, Christie's, BARNES, and Engel & Völkers
- Every listing reviewed before it goes live
- Connect directly with verified listing agents
By continuing you agree to our Terms and Privacy Policy.