$1,375,086
Amsterdam Canal House
- 4 Beds
- 2 Baths
- 1,228 Sqft
- 571 Sqft lot
- Updated: May 7
-
82
Views for last 30 days
- 8
About the Property
Characterful, light and surprisingly spacious living in a renovated listed building in the Jordaan
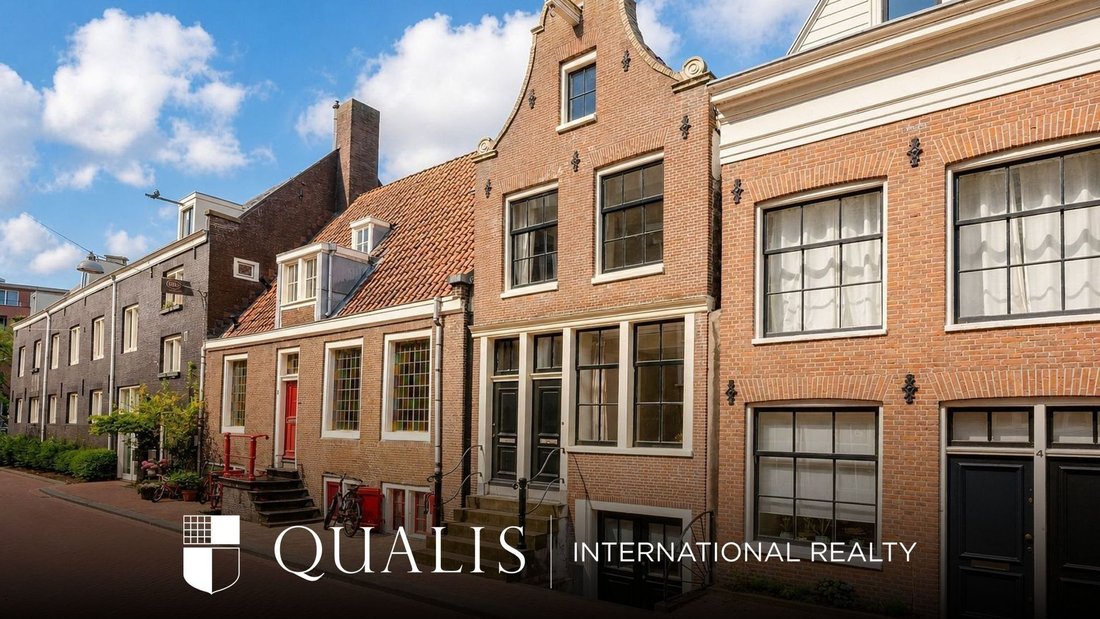
Situated on a quiet street, in the heart of one of Amsterdam’s most beloved neighbourhoods, lies this exceptional listed property comprising a ground-floor and first-floor flat. The property (an entire building) is divided into a ground-floor flat (basement and ground floor) and a double fir
Situated on a quiet street, in the heart of one of Amsterdam’s most beloved neighbourhoods, lies this exceptional listed property comprising a ground-floor and first-floor flat. The property (an entire building) is divided into a ground-floor flat (basement and ground floor) and a double fir
Characterful, light and surprisingly spacious living in a renovated listed building in the Jordaan
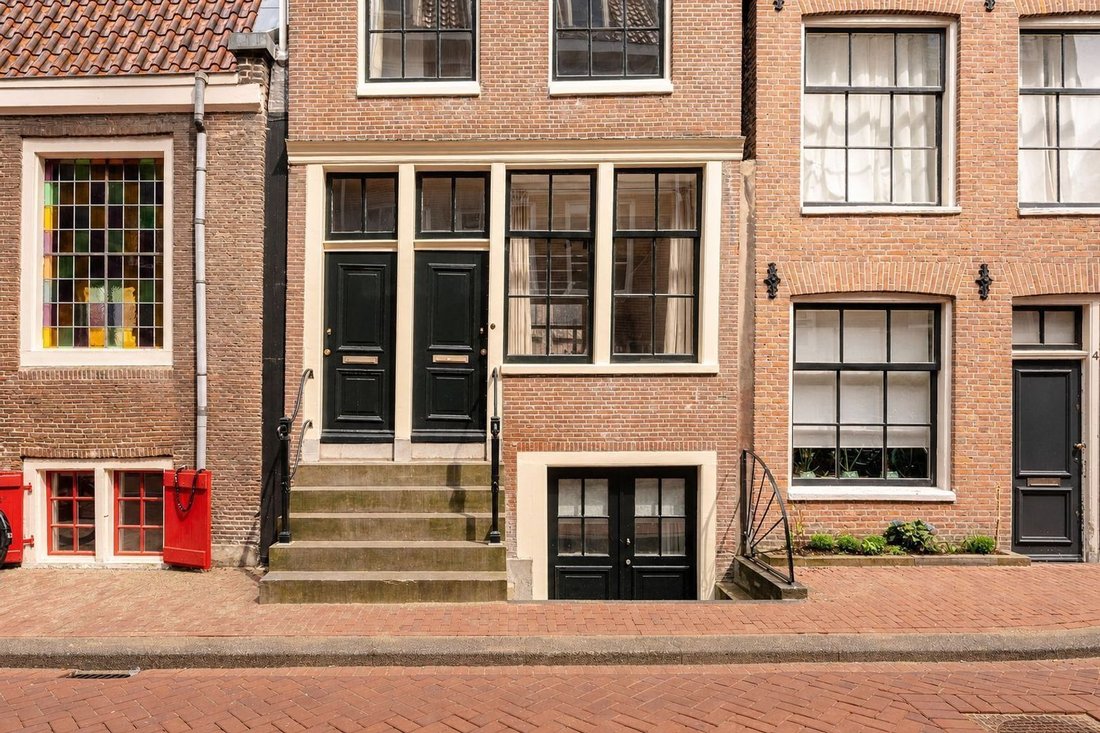
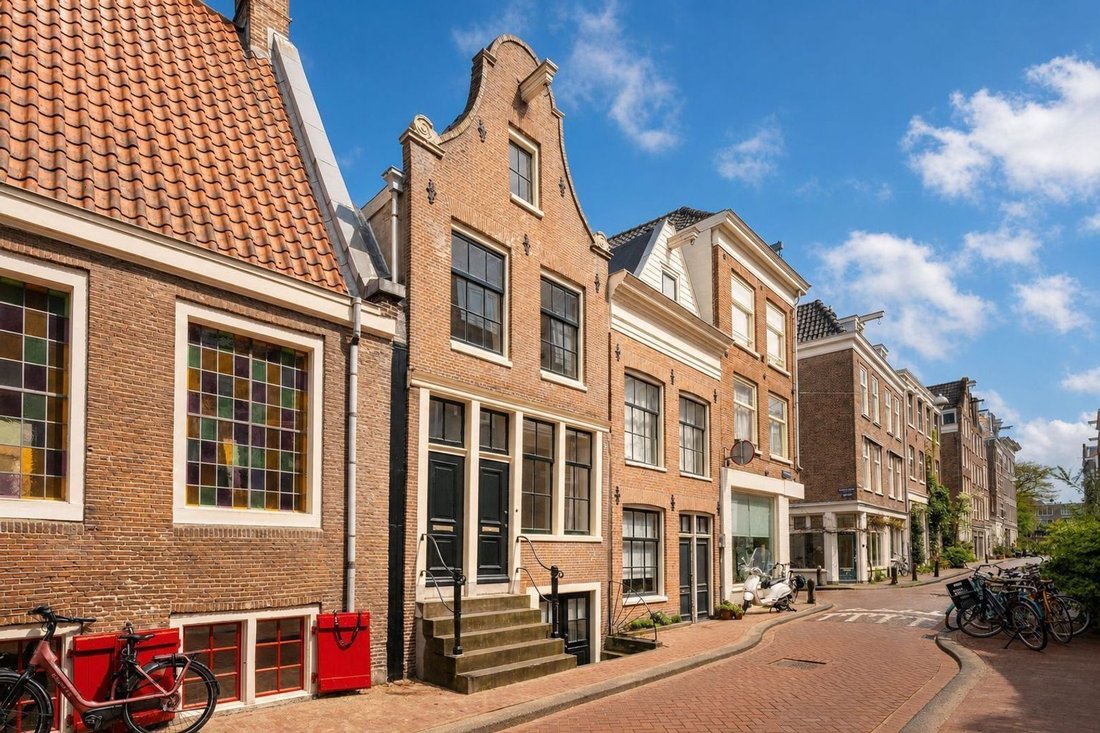
Situated on a quiet street, in the heart of one of Amsterdam’s most beloved neighbourhoods, lies this exceptional listed property comprising a ground-floor and first-floor flat. The property (an entire building) is divided into a ground-floor flat (basement and ground floor) and a double first-floor flat (first and second floors) and features a total of three entrances.
The property was fully renovated in 2014 (including new electrical wiring, drainage, water pipes, hardwood windows, roof insulation, etc.). The entire street layout was newly completed by the council in 2026.
The ground-floor flat with garden has its own (right-hand) entrance from the street, as well as a separate entrance leading directly to the basement. The two-storey upper flat also has its own, independent (left-hand) entrance and a balcony. This layout makes the property versatile in use, for example for dual occupancy, working from home or accommodating guests.
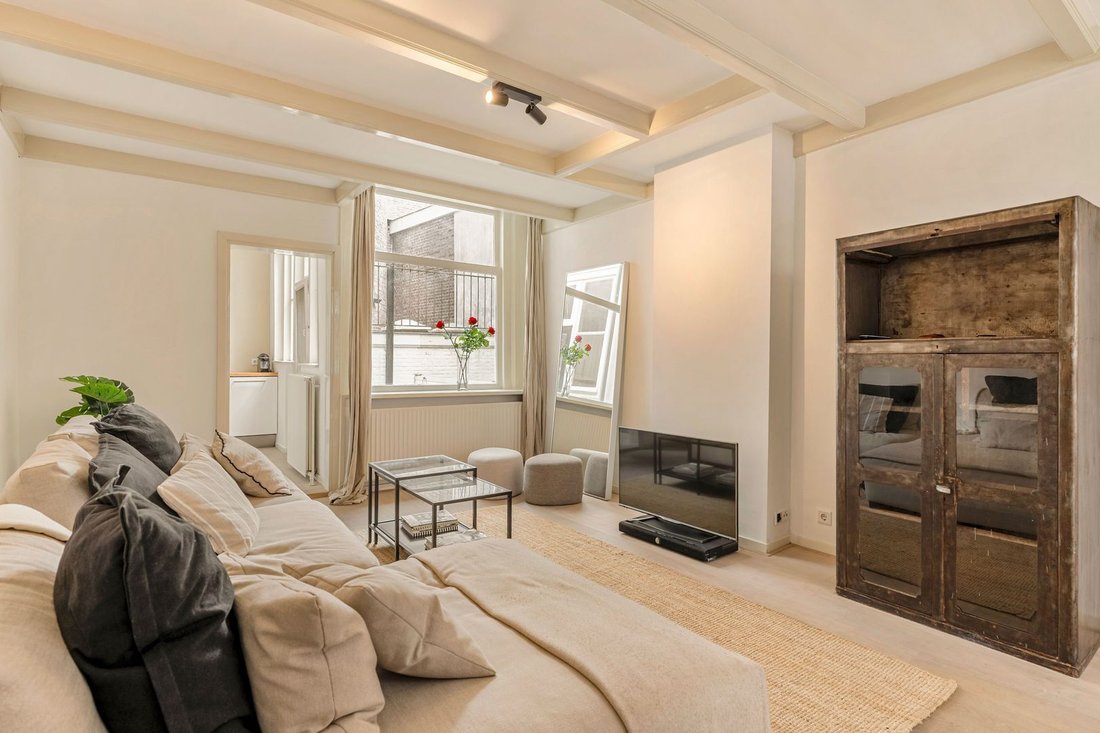
Situated on freehold land and designated as a listed building within a conservation area, this property offers a unique blend of historic charm and modern living comfort. Exposed beamed ceilings, a calm colour scheme and high-quality finishes create a warm atmosphere.
The property comprises a total of 4 floors and has the following layout:
Basement
The basement is accessible via a private, separate entrance from the street and via an internal staircase from the ground floor. Here you will find a bedroom with fitted wardrobes, a newly finished bathroom, a separate toilet and a hallway with connections for a washing machine and tumble dryer. There is also a practical storage room. This floor is multifunctional and ideally suited as a guest accommodation, workspace or additional sleeping area.
Ground floor
Through the ground floor’s private entrance, you enter the cosy living room. The space is practically laid out and offers room for a dining table and seating area. The characteristic beamed ceiling immediately creates an authentic atmosphere. At the rear is the kitchen with access to the sheltered back garden (approx. 7 m²), a lovely spot to sit quietly outdoors in the heart of the city.
First floor
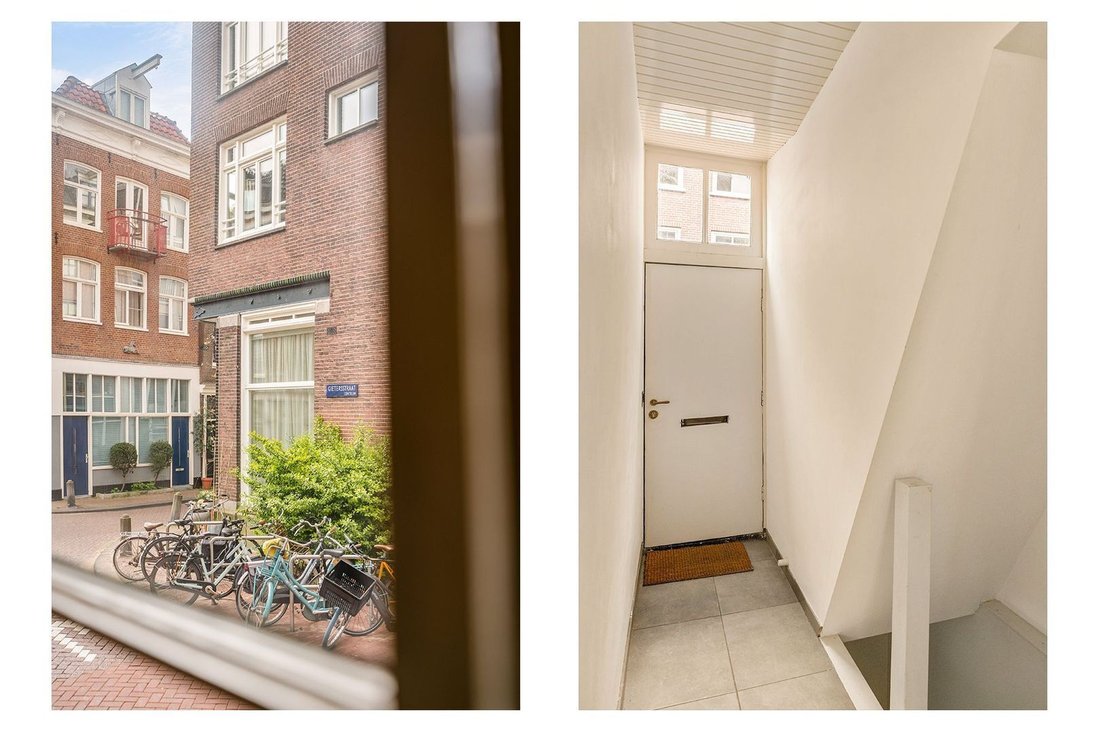
The first floor is accessible via a private, separate entrance and forms the first living level of the double upper house. The space is surprisingly light and spacious. Here you will find a generous living room with large windows, pleasant natural light and the original beamed ceiling. The open-plan kitchen is modern in design with light-coloured units and a wooden worktop. There is also a neat bathroom with a walk-in shower, washbasin unit and connections for a washing machine and tumble dryer.
Second floor
The top floor is cleverly laid out and features a bedroom with an adjoining loft space that is used as a dressing room and can also serve as an extra bedroom. The roof structure creates a cosy and peaceful atmosphere with optimal use of the space. This floor also provides access to the balcony (approx. 8 m²), where you can enjoy the fresh air in peace and quiet.
With a minor modification, it is possible to create a direct internal access from the double ground-floor flat to the double upper-floor flat, allowing the entire property to be lived in as a single home.
Surroundings
The property is situated in the Jordaan, one of Amsterdam’s most beloved neighbourhoods, known for its characteristic streets, cosy cafés, restaurants and unique boutiques.
In the immediate vicinity, there is a wide range of dining options, such as Pluk Amsterdam, Stach, Café Winkel 43, Bar Jansz and The Pancake Bakery.
For daily shopping, there are various supermarkets and specialist shops within walking distance, including Albert Heijn and Jumbo, as well as the lively local markets.
Within walking distance are the Noordermarkt, Westerstraat and Westerpark, where tranquillity, culture and recreation come together. Despite its central location, the street is quiet and has an almost village-like character, creating a pleasant balance between vibrancy and residential comfort.
Accessibility
The city centre and Central Station are just a few minutes away, both by bike and on foot. By car, the A10 ring road is easily accessible, with good connections to Schiphol, Utrecht, The Hague and Rotterdam. Parking is available via paid parking and permits. The property falls within the Centrum 2b permit zone. With this permit, parking is also permitted in Centrum 2a–2fg.
Details
- Entire property with a total floor area of 136 m²
- 4 floors with balcony and garden, right in the heart of the Jordaan
- Living area approx. 85 m² (NEN2580)
- Other indoor space approx. 29 m² (basement)
- Other indoor space approx. 6 m² (storage room)
- Balcony approx. 8 m²
- Back garden approx. 7 m²
- 2 bright living areas, 2 kitchens, 2 bathrooms, 3 bedrooms
- Listed building
- Situated on freehold land
- Undivided; according to the BAG, the entire property is registered as a single dwelling with one house number
The following clauses, amongst others, will be included in the deed of sale:
- Non-occupancy clause
- Age clause
Situated on a quiet street, in the heart of one of Amsterdam’s most beloved neighbourhoods, lies this exceptional listed property comprising a ground-floor and first-floor flat. The property (an entire building) is divided into a ground-floor flat (basement and ground floor) and a double first-floor flat (first and second floors) and features a total of three entrances.
The property was fully renovated in 2014 (including new electrical wiring, drainage, water pipes, hardwood windows, roof insulation, etc.). The entire street layout was newly completed by the council in 2026.
The ground-floor flat with garden has its own (right-hand) entrance from the street, as well as a separate entrance leading directly to the basement. The two-storey upper flat also has its own, independent (left-hand) entrance and a balcony. This layout makes the property versatile in use, for example for dual occupancy, working from home or accommodating guests.
Situated on freehold land and designated as a listed building within a conservation area, this property offers a unique blend of historic charm and modern living comfort. Exposed beamed ceilings, a calm colour scheme and high-quality finishes create a warm atmosphere.
The property comprises a total of 4 floors and has the following layout:
Basement
The basement is accessible via a private, separate entrance from the street and via an internal staircase from the ground floor. Here you will find a bedroom with fitted wardrobes, a newly finished bathroom, a separate toilet and a hallway with connections for a washing machine and tumble dryer. There is also a practical storage room. This floor is multifunctional and ideally suited as a guest accommodation, workspace or additional sleeping area.
Ground floor
Through the ground floor’s private entrance, you enter the cosy living room. The space is practically laid out and offers room for a dining table and seating area. The characteristic beamed ceiling immediately creates an authentic atmosphere. At the rear is the kitchen with access to the sheltered back garden (approx. 7 m²), a lovely spot to sit quietly outdoors in the heart of the city.
First floor
The first floor is accessible via a private, separate entrance and forms the first living level of the double upper house. The space is surprisingly light and spacious. Here you will find a generous living room with large windows, pleasant natural light and the original beamed ceiling. The open-plan kitchen is modern in design with light-coloured units and a wooden worktop. There is also a neat bathroom with a walk-in shower, washbasin unit and connections for a washing machine and tumble dryer.
Second floor
The top floor is cleverly laid out and features a bedroom with an adjoining loft space that is used as a dressing room and can also serve as an extra bedroom. The roof structure creates a cosy and peaceful atmosphere with optimal use of the space. This floor also provides access to the balcony (approx. 8 m²), where you can enjoy the fresh air in peace and quiet.
With a minor modification, it is possible to create a direct internal access from the double ground-floor flat to the double upper-floor flat, allowing the entire property to be lived in as a single home.
Surroundings
The property is situated in the Jordaan, one of Amsterdam’s most beloved neighbourhoods, known for its characteristic streets, cosy cafés, restaurants and unique boutiques.
In the immediate vicinity, there is a wide range of dining options, such as Pluk Amsterdam, Stach, Café Winkel 43, Bar Jansz and The Pancake Bakery.
For daily shopping, there are various supermarkets and specialist shops within walking distance, including Albert Heijn and Jumbo, as well as the lively local markets.
Within walking distance are the Noordermarkt, Westerstraat and Westerpark, where tranquillity, culture and recreation come together. Despite its central location, the street is quiet and has an almost village-like character, creating a pleasant balance between vibrancy and residential comfort.
Accessibility
The city centre and Central Station are just a few minutes away, both by bike and on foot. By car, the A10 ring road is easily accessible, with good connections to Schiphol, Utrecht, The Hague and Rotterdam. Parking is available via paid parking and permits. The property falls within the Centrum 2b permit zone. With this permit, parking is also permitted in Centrum 2a–2fg.
Details
- Entire property with a total floor area of 136 m²
- 4 floors with balcony and garden, right in the heart of the Jordaan
- Living area approx. 85 m² (NEN2580)
- Other indoor space approx. 29 m² (basement)
- Other indoor space approx. 6 m² (storage room)
- Balcony approx. 8 m²
- Back garden approx. 7 m²
- 2 bright living areas, 2 kitchens, 2 bathrooms, 3 bedrooms
- Listed building
- Situated on freehold land
- Undivided; according to the BAG, the entire property is registered as a single dwelling with one house number
The following clauses, amongst others, will be included in the deed of sale:
- Non-occupancy clause
- Age clause
-
Property type
House
-
Floors
4
-
Year built
1700
-
Price/sqft
$1,120
Features
Explore the Area
Amsterdam, North Holland, Netherlands
View on Google Maps
Price per sqft
Low
High
Joined 6 years ago
You have inquired about this property
The agent will contact you soon by
Listed by
142
Listings
2020
Joined
Book home tour with the agent
Choose a date and whether you'd like a virtual or in-person tour with the agent.
Preferred date
Tour type
Last updated
May 7
First listed
May 7
Listing reference
69fb8c6ecf3ddec785bb9513
Similar Properties Nearby
New Listings in Jordaan


Explore More Homes for Sale
Jordaan, Netherlands property types
Related Guides & Stories
Trusted by the World's Leading Brokers
The agents behind the world's most exceptional properties list with JamesEdition.
- Listings from Sotheby's, Christie's, BARNES, and Engel & Völkers
- Every listing reviewed before it goes live
- Connect directly with verified listing agents
By continuing you agree to our Terms and Privacy Policy.