$1,188,627
Space, Comfort, And A Prime Location In Elsrijk.
- 5 Beds
- 2 Baths
- 1,798 Sqft
- 1,669 Sqft lot
- Updated: October 6, 2025
- 3
About the Property
The ideal family home with a great green area in front where children can play!
Located in the popular and green neighborhood of Elsrijk, this spacious family home of approximately 167 m² is now available for sale. Spread across three floors, the property offers generous living space, including five bedrooms, two bathrooms, and a large kitchen – ideal for (larger) families and for working
Located in the popular and green neighborhood of Elsrijk, this spacious family home of approximately 167 m² is now available for sale. Spread across three floors, the property offers generous living space, including five bedrooms, two bathrooms, and a large kitchen – ideal for (larger) families and for working
The ideal family home with a great green area in front where children can play!
Located in the popular and green neighborhood of Elsrijk, this spacious family home of approximately 167 m² is now available for sale. Spread across three floors, the property offers generous living space, including five bedrooms, two bathrooms, and a large kitchen – ideal for (larger) families and for working from home.
The house has been extended at the rear and features a sunny west-facing garden as well as a roof terrace, perfect for enjoying the afternoon and evening sun. A storage shed and back entrance offer added convenience.
“This property is listed by a MVA Certified Expat Broker”
Layout
Ground floor
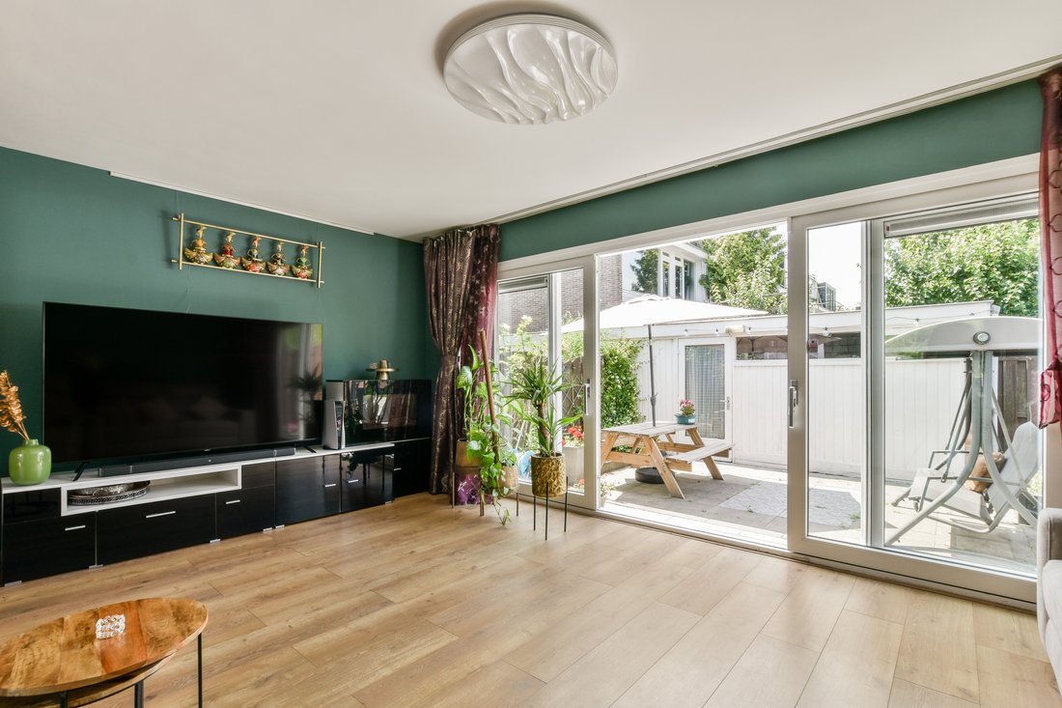
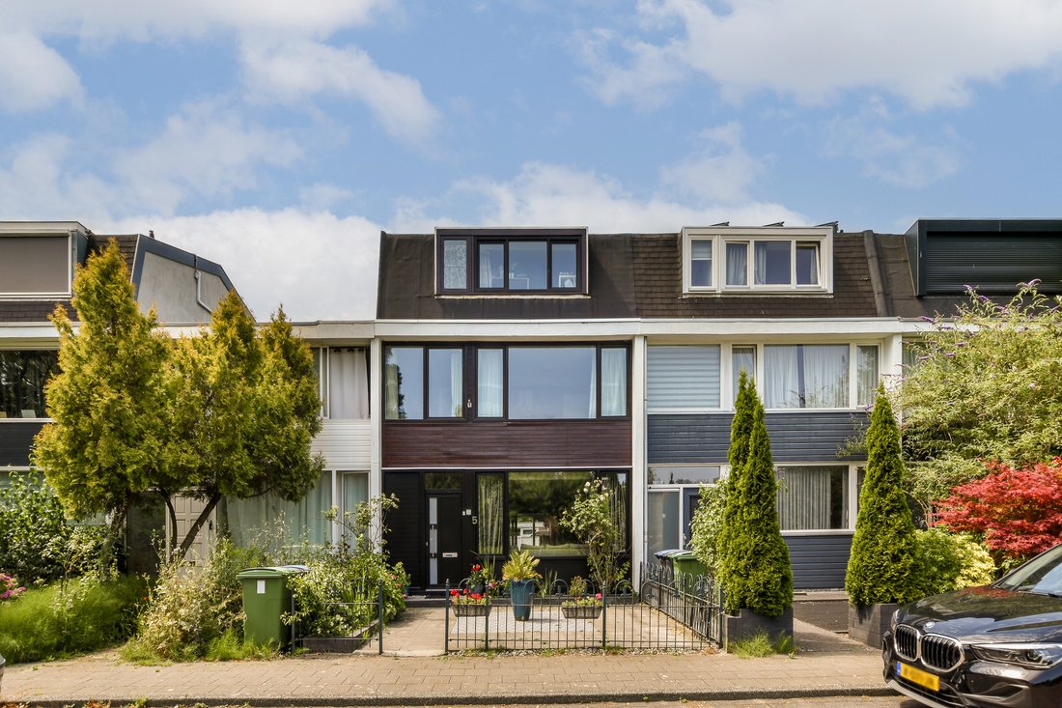
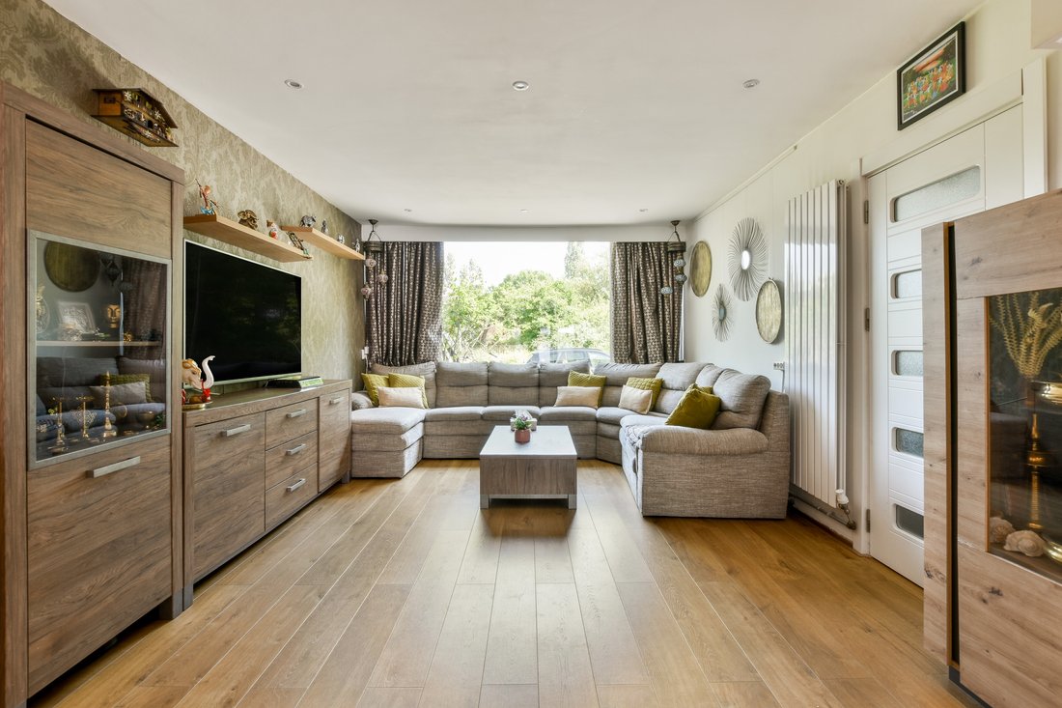
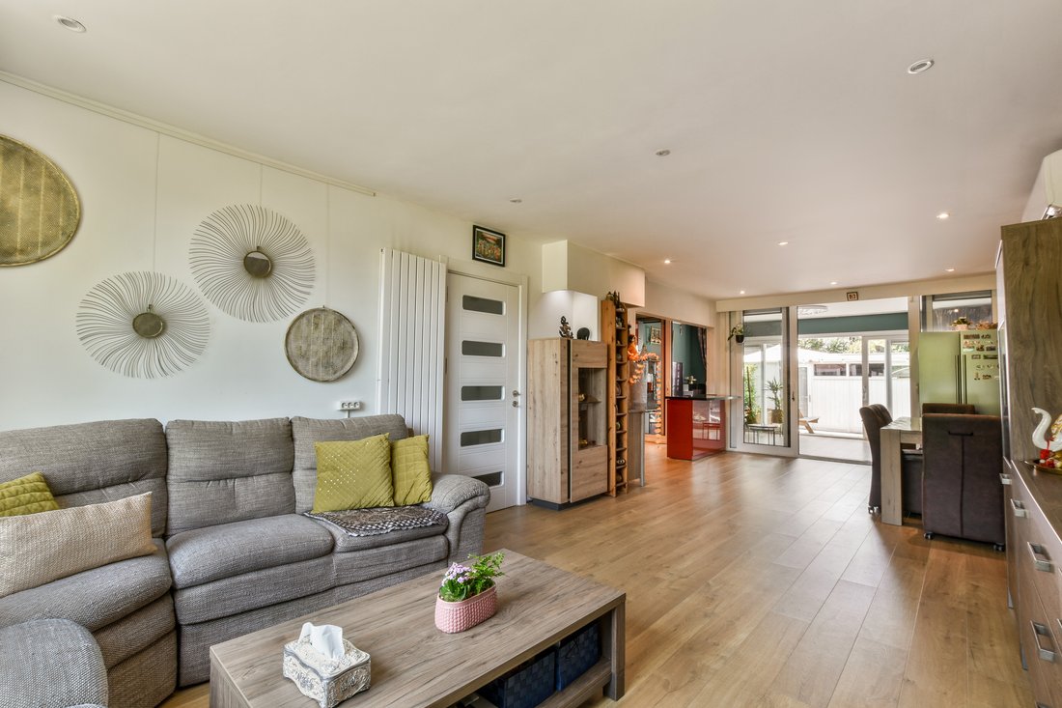
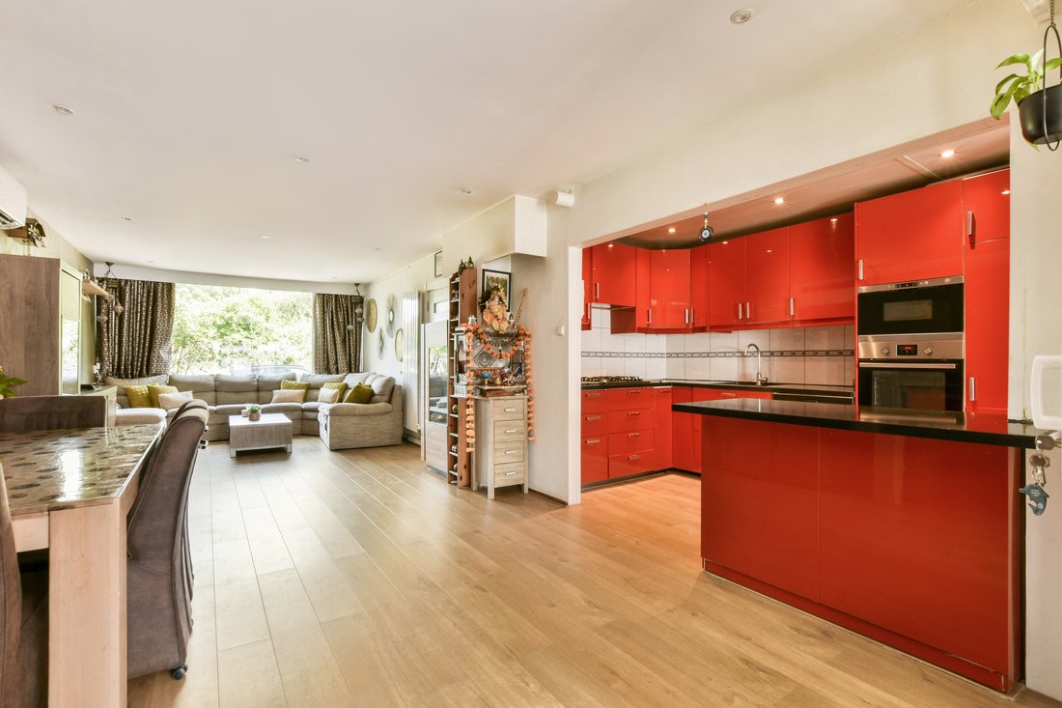
You enter the home through the spacious front garden into the hallway, where you’ll find a guest toilet, a handy stair cupboard, and the staircase to the upper floors. The bright and inviting living room flows seamlessly into the generous open-plan kitchen, which is equipped with built-in appliances and a kitchen island. In 2020, the current owners extended the rear of the home, significantly increasing the living space. Large sliding doors open out to the west-facing backyard, which is low-maintenance and includes a spacious shed with electricity and a back entrance.
First floor
The landing on the first floor provides access to four bedrooms in total – two large rooms and two of good size. The centrally located bathroom is fitted with a shower, toilet, and washbasin unit. The larger bedrooms also feature additional storage spaces, one of which houses the washing machine connection. A true highlight of this floor is the west-facing roof terrace of approx. 21 m², an ideal spot to relax and enjoy the sun.
Second floor (attic)
The top floor features a very spacious bedroom, currently used as both a bedroom and home office. It includes a modern private bathroom with a walk-in shower (rain and hand shower), toilet, and washbasin unit. This space could easily be divided into two separate rooms by placing a partition wall.
Surroundings
This home is situated in a quiet and family-friendly part of Elsrijk, making it ideal for families seeking comfort, space, and a central location. The wide, open street with a playground directly in front creates a relaxed and lively atmosphere.
All amenities are close by: the Stadshart Amstelveen, offering a wide range of shops, restaurants, and cultural venues, is just a five-minute bike ride away. Both Dutch and international schools are also conveniently located nearby.
Public transport provides easy access to the Zuidas, Amsterdam South, and Schiphol Airport. Prefer driving? The A9, A10, and A2 motorways are all easily accessible.
Looking for nature? The Amsterdamse Bos, Amstelveense Middelpolder, Meanderpark, and Park de Braak are all within close reach, offering plenty of green space and walking opportunities.
In short: a perfect location for those seeking peace, space, and every convenience within easy reach!
Details
– Measured in accordance with NEN2580 standards: living area 167.30 m², roof terrace 21.30 m², external storage 7.70 m²;
– Excellent location in relation to international schools;
– Child-friendly neighborhood;
– West-facing garden with storage shed and back entrance;
– Extended in 2020, including a 21 m² roof terrace on top;
– Unobstructed front view with a playground right in front of the house;
– Energy label C;
– Equipped with HR++ glazing and partial floor and wall insulation;
– Delivery in consultation.
Would you like to experience this spacious family home for yourself? Contact our office to schedule a viewing.
This information has been compiled with care. However, no rights can be derived from any inaccuracies or incompleteness. All dimensions and surfaces are indicative. The NVM conditions apply.
Located in the popular and green neighborhood of Elsrijk, this spacious family home of approximately 167 m² is now available for sale. Spread across three floors, the property offers generous living space, including five bedrooms, two bathrooms, and a large kitchen – ideal for (larger) families and for working from home.
The house has been extended at the rear and features a sunny west-facing garden as well as a roof terrace, perfect for enjoying the afternoon and evening sun. A storage shed and back entrance offer added convenience.
“This property is listed by a MVA Certified Expat Broker”
Layout
Ground floor
You enter the home through the spacious front garden into the hallway, where you’ll find a guest toilet, a handy stair cupboard, and the staircase to the upper floors. The bright and inviting living room flows seamlessly into the generous open-plan kitchen, which is equipped with built-in appliances and a kitchen island. In 2020, the current owners extended the rear of the home, significantly increasing the living space. Large sliding doors open out to the west-facing backyard, which is low-maintenance and includes a spacious shed with electricity and a back entrance.
First floor
The landing on the first floor provides access to four bedrooms in total – two large rooms and two of good size. The centrally located bathroom is fitted with a shower, toilet, and washbasin unit. The larger bedrooms also feature additional storage spaces, one of which houses the washing machine connection. A true highlight of this floor is the west-facing roof terrace of approx. 21 m², an ideal spot to relax and enjoy the sun.
Second floor (attic)
The top floor features a very spacious bedroom, currently used as both a bedroom and home office. It includes a modern private bathroom with a walk-in shower (rain and hand shower), toilet, and washbasin unit. This space could easily be divided into two separate rooms by placing a partition wall.
Surroundings
This home is situated in a quiet and family-friendly part of Elsrijk, making it ideal for families seeking comfort, space, and a central location. The wide, open street with a playground directly in front creates a relaxed and lively atmosphere.
All amenities are close by: the Stadshart Amstelveen, offering a wide range of shops, restaurants, and cultural venues, is just a five-minute bike ride away. Both Dutch and international schools are also conveniently located nearby.
Public transport provides easy access to the Zuidas, Amsterdam South, and Schiphol Airport. Prefer driving? The A9, A10, and A2 motorways are all easily accessible.
Looking for nature? The Amsterdamse Bos, Amstelveense Middelpolder, Meanderpark, and Park de Braak are all within close reach, offering plenty of green space and walking opportunities.
In short: a perfect location for those seeking peace, space, and every convenience within easy reach!
Details
– Measured in accordance with NEN2580 standards: living area 167.30 m², roof terrace 21.30 m², external storage 7.70 m²;
– Excellent location in relation to international schools;
– Child-friendly neighborhood;
– West-facing garden with storage shed and back entrance;
– Extended in 2020, including a 21 m² roof terrace on top;
– Unobstructed front view with a playground right in front of the house;
– Energy label C;
– Equipped with HR++ glazing and partial floor and wall insulation;
– Delivery in consultation.
Would you like to experience this spacious family home for yourself? Contact our office to schedule a viewing.
This information has been compiled with care. However, no rights can be derived from any inaccuracies or incompleteness. All dimensions and surfaces are indicative. The NVM conditions apply.
-
Property type
House
-
Floors
3
-
Year built
1962
-
Price/sqft
$661
-
Emissions
C
-
Consumption
C
Features
- Terrace
- Garden
- 2D Floor Plan
Explore the Area
Elsrijk, 1181 Amstelveen, North Holland, Netherlands
View on Google Maps
Price per sqft
Low
High
Joined 5 years ago
You have inquired about this property
The agent will contact you soon by
Listed by
6
Listings
2021
Joined
Book home tour with the agent
Choose a date and whether you'd like a virtual or in-person tour with the agent.
Preferred date
Tour type
Last updated
October 6, 2025
First listed
October 6, 2025
Similar Properties Nearby
New Listings in Amstelveen

Explore More Homes for Sale
Amstelveen, Netherlands property types
Amstelveen, Netherlands popular searches
- Properties with Terrace in Amstelveen, Netherlands
- Properties with Garden in Amstelveen, Netherlands
- Water View properties in Amstelveen, Netherlands
- Properties with Bar in Amstelveen, Netherlands
- Properties with Open Kitchen in Amstelveen, Netherlands
- Properties with Sauna in Amstelveen, Netherlands
- Waterfront properties in Amstelveen, Netherlands
- River View properties in Amstelveen, Netherlands
- Modern properties in Amstelveen, Netherlands
- New Builds properties in Amstelveen, Netherlands
- Properties with Game Room in Amstelveen, Netherlands
- Properties with Indoor Pool in Amstelveen, Netherlands
- Properties with Wine Cellar in Amstelveen, Netherlands
- Riverfront properties in Amstelveen, Netherlands
Related Guides & Stories
Trusted by the World's Leading Brokers
The agents behind the world's most exceptional properties list with JamesEdition.
- Listings from Sotheby's, Christie's, BARNES, and Engel & Völkers
- Every listing reviewed before it goes live
- Connect directly with verified listing agents
By continuing you agree to our Terms and Privacy Policy.