


$2,955,842
Amstelveen
- 3 Beds
- 2 Baths
- 2,455 Sqft
- Updated: February 16
- 11
About the Property
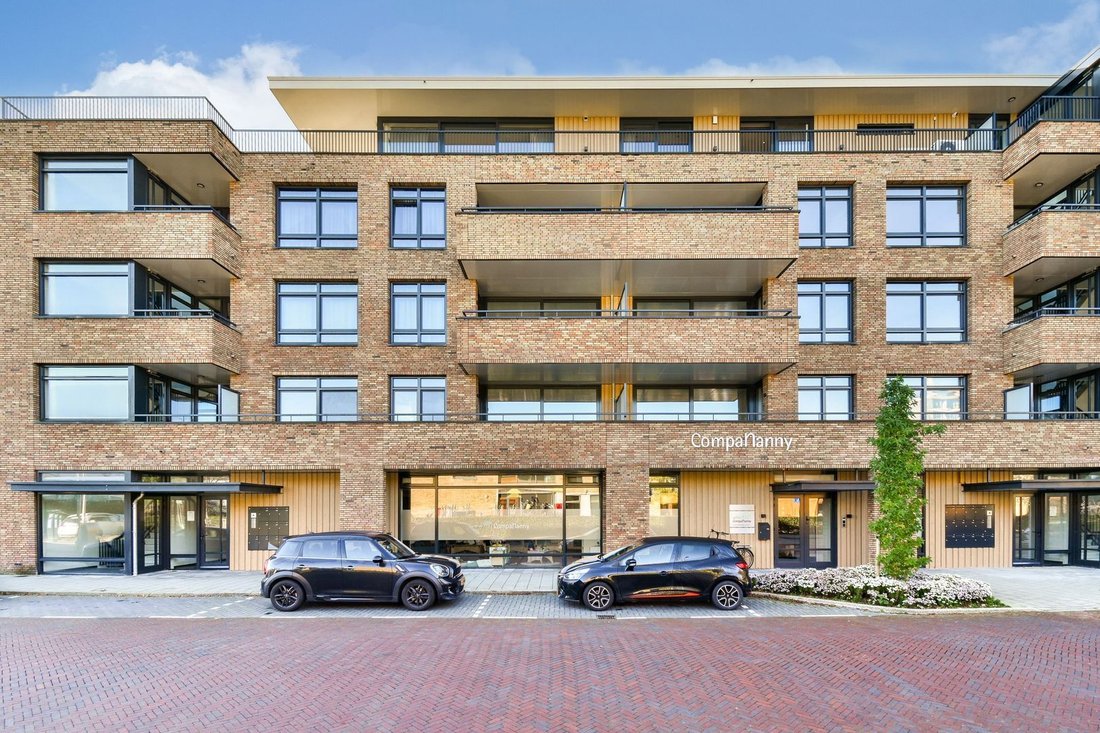
Penthouse including furniture, measuring an impressive 238 m², featuring a private lift, a unique 360-degree terrace of 228 m², and its own parking garage, situated on freehold land!
The Forest Hill complex, located in the popular Randwijk area, was built in 2002. This high-end finished apartment has an energy label A+, 3 bedrooms, and 2 bathrooms, feels like a hotel suite, and is equippe
The Forest Hill complex, located in the popular Randwijk area, was built in 2002. This high-end finished apartment has an energy label A+, 3 bedrooms, and 2 bathrooms, feels like a hotel suite, and is equippe
Penthouse including furniture, measuring an impressive 238 m², featuring a private lift, a unique 360-degree terrace of 228 m², and its own parking garage, situated on freehold land!
The Forest Hill complex, located in the popular Randwijk area, was built in 2002. This high-end finished apartment has an energy label A+, 3 bedrooms, and 2 bathrooms, feels like a hotel suite, and is equipped with every modern convenience.
The luxury open-plan kitchen with Gaggenau appliances and the living area are directly connected to the rooftop terrace.
The apartment is located on the fourth floor and has the following layout:
The apartment is accessible by elevator. Upon stepping out of the elevator one reaches the well-kept hall from which there is access to the apartment. Long central hallway leading to the double doors to the living room. Upon entering, there is immediately a nice atmosphere that makes the beautiful material choices come together even better. The windows all around provide a lot of light which can be nicely regulated by the inbetweens and curtains to your liking. Central in the middle of the living room is a cozy lounge area / TV room created. To the left of this is a second comfortable seating area realized. The modern kitchen diner is very spacious and the design is in keeping with the whole. The wooden custom cabinets together with the beautiful natural stone top create a beautiful stylish result which is finished with built-in appliances from the luxury brand Gaggenau.
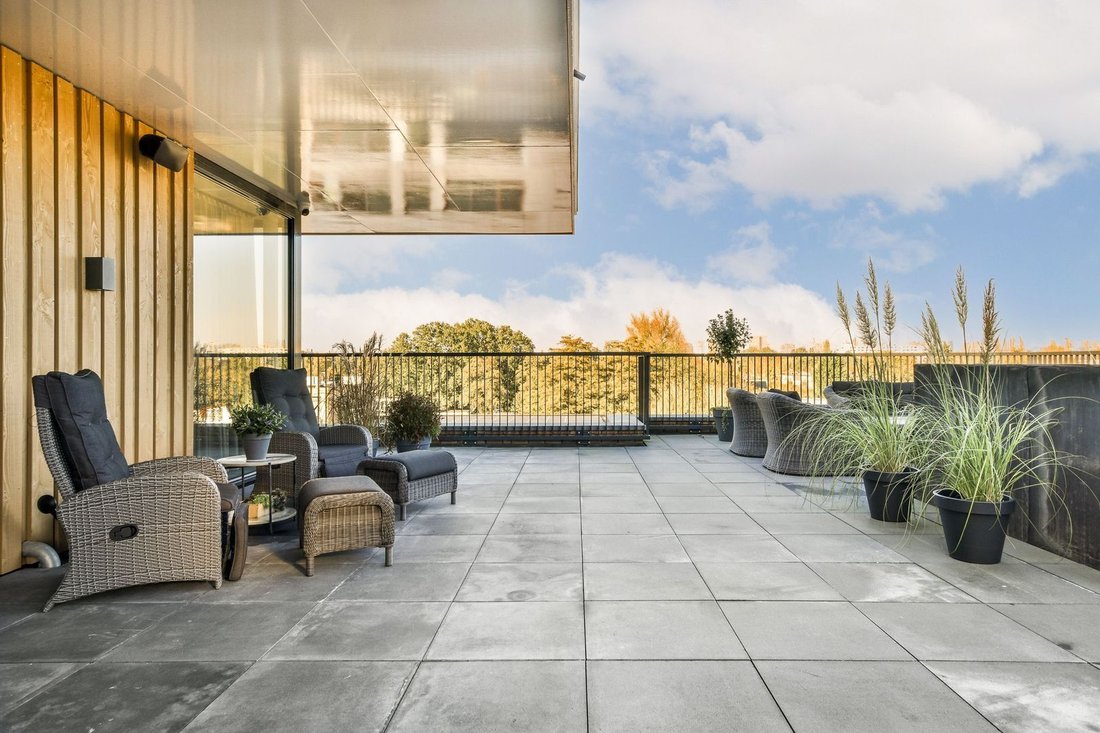
Adjacent to the living room and kitchen is the roof terrace. This has an impressive size of no less than 228 m2 and is located around the entire apartment. From every room in the house there is access to this very generous and unique terrace facing south. A wonderful detail to have such an extension of your living comfort in the form of such a spectacular outdoor space.
The master bedroom is located on the right wing and features a designer walk-in closet, a very luxurious ensuite bathroom with bathtub overlooking the outside, double sink cabinet, walk-in shower and separate lockable toilet. Everything is done in a stylish natural stone tile matching the interior.
The second bedroom is located on the left wing and features beautiful custom-made closets and a sliding door to the terrace. The third bedroom is located next door and also features a custom-made closet and a sliding door to the outdoor area. For these bedrooms, there is a private bathroom equipped with a walk-in shower, toilet and sink.
Furthermore, the apartment also features a large laundry room with storage space and room for the washer and dryer, a second storage room with the technology and installations and another separate toilet. In the basement is the private parking space with its own loading spot.
Details:
- Unique penthouse with private lift, a 360-degree terrace of 228 m², and a private parking space, situated on freehold land.
- Price includes furniture.
- In accordance with NEN 2580, the living area measures 238.3 m².
- The exceptionally spacious south-facing rooftop terrace has a total surface area of 227 m².
- 3 bedrooms.
- 2 bathrooms.
- Walk-in closet.
- The Forest Hill complex, located in the popular Randwijk area, was built in 2002.
- Energy label A+.
- Finished to a very high standard with beautiful materials and a particularly atmospheric style.
- Cadastrally registered as Municipality of Amstelveen, section H, number 18385, index 36.
- Situated on freehold land.
Location:
The apartment is located in the popular neighborhood Randwijck, where all amenities are within easy reach. For example, there are several schools within cycling distance, including the Amity International School, as well as the Brede School Roelof Venema. Several daycare centers, supermarkets and shopping centers such as the Kostverlorenhof are also within walking distance. A little further away you will find the larger upscale shopping centers such as Gelderlandtplein and Stadshart Amstelveen which represent all the necessary stores and caterers. Amsterdam is a stone’s throw away and the Amsterdamse Bos with its various sports facilities is also just around the corner. A wonderful location where all imaginable amenities are available.
Delivery:
Completion will take place in consultation, this can possibly be fast.
The Forest Hill complex, located in the popular Randwijk area, was built in 2002. This high-end finished apartment has an energy label A+, 3 bedrooms, and 2 bathrooms, feels like a hotel suite, and is equipped with every modern convenience.
The luxury open-plan kitchen with Gaggenau appliances and the living area are directly connected to the rooftop terrace.
The apartment is located on the fourth floor and has the following layout:
The apartment is accessible by elevator. Upon stepping out of the elevator one reaches the well-kept hall from which there is access to the apartment. Long central hallway leading to the double doors to the living room. Upon entering, there is immediately a nice atmosphere that makes the beautiful material choices come together even better. The windows all around provide a lot of light which can be nicely regulated by the inbetweens and curtains to your liking. Central in the middle of the living room is a cozy lounge area / TV room created. To the left of this is a second comfortable seating area realized. The modern kitchen diner is very spacious and the design is in keeping with the whole. The wooden custom cabinets together with the beautiful natural stone top create a beautiful stylish result which is finished with built-in appliances from the luxury brand Gaggenau.
Adjacent to the living room and kitchen is the roof terrace. This has an impressive size of no less than 228 m2 and is located around the entire apartment. From every room in the house there is access to this very generous and unique terrace facing south. A wonderful detail to have such an extension of your living comfort in the form of such a spectacular outdoor space.
The master bedroom is located on the right wing and features a designer walk-in closet, a very luxurious ensuite bathroom with bathtub overlooking the outside, double sink cabinet, walk-in shower and separate lockable toilet. Everything is done in a stylish natural stone tile matching the interior.
The second bedroom is located on the left wing and features beautiful custom-made closets and a sliding door to the terrace. The third bedroom is located next door and also features a custom-made closet and a sliding door to the outdoor area. For these bedrooms, there is a private bathroom equipped with a walk-in shower, toilet and sink.
Furthermore, the apartment also features a large laundry room with storage space and room for the washer and dryer, a second storage room with the technology and installations and another separate toilet. In the basement is the private parking space with its own loading spot.
Details:
- Unique penthouse with private lift, a 360-degree terrace of 228 m², and a private parking space, situated on freehold land.
- Price includes furniture.
- In accordance with NEN 2580, the living area measures 238.3 m².
- The exceptionally spacious south-facing rooftop terrace has a total surface area of 227 m².
- 3 bedrooms.
- 2 bathrooms.
- Walk-in closet.
- The Forest Hill complex, located in the popular Randwijk area, was built in 2002.
- Energy label A+.
- Finished to a very high standard with beautiful materials and a particularly atmospheric style.
- Cadastrally registered as Municipality of Amstelveen, section H, number 18385, index 36.
- Situated on freehold land.
Location:
The apartment is located in the popular neighborhood Randwijck, where all amenities are within easy reach. For example, there are several schools within cycling distance, including the Amity International School, as well as the Brede School Roelof Venema. Several daycare centers, supermarkets and shopping centers such as the Kostverlorenhof are also within walking distance. A little further away you will find the larger upscale shopping centers such as Gelderlandtplein and Stadshart Amstelveen which represent all the necessary stores and caterers. Amsterdam is a stone’s throw away and the Amsterdamse Bos with its various sports facilities is also just around the corner. A wonderful location where all imaginable amenities are available.
Delivery:
Completion will take place in consultation, this can possibly be fast.
-
Property type
Penthouse
-
Floors
1
-
Year built
2019
-
Price/sqft
$1,204
Features
- Terrace
- Water View
- Garage
- Bar
- Outdoor Living Space
- Kitchen island
- Balcony
- 2D Floor Plan
- Parking
Explore the Area
Amstelveen, North Holland, Netherlands
View on Google Maps
Price per sqft
Low
High
Joined 7 years ago
You have inquired about this property
The agent will contact you soon by
Listed by
158
Listings
2020
Joined
Book home tour with the agent
Choose a date and whether you'd like a virtual or in-person tour with the agent.
Preferred date
Tour type
Last updated
February 16
First listed
Feb 16
Listing reference
69926fda9bc23d2b66a525f3
Similar Properties Nearby
New Listings in Amstelveen

Explore More Homes for Sale
Amstelveen, Netherlands property types
Amstelveen, Netherlands popular searches
- Properties with Terrace in Amstelveen, Netherlands
- Properties with Garden in Amstelveen, Netherlands
- Water View properties in Amstelveen, Netherlands
- Properties with Bar in Amstelveen, Netherlands
- Properties with Open Kitchen in Amstelveen, Netherlands
- Properties with Sauna in Amstelveen, Netherlands
- Waterfront properties in Amstelveen, Netherlands
- Modern properties in Amstelveen, Netherlands
- New Builds properties in Amstelveen, Netherlands
- River View properties in Amstelveen, Netherlands
- Properties with Wine Cellar in Amstelveen, Netherlands
- Properties with Game Room in Amstelveen, Netherlands
- Properties with Indoor Pool in Amstelveen, Netherlands
- Riverfront properties in Amstelveen, Netherlands
Related Guides & Stories
Trusted by the World's Leading Brokers
The agents behind the world's most exceptional properties list with JamesEdition.
- Listings from Sotheby's, Christie's, BARNES, and Engel & Völkers
- Every listing reviewed before it goes live
- Connect directly with verified listing agents
By continuing you agree to our Terms and Privacy Policy.