$895,000
Single Family Detached Ammon
- 5 Beds
- 5 Baths
- 4,400 Sqft
- 28,314 Sqft lot
- Updated: August 5
- MLS#2187963
About the Property
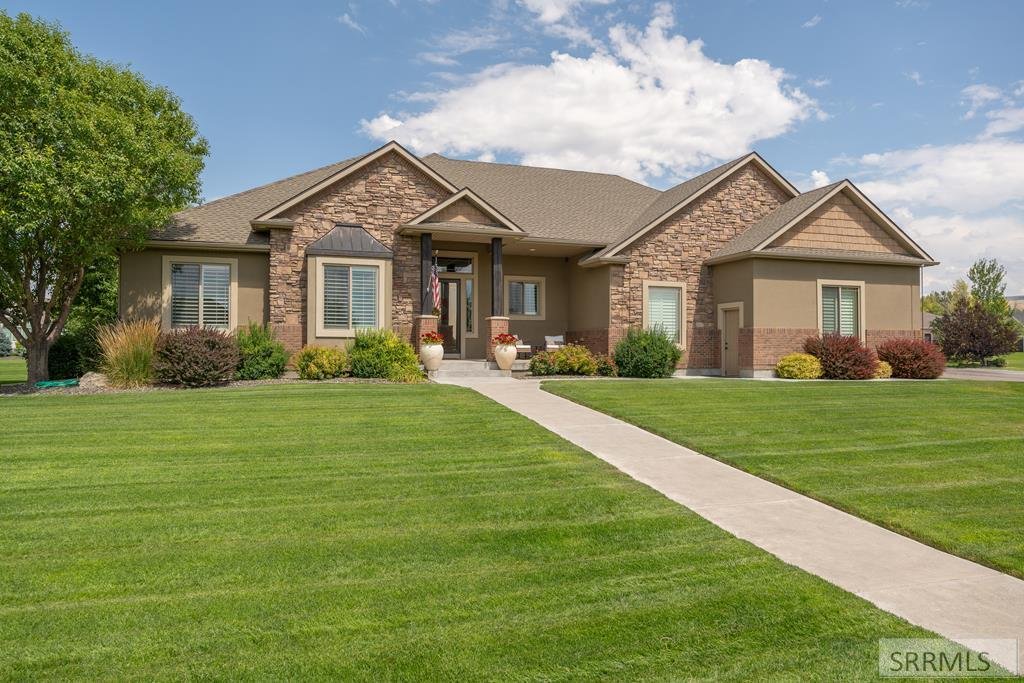
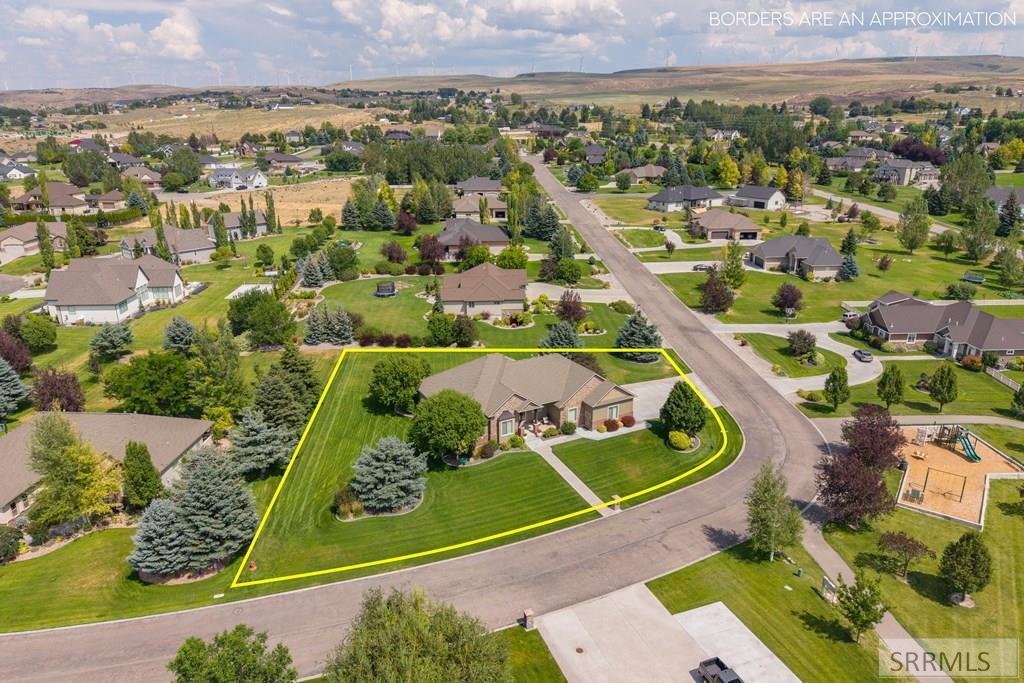
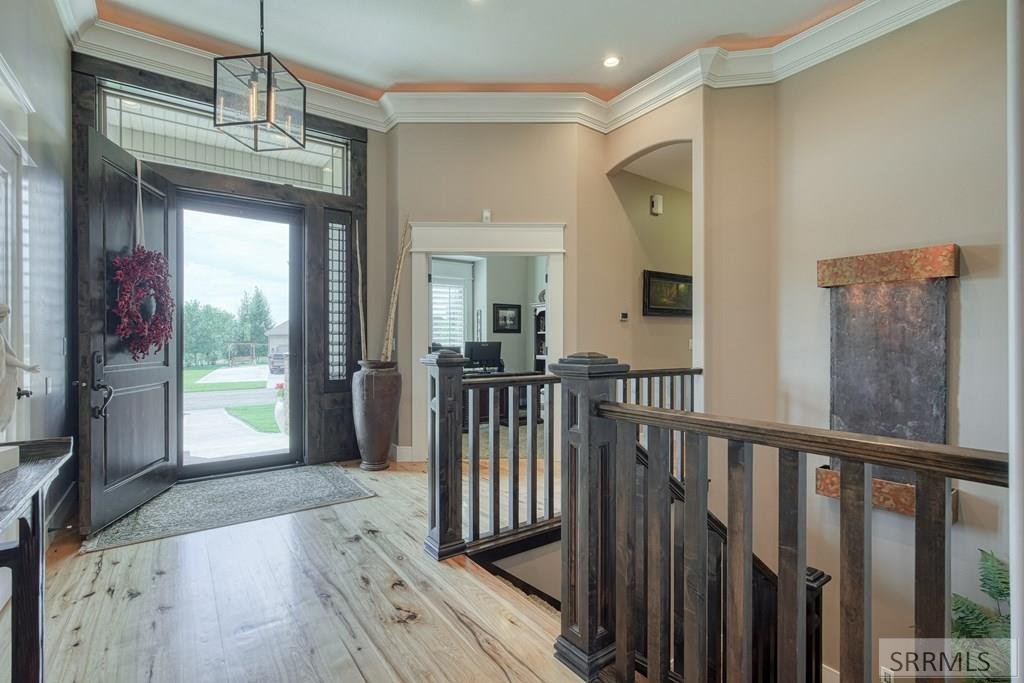
Don’t miss this rare opportunity in Quail Ridge Estates! Nestled on a sprawling .65-acre lot directly across from the neighborhood park, this immaculately maintained home is a true showcase of pride of ownership. Step inside to a grand entry with soaring ceilings that carry throughout most of the main floor. Natural hardwood flooring lines the high-traffic areas, leading to a stunning kitchen feat
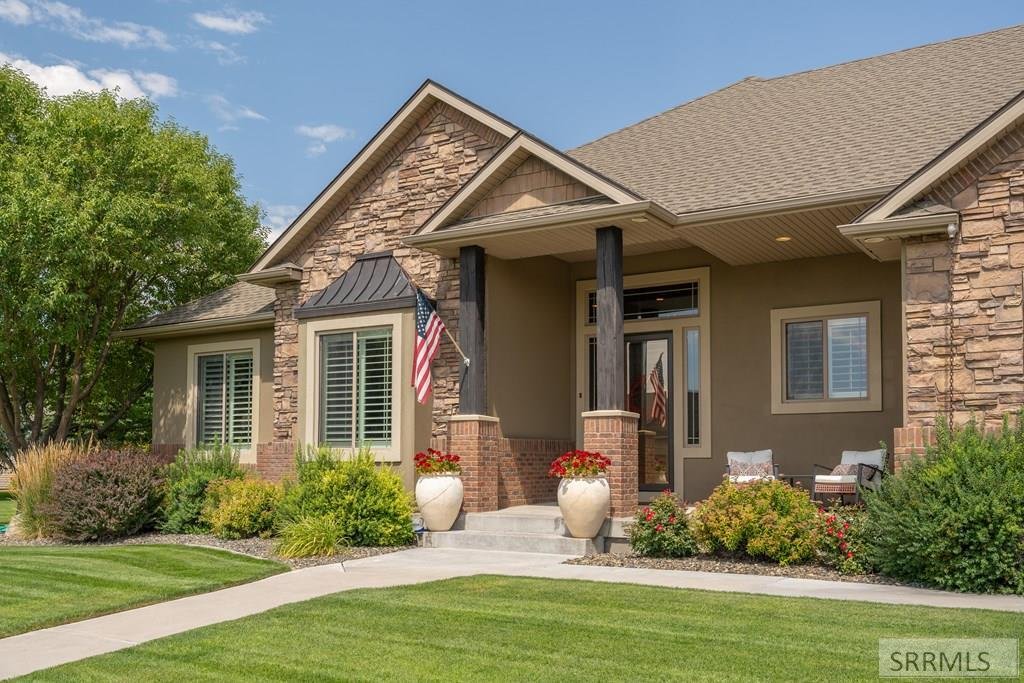
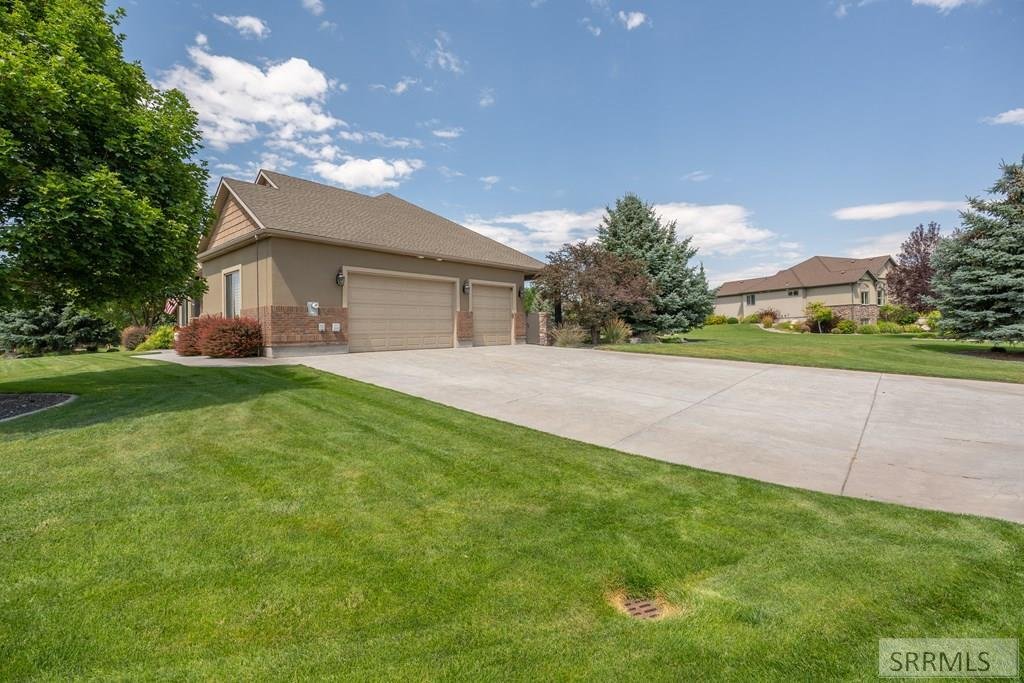
Don’t miss this rare opportunity in Quail Ridge Estates! Nestled on a sprawling .65-acre lot directly across from the neighborhood park, this immaculately maintained home is a true showcase of pride of ownership. Step inside to a grand entry with soaring ceilings that carry throughout most of the main floor. Natural hardwood flooring lines the high-traffic areas, leading to a stunning kitchen featuring granite countertops, abundant cabinetry, and a large island- all open to a living room with tall windows and a cozy gas fireplace. A practical drop-zone hallway with built-in lockers connects to a half bath and a well-appointed laundry room with cabinetry and a sink. The main floor also offers a dedicated office, a bedroom, a full bathroom, and a spacious primary suite with a spa-like bathroom boasting a freestanding tub, dual-sink vanity, walk-in shower, and a generous walk-in closet. Downstairs, the finished basement impresses with a large living area featuring a gas fireplace and wet bar, a half bath for guests, three additional bedrooms, a full bathroom, and a bonus theater room (currently used for storage) ready for your vision. Outside is a true entertainer’s oasis- a huge covered patio with fireplace and hot tub. CALL or TEXT the listing agent to schedule a showing today!
-
Property type
House
-
Year built
2007
-
Price/sqft
$203
Features
- Fireplace
- Garage
- Walk In Closet
- Garden
- Playground
- Jacuzzi
- Gate
- Outdoor Living Space
- Gas Stovetop
Features
Indoor
- High Ceiling
- Office
- Fireplace
- Kitchen island
- Gas Stovetop
- Jacuzzi
- Bar
- Laundry Room
- Basement
- Stone Countertops
- Walk In Closet
Outdoor
- Garage
- Playground
- Outdoor Living Space
- Gate
- Garden
Explore the Area
1955 S Sage Hen Lane, Ammon, ID 83406, Idaho Falls, Idaho, United States
View on Google Maps
Price per sqft
Low
High
Joined 4 years ago
You have inquired about this property
The agent will contact you soon by
Listed by
3
Listings
2022
Joined
Book home tour with Gary Rasmussen
Choose a date and whether you'd like a virtual or in-person tour with the agent.
Preferred date
Tour type

Keller Williams Realty East Idaho
3525 Merlin Drive, 83404, Idaho Falls, United States
View agency profile
Last updated
August 5
First listed
Jul 23
Agent licence
#SP42697
Listing reference
2140209091145180
Listing status
Similar Properties Nearby
New Listings in Idaho Falls

Explore More Homes for Sale
Idaho Falls, ID, United States property types
Idaho Falls, ID, United States popular searches
- Mountain View properties in Idaho Falls, ID, United States
- Properties with Open Kitchen in Idaho Falls, ID, United States
- Properties with Library in Idaho Falls, ID, United States
- Properties with Cinema in Idaho Falls, ID, United States
- River View properties in Idaho Falls, ID, United States
- City View properties in Idaho Falls, ID, United States
- Gated Community properties in Idaho Falls, ID, United States
Related Guides & Stories
Trusted by the World's Leading Brokers
The agents behind the world's most exceptional properties list with JamesEdition.
- Listings from Sotheby's, Christie's, BARNES, and Engel & Völkers
- Every listing reviewed before it goes live
- Connect directly with verified listing agents
By continuing you agree to our Terms and Privacy Policy.
brokerages we
partnered with
partnered with