$625,000
Single Family Residence In Amherst
- 4 Beds
- 3 Baths
- 3,363 Sqft
- 10,890 Sqft lot
- Updated: October 29
- Source: MLS Now MLS#5255194
About the Property
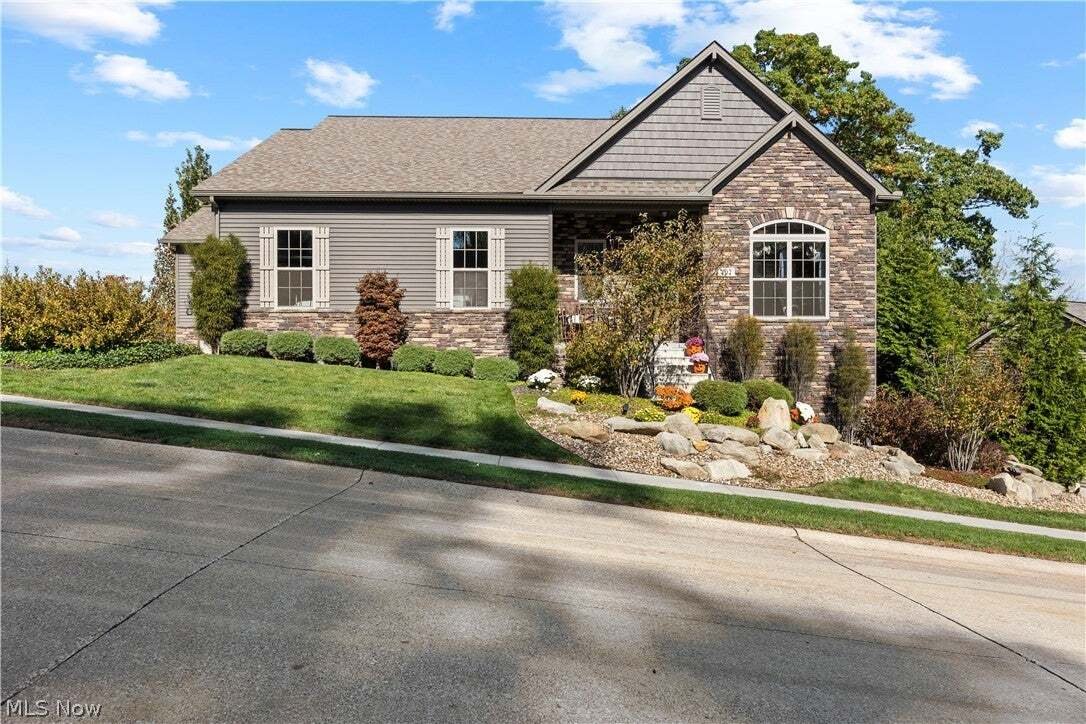
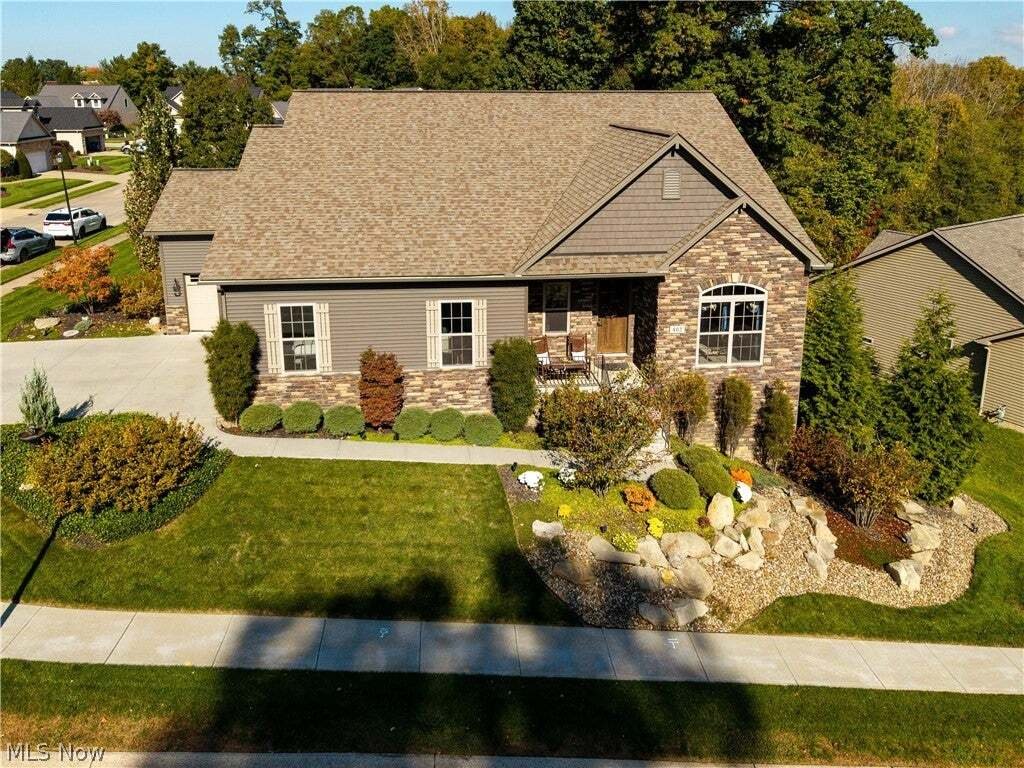
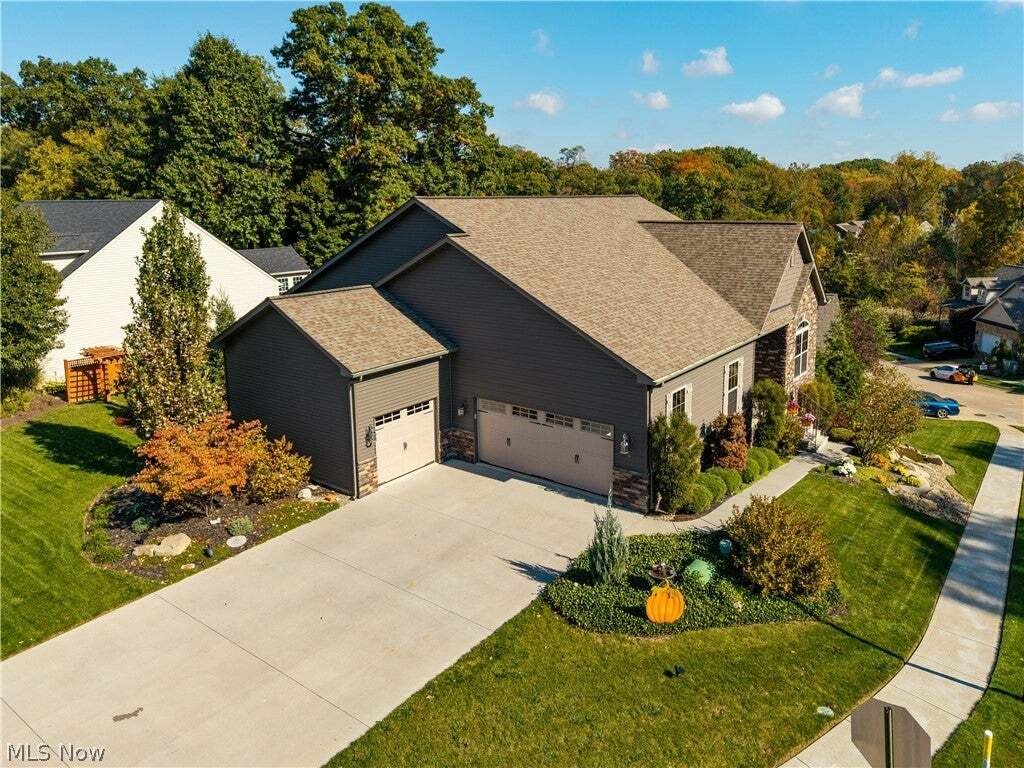
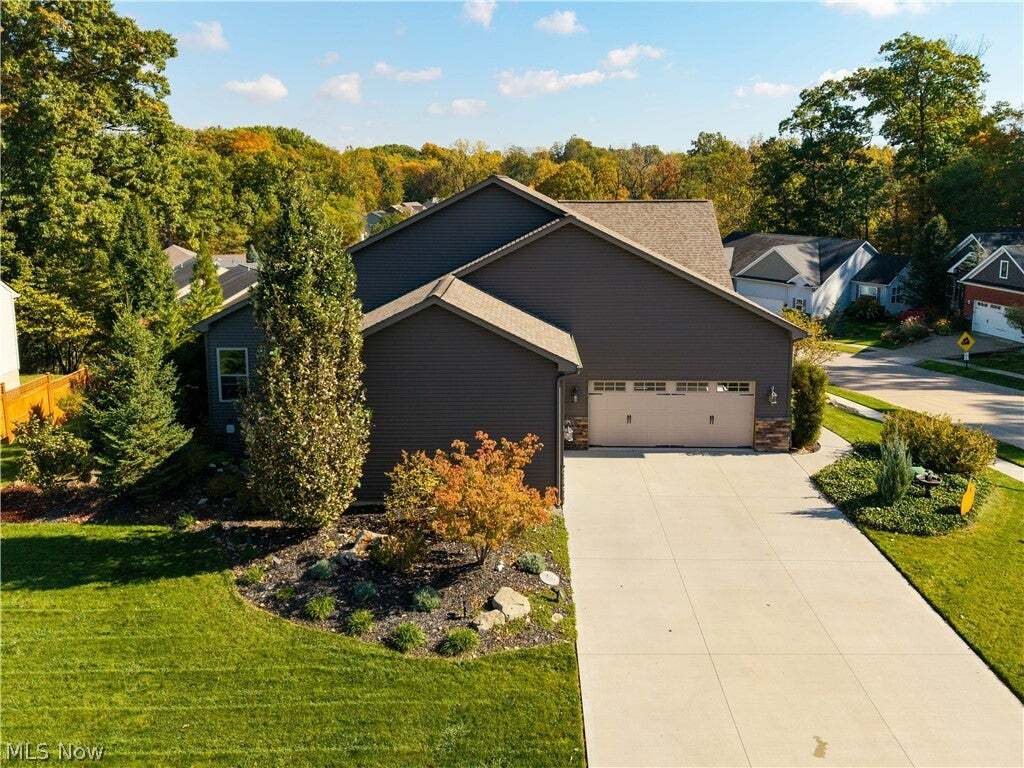
Discover luxury living in this stunning raised ranch home built by Perritt Homes, nestled in the prestigious Shadow Creek Drive of Amherst. Custom built in 2019, this Energy Star-rated home offers 3,363 finished sq. ft., 4 bedrooms, 3 full baths, a 3-car garage, and beautiful wooded views.
The open-concept main floor features 10’ ceilings throughout, a chef-inspired kitchen with a center
The open-concept main floor features 10’ ceilings throughout, a chef-inspired kitchen with a center
Discover luxury living in this stunning raised ranch home built by Perritt Homes, nestled in the prestigious Shadow Creek Drive of Amherst. Custom built in 2019, this Energy Star-rated home offers 3,363 finished sq. ft., 4 bedrooms, 3 full baths, a 3-car garage, and beautiful wooded views.
The open-concept main floor features 10’ ceilings throughout, a chef-inspired kitchen with a center island, striking light gray and cranberry quartz countertops, and light maple, floor-to-ceiling cabinetry, flowing seamlessly into the living room and dining areas. With designer finishes, and a seamless open-concept layout, it’s ideal for entertaining. Every detail blends sophisticated style with functionality, creating a warm and inviting gathering space. Perritt Homes features wall artwork, custom ceiling finishes, and a distinctive cherry wood accent wall that adds custom character. The primary suite boasts a lighted, tray ceiling, while the luxurious bath features split, double vanities with quartz countertops, a central makeup area, an oversized, tiled glass shower, and a huge walk-in closet.
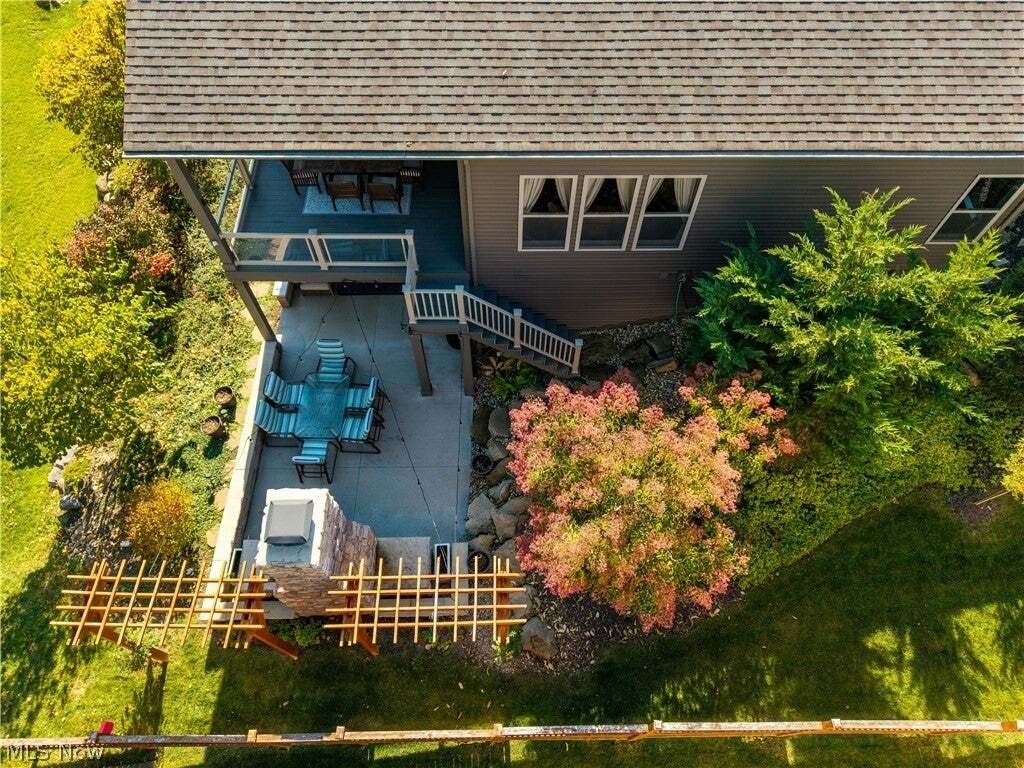
Enjoy the outdoors from the stunning, covered balcony overlooking an incredible patio with an outdoor kitchen with a Round Grove brick pizza oven. The finished walkout lower level offers a spacious entertainment room, including a wet bar and wine/beverage refrigerator. Sliding glass doors open to a walking path to the patio. Two generous bedrooms with spacious closets downstairs. Additional space includes a large, partially finished utility room with a carpeted workshop, and a 12x10 recording room with potential for a fifth bedroom.
Built for luxury, comfort and efficiency, this exceptional home features 6” exterior walls, high-efficiency HVAC, and an on-demand hot water system. With custom details, versatile living spaces, premium outdoor amenities, and serene wooded surroundings, this Shadow Creek gem offers an exceptional blend of luxury, craftsmanship, and functionality.
The open-concept main floor features 10’ ceilings throughout, a chef-inspired kitchen with a center island, striking light gray and cranberry quartz countertops, and light maple, floor-to-ceiling cabinetry, flowing seamlessly into the living room and dining areas. With designer finishes, and a seamless open-concept layout, it’s ideal for entertaining. Every detail blends sophisticated style with functionality, creating a warm and inviting gathering space. Perritt Homes features wall artwork, custom ceiling finishes, and a distinctive cherry wood accent wall that adds custom character. The primary suite boasts a lighted, tray ceiling, while the luxurious bath features split, double vanities with quartz countertops, a central makeup area, an oversized, tiled glass shower, and a huge walk-in closet.
Enjoy the outdoors from the stunning, covered balcony overlooking an incredible patio with an outdoor kitchen with a Round Grove brick pizza oven. The finished walkout lower level offers a spacious entertainment room, including a wet bar and wine/beverage refrigerator. Sliding glass doors open to a walking path to the patio. Two generous bedrooms with spacious closets downstairs. Additional space includes a large, partially finished utility room with a carpeted workshop, and a 12x10 recording room with potential for a fifth bedroom.
Built for luxury, comfort and efficiency, this exceptional home features 6” exterior walls, high-efficiency HVAC, and an on-demand hot water system. With custom details, versatile living spaces, premium outdoor amenities, and serene wooded surroundings, this Shadow Creek gem offers an exceptional blend of luxury, craftsmanship, and functionality.
-
Property type
House
-
Floors
2
-
Year built
2019
-
Price/sqft
$185
Features
- Garage
- Garden
- Walk In Closet
- Outdoor Kitchen
- Open Kitchen
- Stone Countertops
- Balcony
- Kitchen island
- Bar
Features
Indoor
- High Ceiling
- Kitchen island
- Bar
- Laundry Room
- Open Kitchen
- Stone Countertops
- Walk In Closet
Outdoor
Explore the Area
802 Shadow Creek Trail, South Amherst, Ohio, United States
View on Google Maps
Price per sqft
Low
High
Joined 9 months ago
You have inquired about this property
The agent will contact you soon by
Listed by
2
Listings
2026
Joined
Book home tour with the agent
Choose a date and whether you'd like a virtual or in-person tour with the agent.
Preferred date
Tour type
Last updated
October 29
First listed
October 29
Listing reference
5255194
Listing status
The data relating to real estate for sale on this website comes in part from the Internet Data Exchange program of MLS Now. Real estate listings are marked with the Internet Data Exchange logo and detailed information about them includes the name of the listing broker(s). Information Deemed Reliable But Not Guaranteed.
Similar Properties Nearby
New Listings in South Amherst

Explore More Homes for Sale
South Amherst, OH, United States popular searches
- Properties with Garage in South Amherst, OH, United States
- Properties with Fireplace in South Amherst, OH, United States
- Properties with Garden in South Amherst, OH, United States
- Properties with Bar in South Amherst, OH, United States
- Properties with Fitness Center / Gym in South Amherst, OH, United States
- Properties with Jacuzzi in South Amherst, OH, United States
- Privacy properties in South Amherst, OH, United States
- Properties with Balcony in South Amherst, OH, United States
- Properties with Office in South Amherst, OH, United States
- Properties with Outdoor Kitchen in South Amherst, OH, United States
- Properties with Game Room in South Amherst, OH, United States
- Properties with Open Kitchen in South Amherst, OH, United States
- Properties with Terrace in South Amherst, OH, United States
- Properties with Air Conditioning in South Amherst, OH, United States
- Properties with Indoor Pool in South Amherst, OH, United States
Related Guides & Stories
Trusted by the World's Leading Brokers
The agents behind the world's most exceptional properties list with JamesEdition.
- Listings from Sotheby's, Christie's, BARNES, and Engel & Völkers
- Every listing reviewed before it goes live
- Connect directly with verified listing agents
By continuing you agree to our Terms and Privacy Policy.
brokerages we
partnered with
partnered with