$2,999,900
4 Bedrooms Single Family Detached
- 4 Beds
- 5 Baths
- 4,600 Sqft
- 6.2 Ac lot
- Updated: September 16
- 1
- MLS#5106017
About the Property
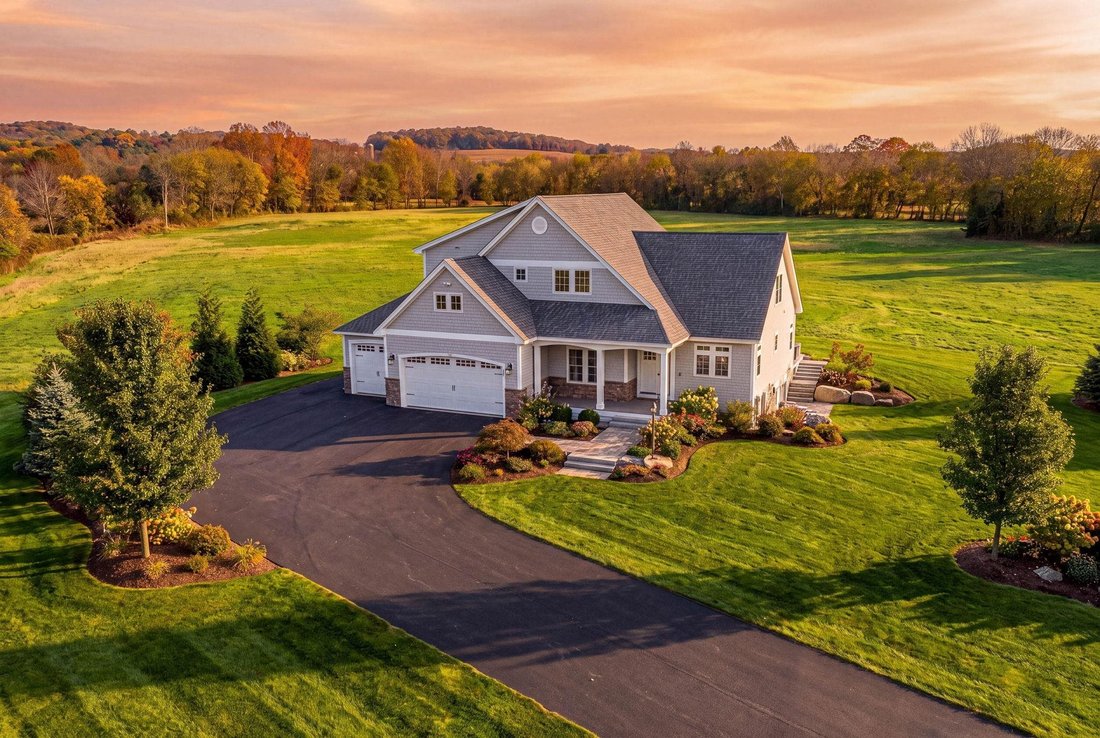
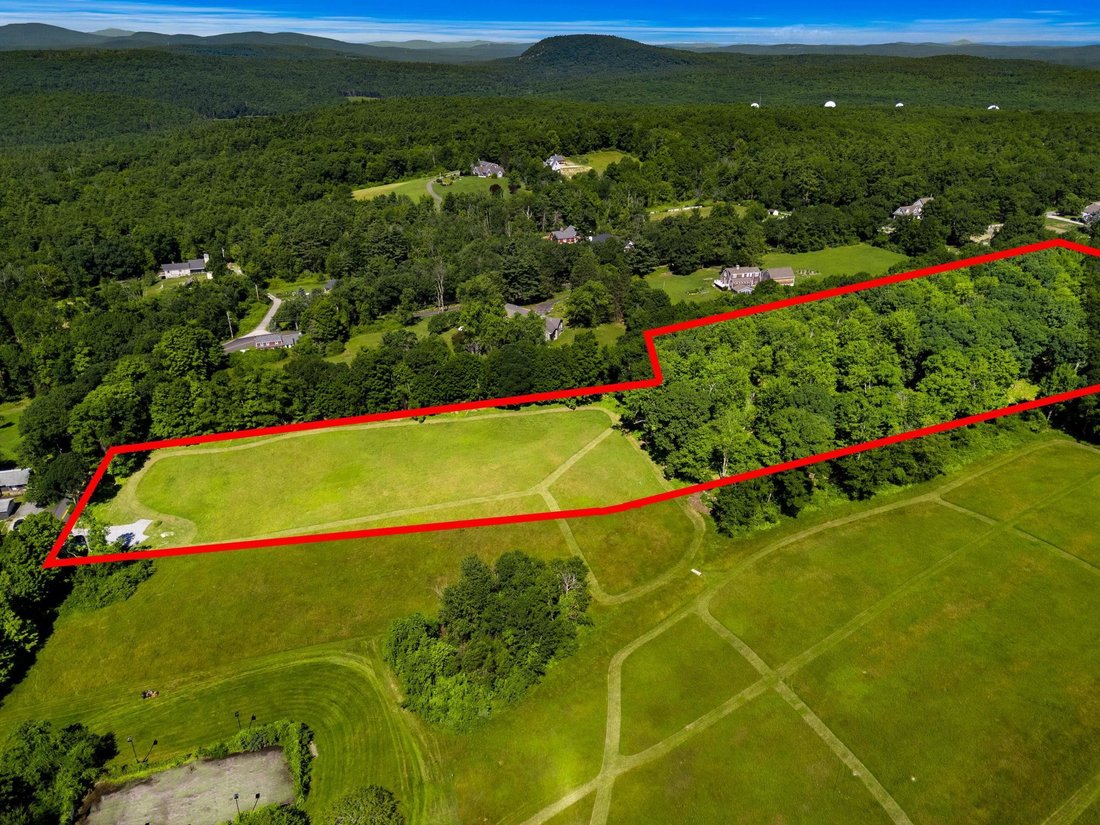
Pre-construction Opportunity - Expanded Hannah Floor Plan. Discover an extraordinary opportunity to build your dream home on over 6 private acres with breathtaking mountain views and distant views of the Boston skyline. This exceptional property offers privacy, natural beauty, and endless possibilities. Whether you envision a horse property, hobby farm, resort style outdoor living with a pool, ten
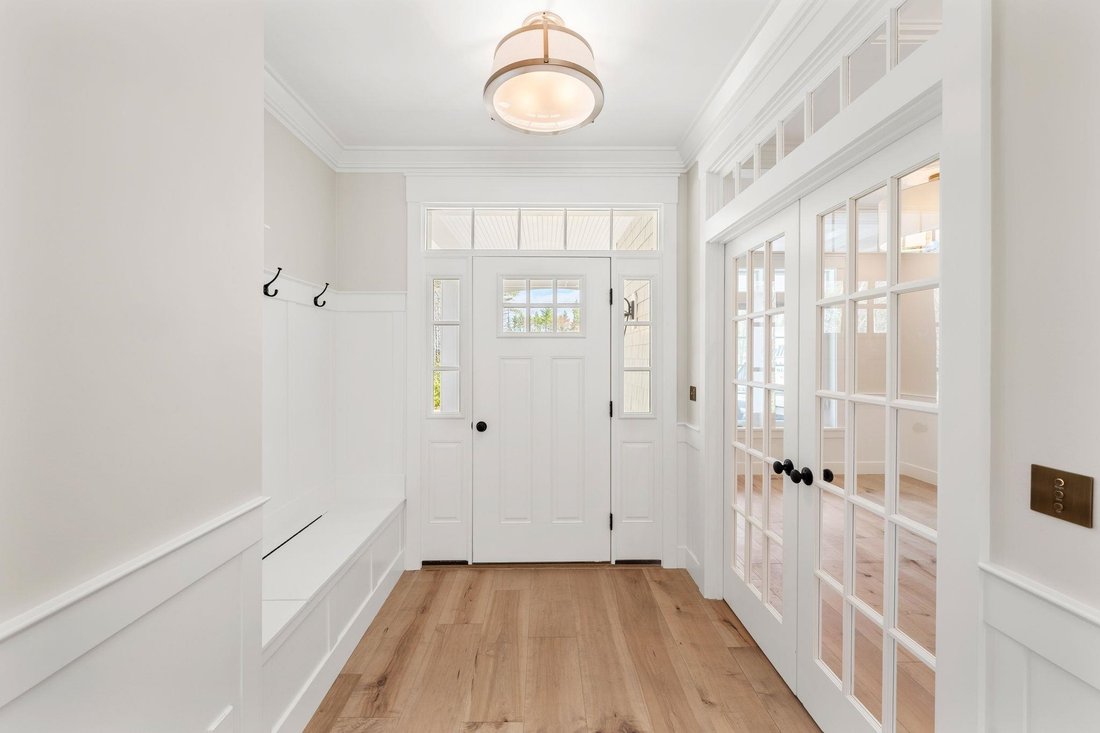
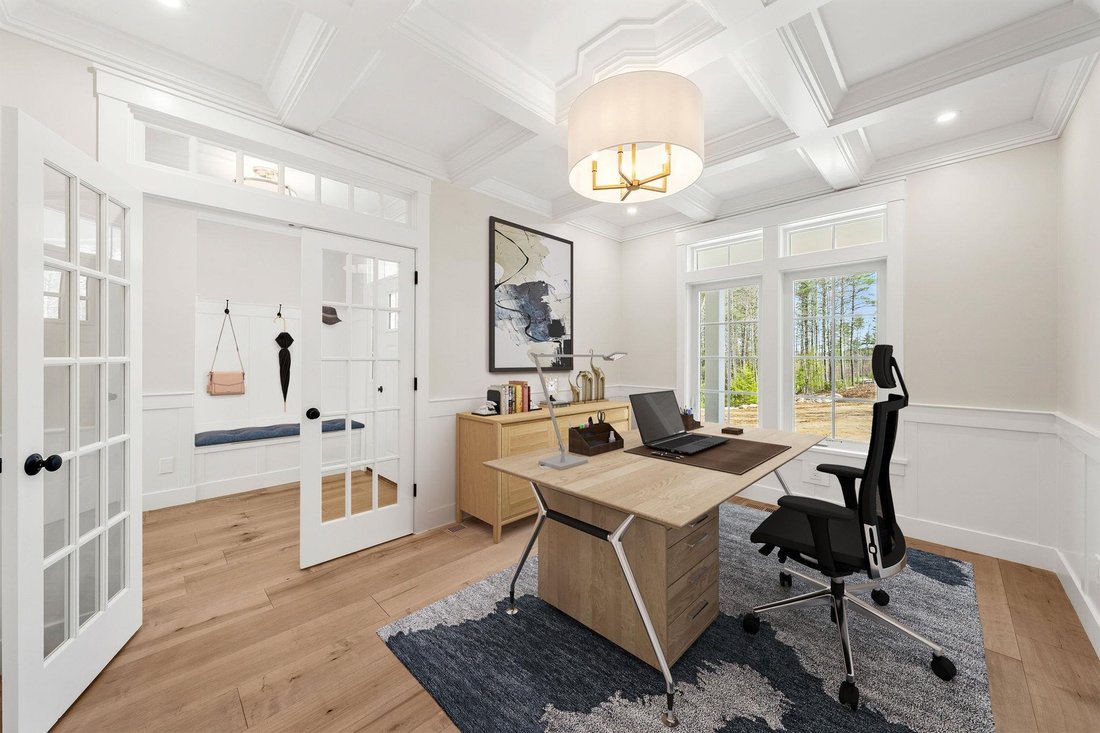
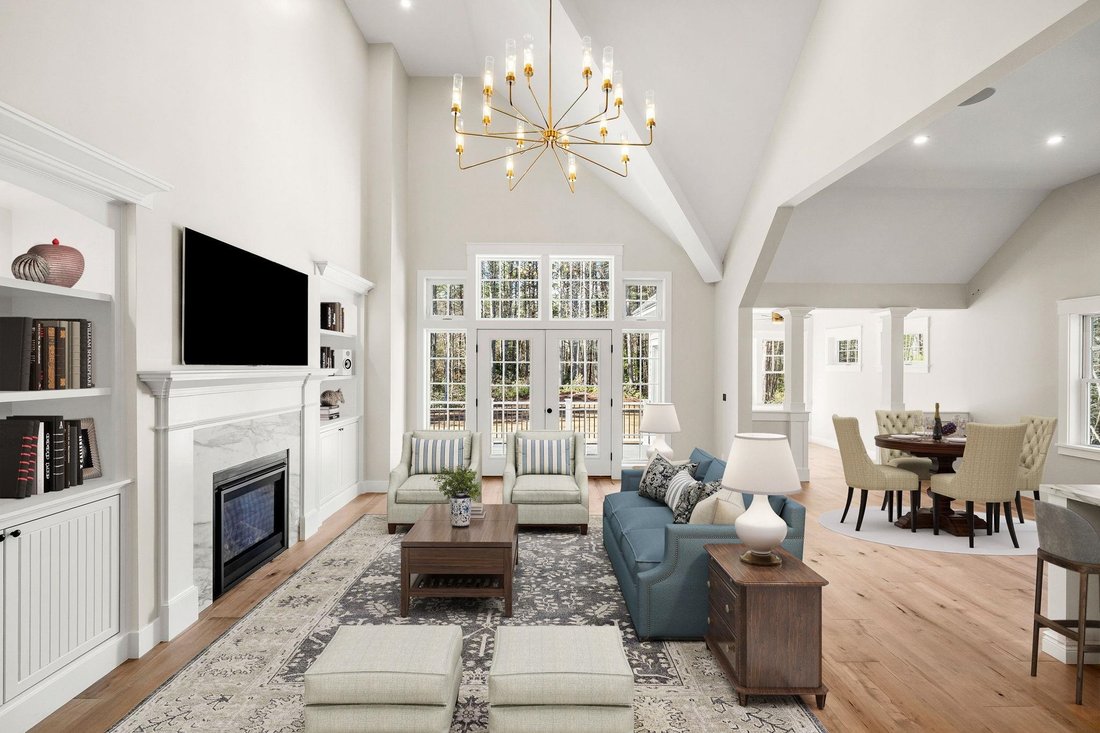
Pre-construction Opportunity - Expanded Hannah Floor Plan. Discover an extraordinary opportunity to build your dream home on over 6 private acres with breathtaking mountain views and distant views of the Boston skyline. This exceptional property offers privacy, natural beauty, and endless possibilities. Whether you envision a horse property, hobby farm, resort style outdoor living with a pool, tennis or pickleball court, carriage house, gardens, or walking trails, this remarkable homesite provides the space to create the lifestyle you’ve always imagined. The Hannah Floor Plan blends modern luxury with timeless design. Surrounded by mature trees and natural privacy, this stunning home features an open concept layout with soaring 18 foot ceilings, a dramatic gas fireplace with custom built in bookshelves, and walls of glass that fill the home with natural light. The chef’s kitchen offers custom cabinetry, a walk in pantry, and is designed for everyday living and entertaining. The main level includes a private home office, luxurious primary suite, spacious mudroom, and separate laundry room. Upstairs are three additional bedrooms, including a second primary suite. Enjoy the four season room and oversized deck overlooking your private estate. The finished lower level features a media room with built in theater, fireplace, and recreation area. The carriage house provides additional storage space or option to add additional living space for guests, a studio, office, or fitness room. Personalize your home with generous allowances for cabinetry, flooring, lighting, appliances, and available upgrades. Conveniently located near major routes, shopping, dining, and top rated schools. Photos are facsimile, upgrades may apply.
-
Property type
House
-
Price/sqft
$652
Features
- Fireplace
- Garden
- Pool
- Garage
- Mountain View
- Fitness Center / Gym
- Privacy
- Gas Stovetop
- Basement
Features
Lot
- Mountain View
- Privacy
Indoor
- High Ceiling
- Office
- Fireplace
- Air Conditioning
- Kitchen island
- Gas Stovetop
- Bar
- Laundry Room
- Basement
- Stone Countertops
- Fitness Center / Gym
Outdoor
- Pool
- Garage
- Garden
Explore the Area
93 Chestnut Hill Road Unit The Hannah, Amherst, NH 03031, New Hampshire, United States
View on Google Maps
Price per sqft
Low
High
Joined 6 years ago
You have inquired about this property
The agent will contact you soon by
Listed by
7
Listings
2021
Joined
Book home tour with Cheryl Zarella
Choose a date and whether you'd like a virtual or in-person tour with the agent.
Preferred date
Tour type

Coldwell Banker Realty - Bedford
166 Route 101, 03110, Bedford, New Hampshire, United States
View agency profile
Last updated
September 16
First listed
August 21
Listing reference
lq8fr4
Similar Properties Nearby
New Listings in Amherst





Explore More Homes for Sale
Amherst, NH, United States popular searches
- Properties with Sauna in Amherst, NH, United States
- New Builds properties in Amherst, NH, United States
- Properties with Balcony in Amherst, NH, United States
- Mountain View properties in Amherst, NH, United States
- Properties with Elevator in Amherst, NH, United States
- Properties with Outdoor Kitchen in Amherst, NH, United States
- Properties with Terrace in Amherst, NH, United States
- Properties with Cinema in Amherst, NH, United States
- Renovated properties in Amherst, NH, United States
- Investment Property properties in Amherst, NH, United States
- Water View properties in Amherst, NH, United States
- Panoramic / Scenic View properties in Amherst, NH, United States
- Properties with Open Kitchen in Amherst, NH, United States
Related Guides & Stories
Trusted by the World's Leading Brokers
The agents behind the world's most exceptional properties list with JamesEdition.
- Listings from Sotheby's, Christie's, BARNES, and Engel & Völkers
- Every listing reviewed before it goes live
- Connect directly with verified listing agents
By continuing you agree to our Terms and Privacy Policy.
brokerages we
partnered with
partnered with