$1,275,000
5 Bedrooms Single Family Detached
- 5 Beds
- 5 Baths
- 3,808 Sqft
- Updated: August 7
- 1
- MLS#70582
About the Property
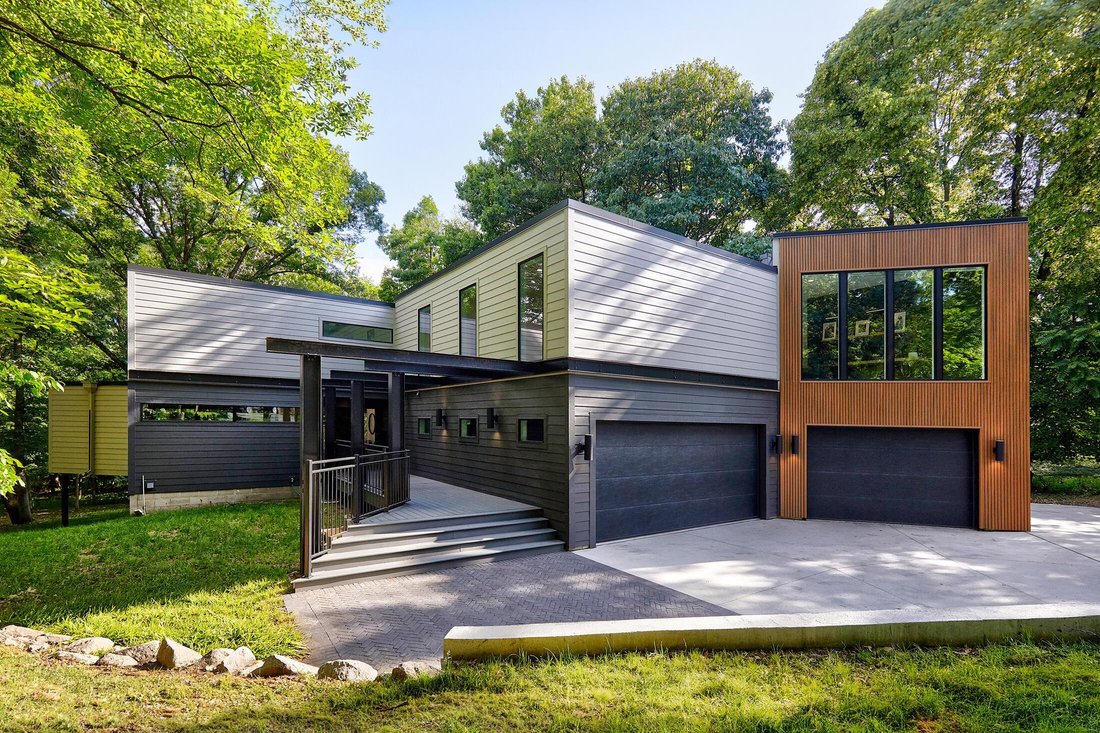
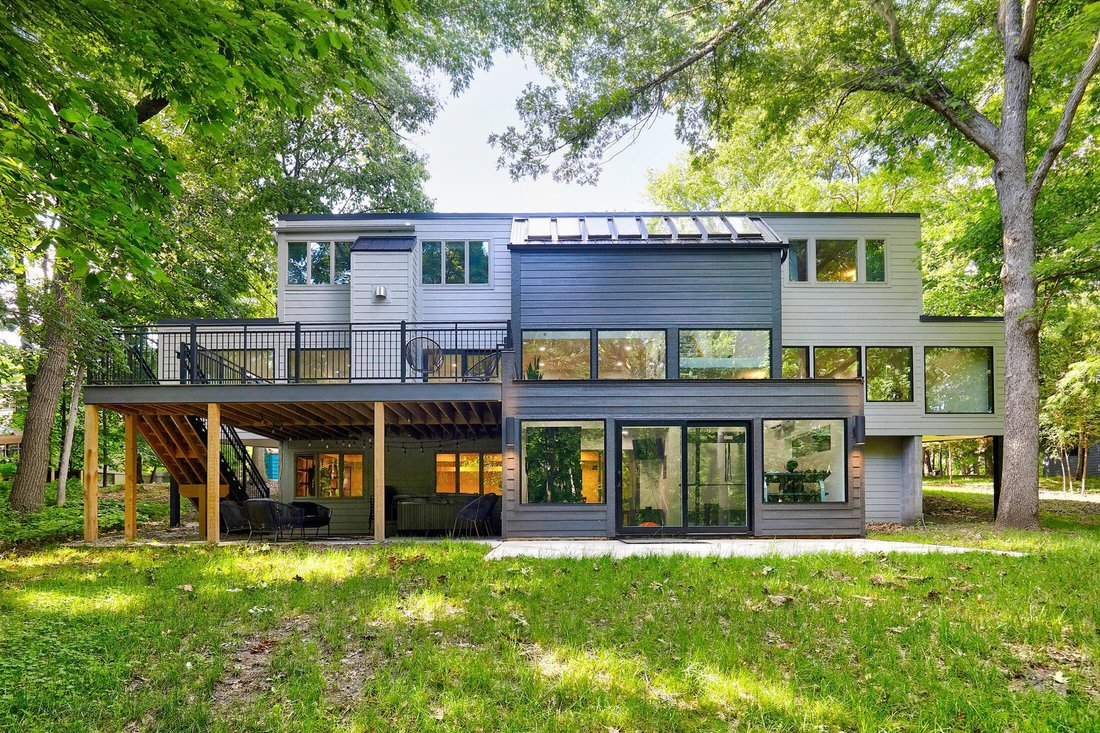
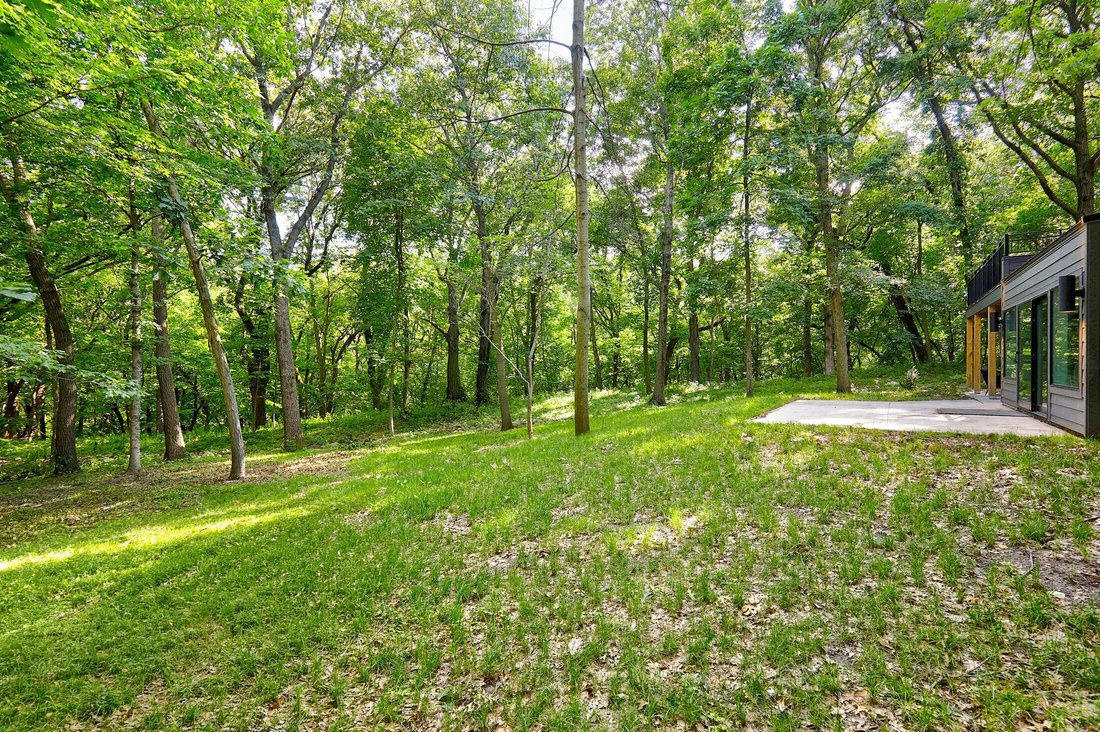
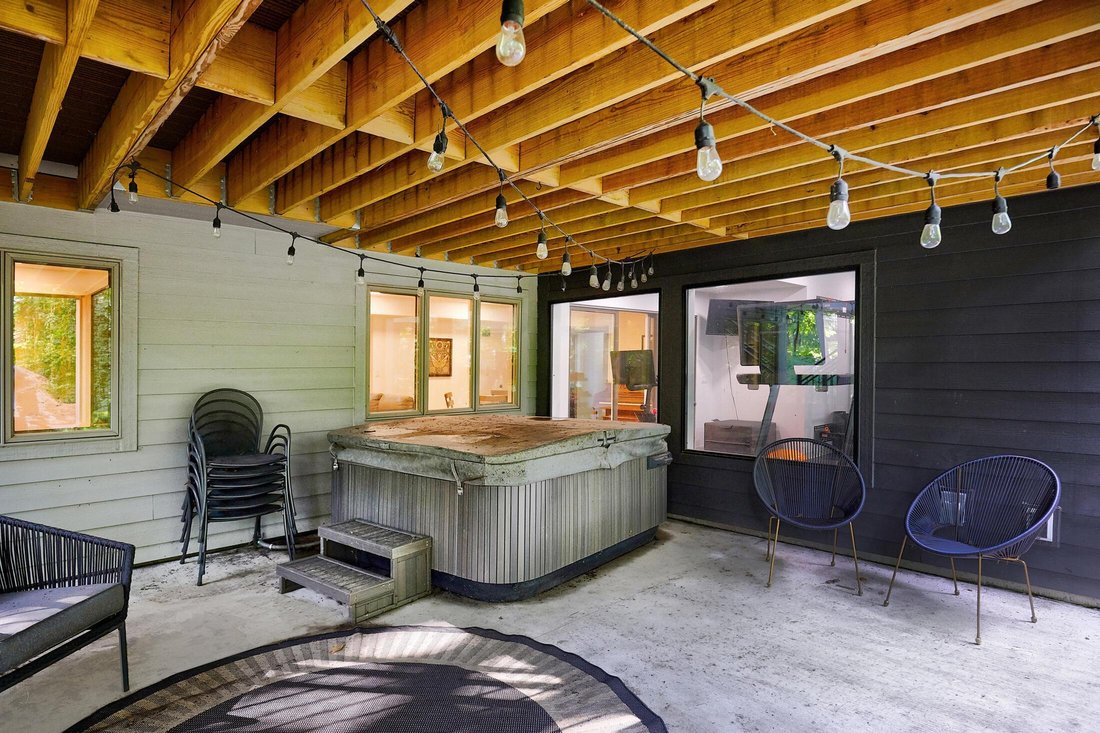
Architecturally stunning and extensively reimagined, this contemporary 2-story home at 2916 Forest Hills Drive offers nearly 5,000 square feet of finished living space on a breathtaking, nearly 1.5-acre in town wooded lot just west of Iowa State University. Nestled within a private enclave in the heart of Ames, this exceptional property blends privacy, modern luxury, and convenience. Professionall
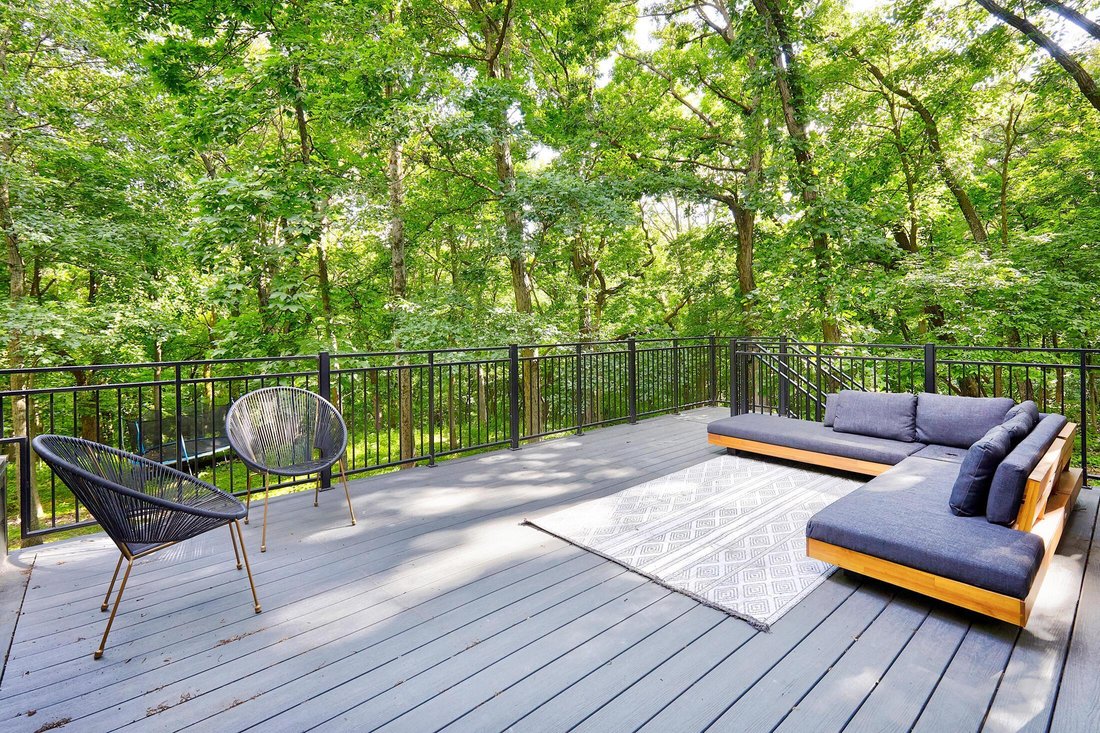
Architecturally stunning and extensively reimagined, this contemporary 2-story home at 2916 Forest Hills Drive offers nearly 5,000 square feet of finished living space on a breathtaking, nearly 1.5-acre in town wooded lot just west of Iowa State University. Nestled within a private enclave in the heart of Ames, this exceptional property blends privacy, modern luxury, and convenience. Professionally renovated in 2024 with architect-designed improvements, the home underwent a remarkable transformation featuring extensive exterior updates, new windows, siding, decks, patios, hardscapes and landscaping, a redesigned driveway and garage approach, and the addition of a spectacular new primary suite, private office, and dedicated balcony. Oak hardwood floors span the main level, beginning with a spacious entryway and large living room currently used as a children’s play and learning space. An modern and open staircase flanks the dining area and wet bar before flowing into the inviting family room with gas fireplace and access to the composite deck. The gourmet kitchen showcases custom porcelain countertops and backsplash, an Invisacook induction cooktop with direct vent hood, Fisher & Paykel built-in oven and refrigerator/freezer, two-drawer dishwasher, center island with seating, multiple pantries, and a sink perfectly positioned beneath a large window overlooking the treed yard. A mudroom with custom built-ins, half bath, and access to the oversized heated 3-car garage with 8’ overhead doors complete the main level. Upstairs, skylights illuminate a spacious library and home office featuring extensive custom shelving and cabinetry. The original primary suite includes a huge walk-in closet and private ? bath, while two additional bedrooms share a fully renovated full bath with tiled floors. The newly added owner’s retreat is exceptional, featuring oak floors, floor-to-ceiling windows, electric fireplace, private composite balcony, dedicated office, custom walk-in closet, and spa-inspired bath with heated tile floors, double vanities, open walk-in shower, and private water closet. The walkout lower level offers outstanding flexibility with a fifth bedroom, fifth bathroom, expansive family room, kitchenette and wet bar, storage closets, plus a heated and cooled solarium fitness space complete with a Rogue weight rack, infrared sauna, and panoramic backyard views. Sliding doors lead to multiple patios and the included hot tub. The outdoor custom features are equally impressive with composite decking, custom metal beam work, composite slat wall siding, covered and open-air patios, mature trees, and exceptional privacy. Additional amenities include central vacuum, whole-home humidifier, and a 1-year AHS home warranty. Located within walking distance of Iowa State University, Emma McCarthy Lee Park, and Munn Woods, this one-of-a-kind property offers an extraordinary lifestyle in one of Ames’ most desirable settings.
-
Property type
House
-
Year built
1979
-
Price/sqft
$334
Features
Explore the Area
2916 Forest Hills Drive, Ames, IA 50014, Iowa, United States
View on Google Maps
Price per sqft
Low
High
Joined 11 years ago
You have inquired about this property
The agent will contact you soon by
Listed by
1
Listings
2015
Joined
Book home tour with Jared Van Cleave
Choose a date and whether you'd like a virtual or in-person tour with the agent.
Preferred date
Tour type

CENTURY 21 Signature Real Estate
546 Main Street #101, 50010, Ames, Iowa, United States
View agency profile
Last updated
August 7
First listed
June 27
Listing reference
AC25EA29-2CD1-41D6-A68C-9CD2B1B4615F
Similar Properties Nearby
New Listings in Ames


Explore More Homes for Sale
Ames, IA, United States property types
Ames, IA, United States popular searches
- Properties with Jacuzzi in Ames, IA, United States
- Renovated properties in Ames, IA, United States
- Properties with Fitness Center / Gym in Ames, IA, United States
- Properties with Outdoor Kitchen in Ames, IA, United States
- Properties with Terrace in Ames, IA, United States
- Privacy properties in Ames, IA, United States
- Properties with Library in Ames, IA, United States
- Properties with Open Kitchen in Ames, IA, United States
- Properties with Balcony in Ames, IA, United States
- Mansion properties in Ames, IA, United States
- Properties with Game Room in Ames, IA, United States
- Properties with Sauna in Ames, IA, United States
- Modern properties in Ames, IA, United States
- Properties with Cinema in Ames, IA, United States
- Properties with Air Conditioning in Ames, IA, United States
- Properties with Indoor Pool in Ames, IA, United States
Related Guides & Stories
Trusted by the World's Leading Brokers
The agents behind the world's most exceptional properties list with JamesEdition.
- Listings from Sotheby's, Christie's, BARNES, and Engel & Völkers
- Every listing reviewed before it goes live
- Connect directly with verified listing agents
By continuing you agree to our Terms and Privacy Policy.
brokerages we
partnered with
partnered with