

$1,750,000
Single Family Residence In American Fork
- 6 Beds
- 7 Baths
- 4,700 Sqft
- 16,553 Sqft lot
- Updated: August 10
-
6
Views for last 30 days
- 1
- Source: UtahRealEstate (Wasatch Front) MLS#2166267
About the Property
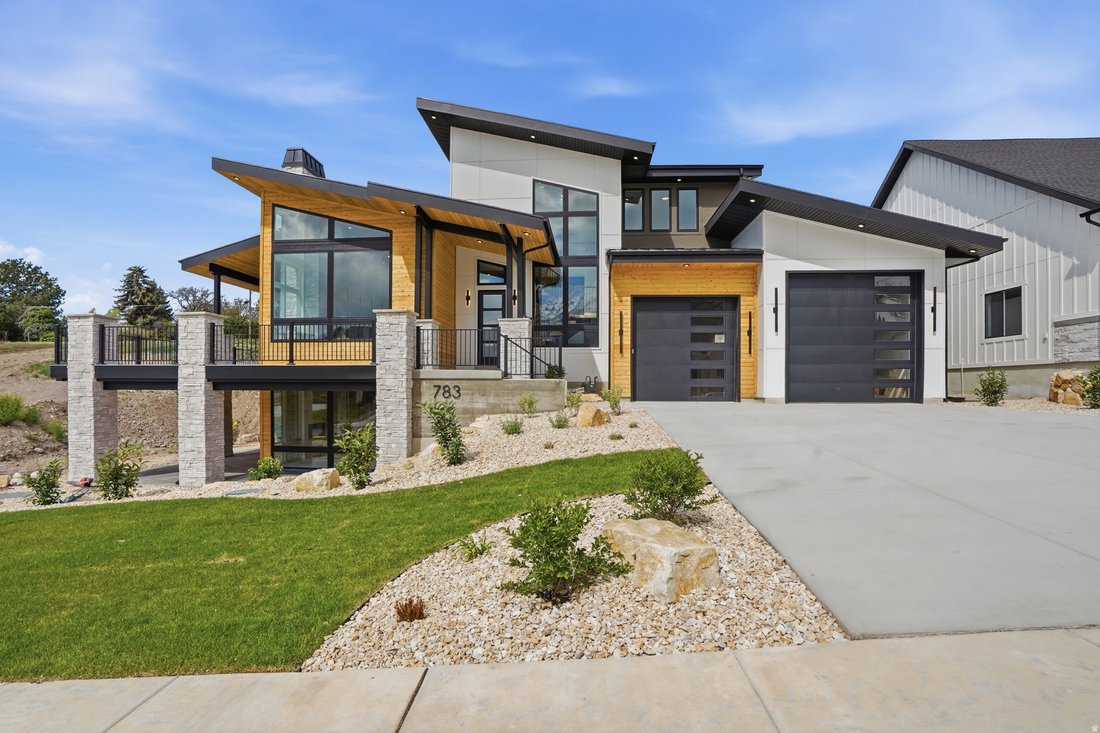
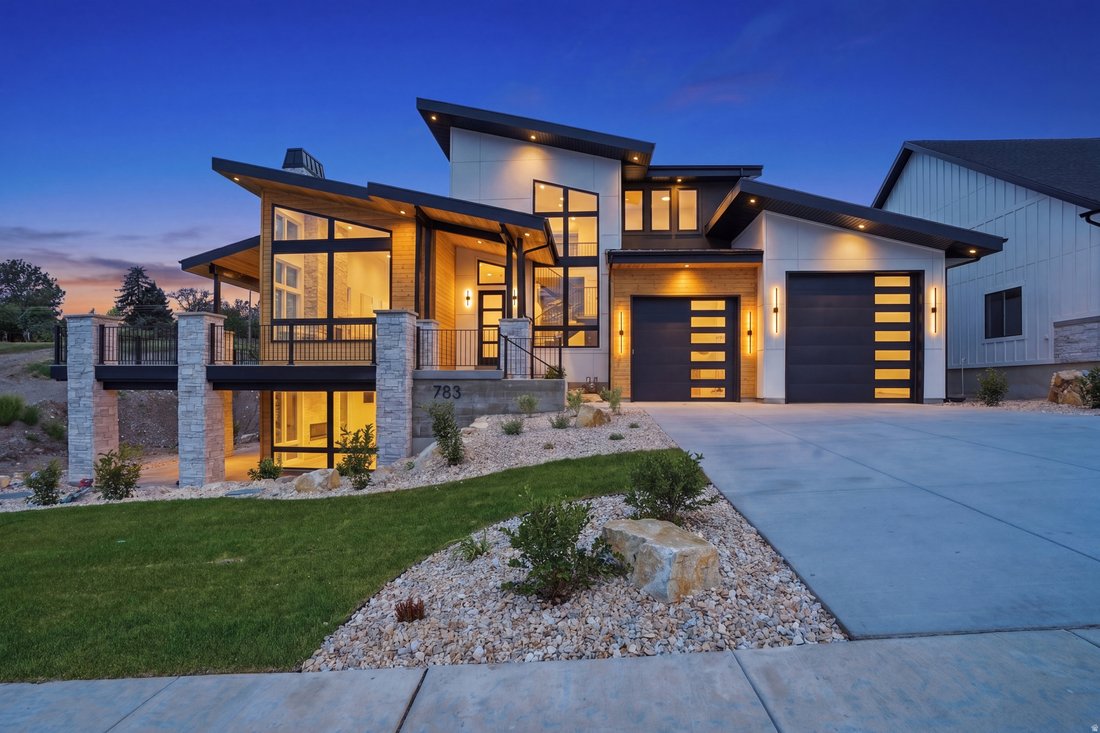
Welcome to this stunning modern home that perfectly blends style, space, and functionality with a warm, inviting feel throughout. From the moment you step inside, you’re greeted by an open, airy layout paired with high-end finishes that make every space feel both elegant and comfortable. Enjoy true main-level living with a spacious primary suite, complete with its own private laundry for added con
Welcome to this stunning modern home that perfectly blends style, space, and functionality with a warm, inviting feel throughout. From the moment you step inside, you’re greeted by an open, airy layout paired with high-end finishes that make every space feel both elegant and comfortable. Enjoy true main-level living with a spacious primary suite, complete with its own private laundry for added convenience. The heart of the home is a chef’s dream kitchen featuring an impressive 60 sq ft island, an 8-burner stove with four ovens, a working pantry with a beverage cooler, and plenty of room to gather, entertain, and create lasting memories. Car enthusiasts and hobbyists will appreciate the rare 3.5-car garage with soaring 16-foot ceilings-offering exceptional space for storage, toys, or even a workshop. Also included is a 220 outlet, and a washing station. Step outside to 682 sq ft of covered wraparound deck space, complete with a fireplace-perfect for year-round outdoor dining, relaxing, or taking in the views. Downstairs, a 610 sq ft covered patio provides direct basement access and even more room to unwind or entertain. Upstairs, two generously sized bedrooms each feature their own private ensuite bathrooms, making them ideal for guests or family members. A cozy loft adds flexible space for a reading nook, home office, or play area. The fully finished basement is designed for entertaining, offering three additional bedrooms-one perfectly suited for a future home theater-along with three bathrooms, a second laundry area, and a large family or activity room. Outside, enjoy the added value of full front yard landscaping and partial backyard landscaping, along with built-in concrete planter boxes ready for your personal touch-creating a move-in-ready outdoor space that complements the home’s beautiful design. This thoughtfully designed home offers versatility, comfort, and luxury at every turn-don’t miss your opportunity to make it yours.
-
Property type
House
-
Floors
3
-
Year built
2026
-
Price/sqft
$372
Features
Explore the Area
783 N 150 E, Highland, Utah, United States
View on Google Maps
Price per sqft
Low
High
Joined 9 months ago
You have inquired about this property
The agent will contact you soon by
Listed by
3
Listings
2025
Joined
Book home tour with the agent
Choose a date and whether you'd like a virtual or in-person tour with the agent.
Preferred date
Tour type
Last updated
August 10
First listed
Jun 19
Listing reference
2166267
Listing status
Based on information from the Wasatch Front Regional Multiple Listing Service, Inc. as of 2026. All data, including all measurements and calculations of area, is obtained from various sources and has not been, and will not be, verified by broker or the MLS. All information should be independently reviewed and verified for accuracy. Properties may or may not be listed by the office/agent presenting the information.
Similar Properties Nearby
New Listings in Highland

Explore More Homes for Sale
Highland, UT, United States property types
Highland, UT, United States popular searches
- Properties with Pool in Highland, UT, United States
- Properties with Bar in Highland, UT, United States
- Properties with Fitness Center / Gym in Highland, UT, United States
- Lake View properties in Highland, UT, United States
- Renovated properties in Highland, UT, United States
- Properties with Outdoor Kitchen in Highland, UT, United States
- Properties with Cinema in Highland, UT, United States
- Properties with Game Room in Highland, UT, United States
- Properties with Terrace in Highland, UT, United States
- Modern properties in Highland, UT, United States
- Water View properties in Highland, UT, United States
- Investment Property properties in Highland, UT, United States
- Properties with Elevator in Highland, UT, United States
- Properties with Indoor Pool in Highland, UT, United States
- Golf View properties in Highland, UT, United States
- Waterfront properties in Highland, UT, United States
Related Guides & Stories
Trusted by the World's Leading Brokers
The agents behind the world's most exceptional properties list with JamesEdition.
- Listings from Sotheby's, Christie's, BARNES, and Engel & Völkers
- Every listing reviewed before it goes live
- Connect directly with verified listing agents
By continuing you agree to our Terms and Privacy Policy.
brokerages we
partnered with
partnered with