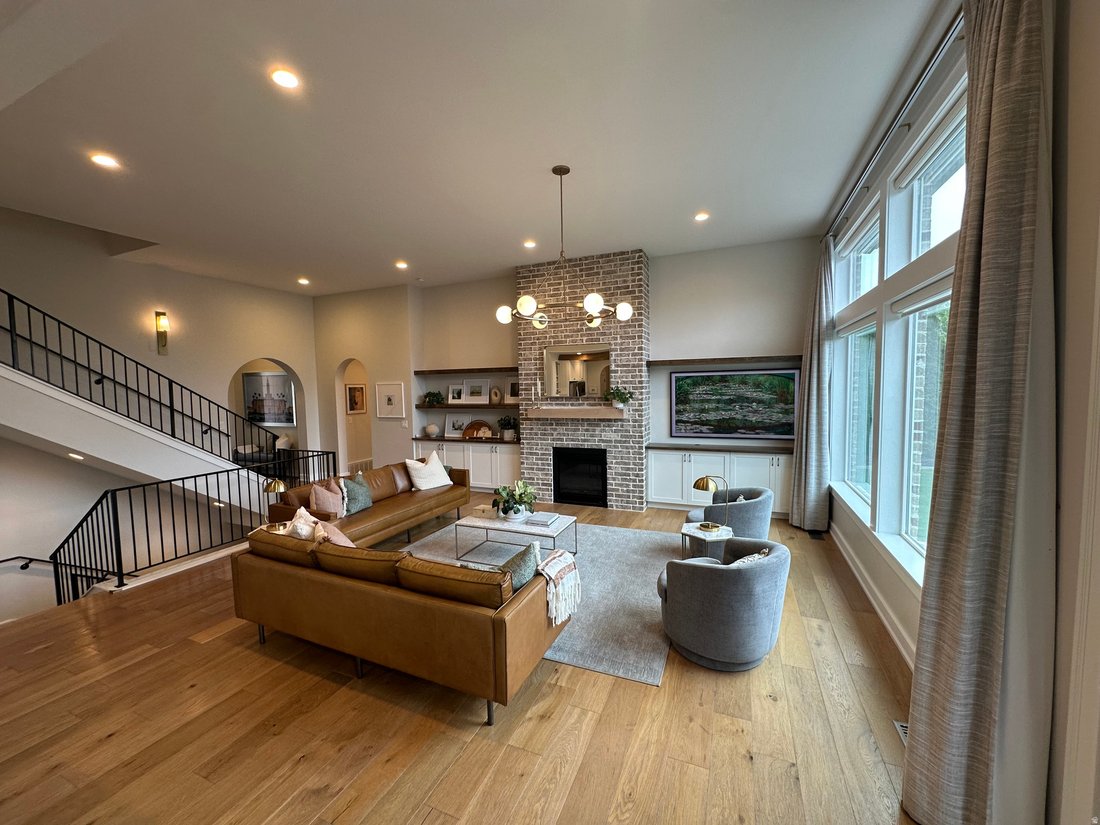
$1,390,000
Single Family Residence In American Fork
- 5 Beds
- 4 Baths
- 5,030 Sqft
- 10,455 Sqft lot
- Updated: August 10
- Source: UtahRealEstate (Wasatch Front) MLS#2153983
About the Property
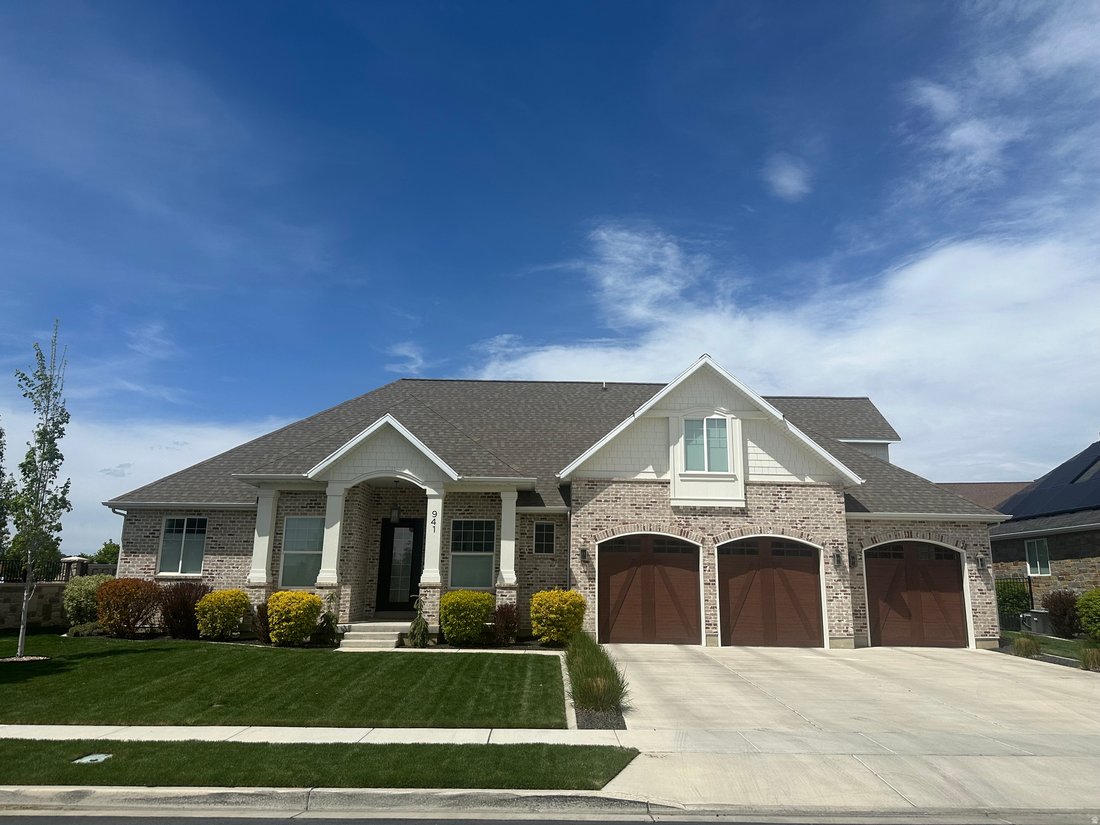
Price decreased and OPEN HOUSE Friday 8/7 from 3-5, Saturday 8/8 2-4 pm! This custom-built home is designed for exceptional indoor and outdoor entertaining. Featuring 9’ ceilings on the main and basement levels with vaulted accents, this home showcases hardwood flooring, tile, and new carpet (2024) throughout. The spacious main-level primary suite offers a tray ceiling, ceiling fan, and electronic
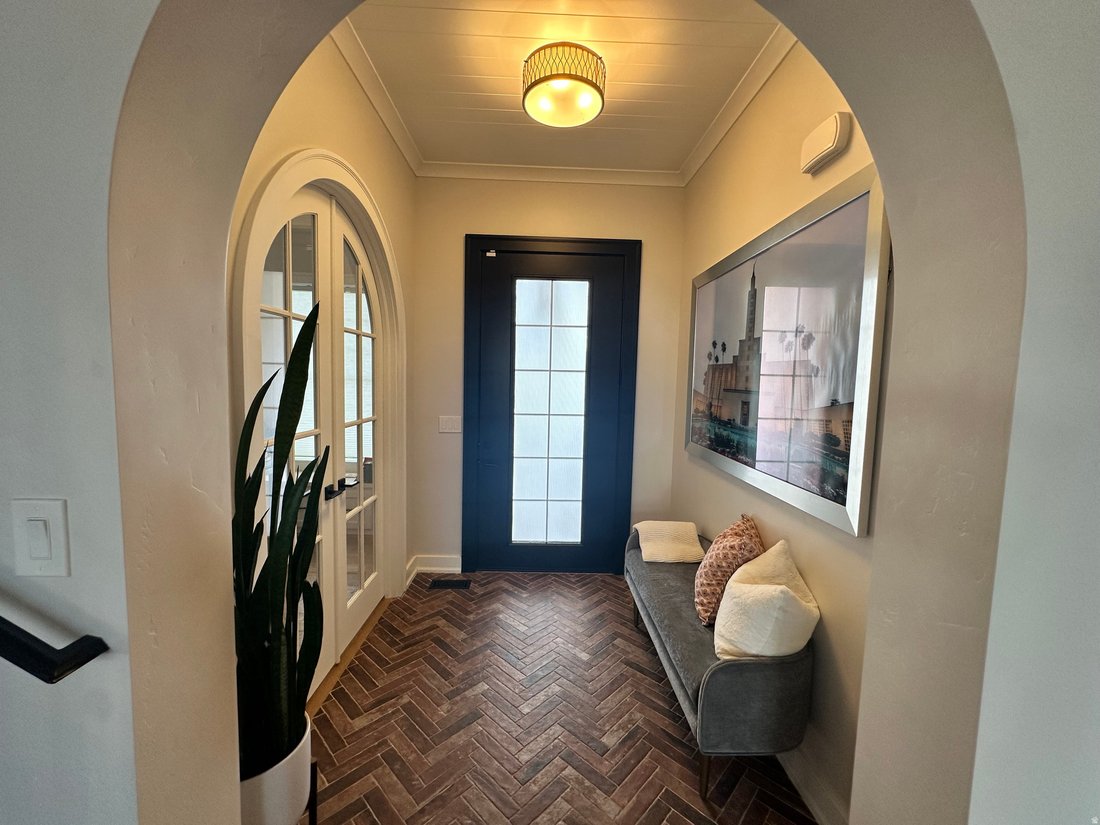
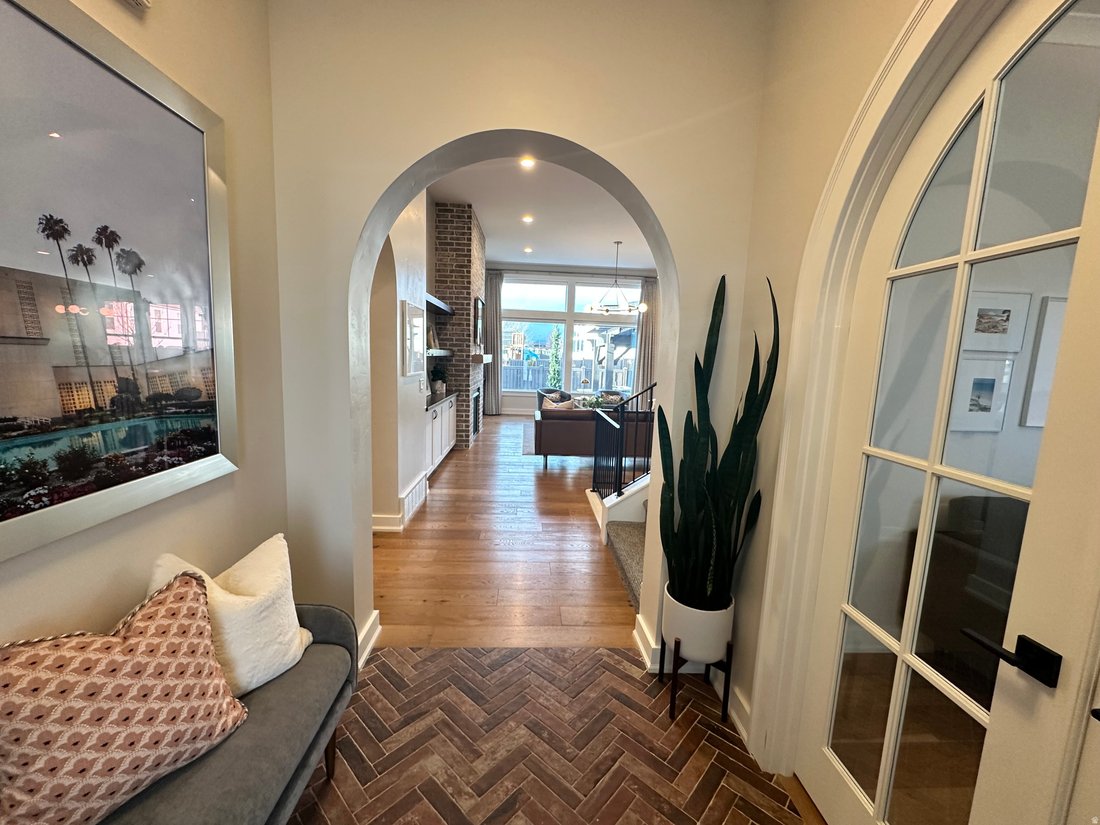
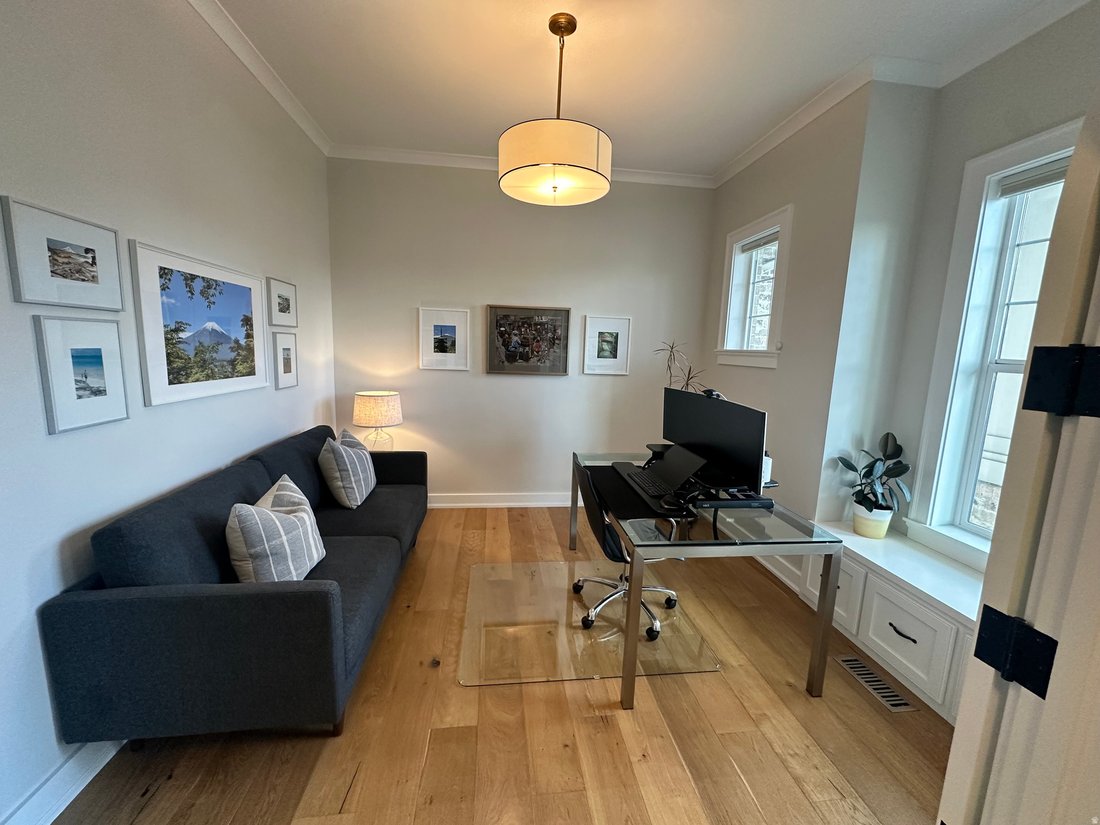
Price decreased and OPEN HOUSE Friday 8/7 from 3-5, Saturday 8/8 2-4 pm! This custom-built home is designed for exceptional indoor and outdoor entertaining. Featuring 9’ ceilings on the main and basement levels with vaulted accents, this home showcases hardwood flooring, tile, and new carpet (2024) throughout. The spacious main-level primary suite offers a tray ceiling, ceiling fan, and electronic blackout blinds in the bedroom, bathroom, and walk-in closet, complete with custom shelving and built-in drawers. The gourmet kitchen is the heart of the home, boasting beautiful cabinetry, an oversized island with seating for four, a generous dining area, and an expansive walk-in pantry. A dedicated office/den includes built-in storage and bench seating, while the inviting living room features vaulted ceilings, a gas fireplace, and custom built-ins. The fully finished basement includes two bedrooms with walk-in closets, a full bath, workout/yoga room, theater room, abundant storage, and a large game/family room with sink, countertops, and built-in cabinetry. Upstairs offers two additional bedrooms, a full bath, and a versatile loft with built-in shelving and bench. Step outside to a backyard oasis with paver patio, oversized pergola, built-in BBQ and refrigerator, stone prep/serving area, gas fireplace, fire pit with built-in seating, and hot tub-perfect for year-round entertaining. Backyard has a large permanent chicken coop/run with power that is tucked away, out of view from inside the house and the backyard entertaining area (could also be used as a bunny hutch). The finished 4-car garage includes epoxy flooring, overhead storage racks, cabinetry, workbench, and 50-amp/240V EV charging. Two HVAC systems with Ecobee thermostats, water softener, and whole-home humidifier installed on main floor furnace. Exterior repainted 2024, pergola refinished and sealed 2025. Square footage figures are provided as a courtesy estimate only and were obtained from tax records. Buyer is advised to obtain an independent measurement.
-
Property type
House
-
Floors
3
-
Year built
2017
-
Price/sqft
$276
Features
- Garage
- Walk In Closet
- Fireplace
- Jacuzzi
- Fire Pit
- Pergola
- Office
- Washer Dryer
- Basement
Explore the Area
941 E 1000 N, Highland, Utah, United States
View on Google Maps
Price per sqft
Low
High
Joined 11 months ago
You have inquired about this property
The agent will contact you soon by
Listed by
1
Listings
2025
Joined
Book home tour with the agent
Choose a date and whether you'd like a virtual or in-person tour with the agent.
Preferred date
Tour type
Last updated
August 10
First listed
April 29
Listing reference
2153983
Listing status
Based on information from the Wasatch Front Regional Multiple Listing Service, Inc. as of 2026. All data, including all measurements and calculations of area, is obtained from various sources and has not been, and will not be, verified by broker or the MLS. All information should be independently reviewed and verified for accuracy. Properties may or may not be listed by the office/agent presenting the information.
Similar Properties Nearby
New Listings in Highland

Explore More Homes for Sale
Highland, UT, United States property types
Highland, UT, United States popular searches
- Properties with Bar in Highland, UT, United States
- Properties with Pool in Highland, UT, United States
- Properties with Fitness Center / Gym in Highland, UT, United States
- Properties with Terrace in Highland, UT, United States
- Water View properties in Highland, UT, United States
- Properties with Cinema in Highland, UT, United States
- Modern properties in Highland, UT, United States
- Properties with Outdoor Kitchen in Highland, UT, United States
- Properties with Game Room in Highland, UT, United States
- Lake View properties in Highland, UT, United States
- Renovated properties in Highland, UT, United States
- Investment Property properties in Highland, UT, United States
- Properties with Steam Room in Highland, UT, United States
- Properties with Elevator in Highland, UT, United States
- Properties with Wine Cellar in Highland, UT, United States
- Gated Community properties in Highland, UT, United States
- Properties with Indoor Pool in Highland, UT, United States
- Waterfront properties in Highland, UT, United States
Related Guides & Stories
Trusted by the World's Leading Brokers
The agents behind the world's most exceptional properties list with JamesEdition.
- Listings from Sotheby's, Christie's, BARNES, and Engel & Völkers
- Every listing reviewed before it goes live
- Connect directly with verified listing agents
By continuing you agree to our Terms and Privacy Policy.
brokerages we
partnered with
partnered with