$1,652,743
10th Century Castle With Stunning Views
- 3 Beds
- 1 Baths
- 8,041 Sqft
- 2.44 Ac lot
- Updated: July 28
- 11
About the Property
Restored castle in two homes, with magnificent views and impressive details
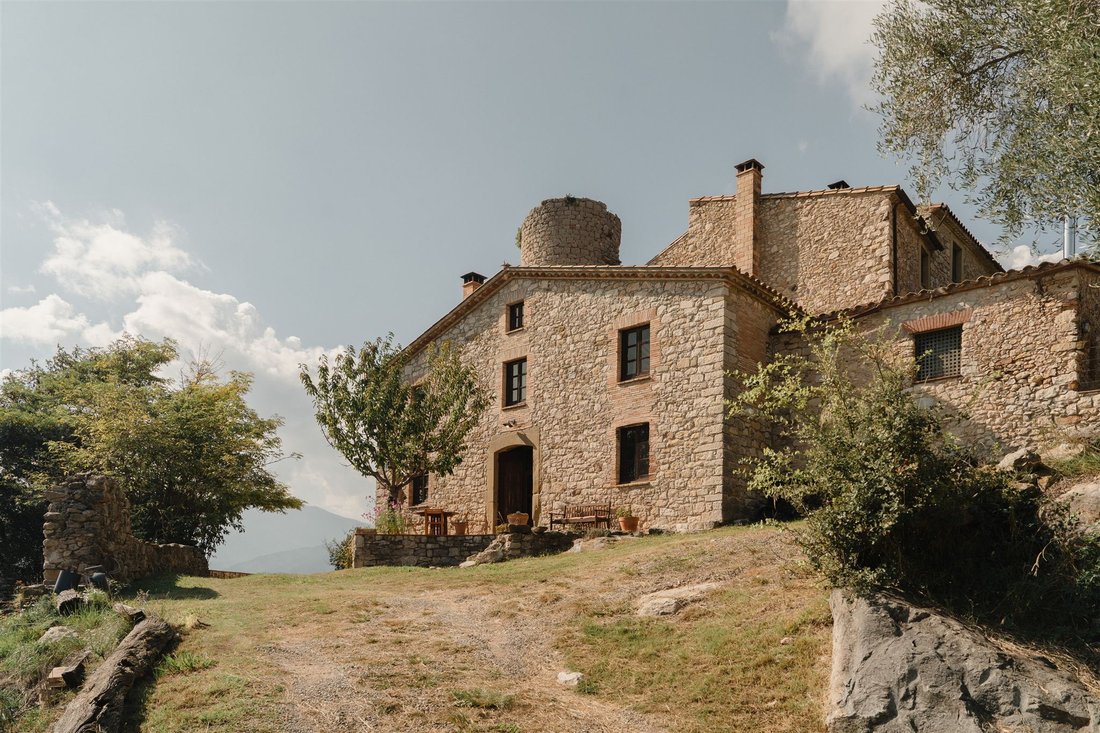
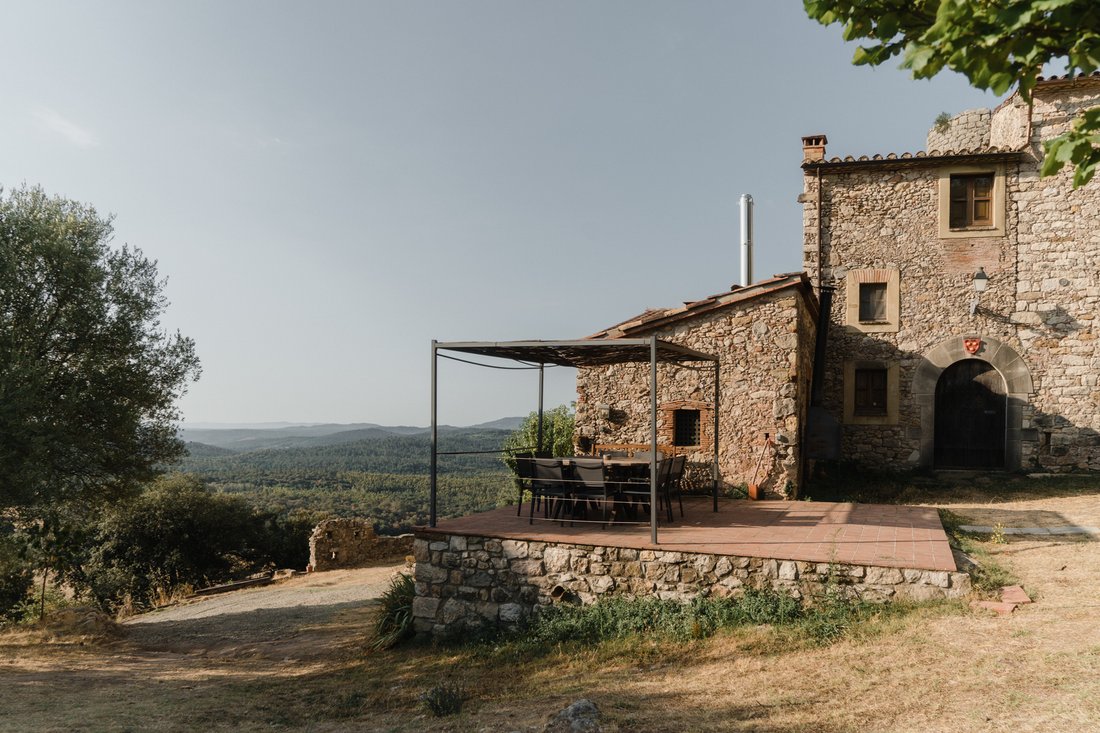
Situated on top of a hill overlooking the valley, we find this ancient fortified farmhouse, an isolated building formed by two attached housing structures, a circular tower, and a barn. It has been renovated over the centuries, preserving a rustic and robust style. With 1 hectare of terraces and gardens surrounding the
Situated on top of a hill overlooking the valley, we find this ancient fortified farmhouse, an isolated building formed by two attached housing structures, a circular tower, and a barn. It has been renovated over the centuries, preserving a rustic and robust style. With 1 hectare of terraces and gardens surrounding the
Restored castle in two homes, with magnificent views and impressive details
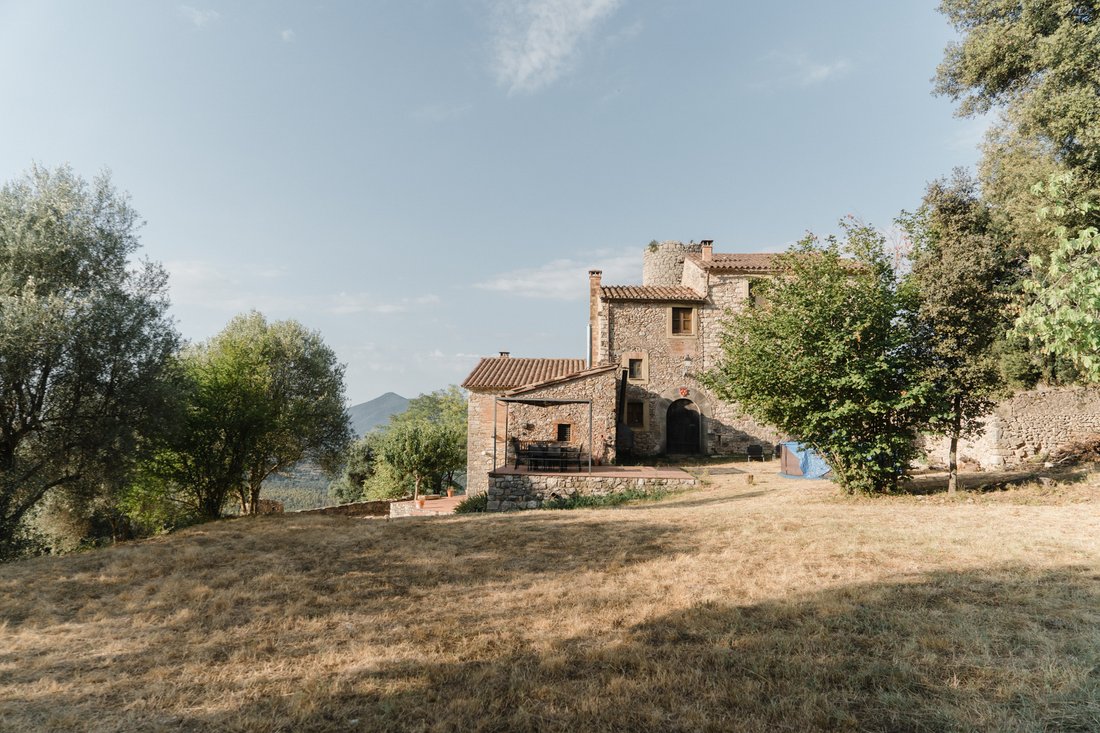
Situated on top of a hill overlooking the valley, we find this ancient fortified farmhouse, an isolated building formed by two attached housing structures, a circular tower, and a barn. It has been renovated over the centuries, preserving a rustic and robust style. With 1 hectare of terraces and gardens surrounding the castle, it is a property to enjoy both indoors and outdoors. The views are stunning in all directions; the Guilleries, the Amer valley, and the plain of La Selva. Facing southeast, it enjoys sunlight almost all day.
Upon arriving at the village of Amer, we see this imposing building in the distance. It invites us to venture up, to discover the historical wonders it hides. It is accessed via a well-maintained dirt road that climbs the mountain below the trails; just a few meters from the asphalt, you already feel like you have entered another era.
The castle is located 3 km from Amer, 26 km from the city of Girona, and 60 km from the main beaches of the Costa Brava. The nearest airport is Girona, located 20 km away, and Barcelona-El Prat airport is 129 km away.
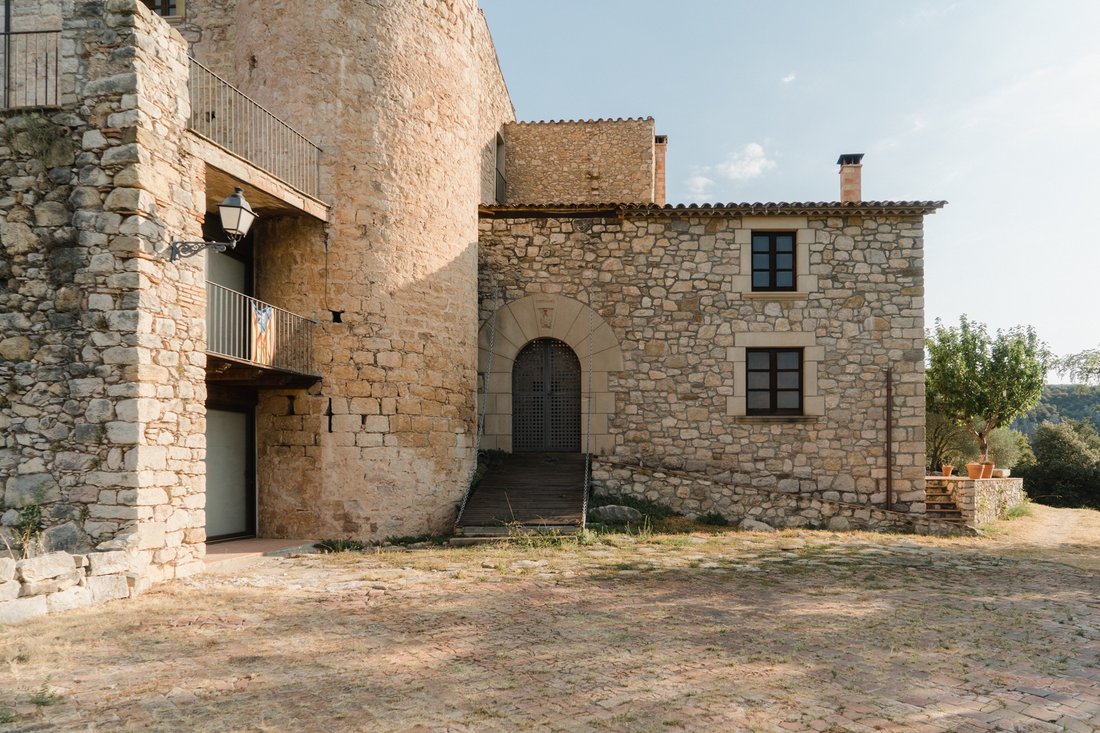
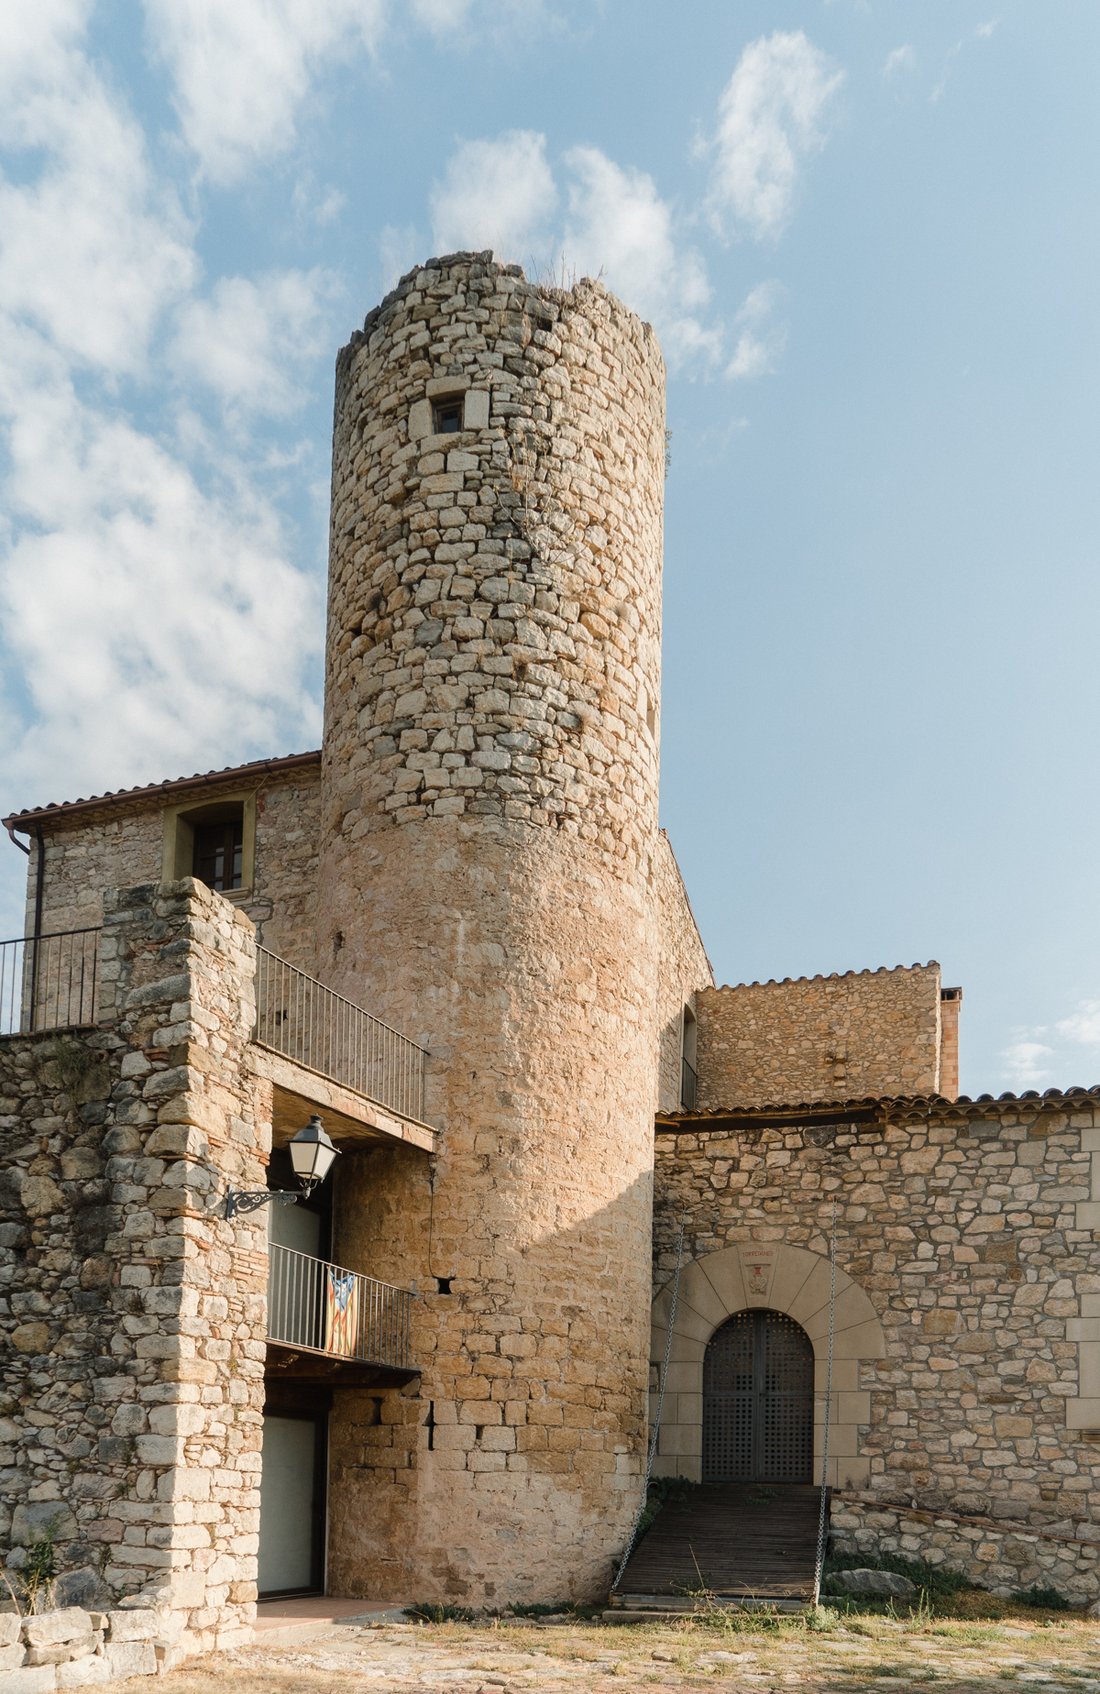
The access road passes through the entrance gate and takes us back to the ancient era, in front of the castle. We can access the property through several entrances; we have a ramp in the style of a drawbridge, and a portal with a worked stone arch that leads to an inner courtyard from where we can access the two independent homes. From the south facade, we have a double wooden door leading to one of the homes, and from the east facade, another traditional entrance, the main access to the second home. It could be said that the property is in the Catalan rustic style with details typical of a castle.
The ground floor is characterized by a large open space, ideal for large gatherings. The first floor consists of a kitchen, a living room, a dining room with a fireplace, and a terrace with views of the Amer Valley. This first floor has a noble character with very high ceilings, large windows, and magnificent stone details. From here, access to the tower is also available.
The second floor leads to a suite, 3 double bedrooms, and 1 bathroom.
On the south side of the castle, forming part of the same building but with separate access, we have a two-story house and also a barn. The home consists of a kitchen with a fireplace, dining room, and a living room, two double bedrooms, a loft, a bathroom, and a study. The barn consists of a ground floor with a wooden loft.
Regarding utilities, it has energy from photovoltaic panels, and currently, water is supplied through a 70,000-liter tank that is filled with rainwater and also transported by truck. The creation of a 650m pipeline to bring water from the municipal network is planned. The heating is biomass.
Situated on top of a hill overlooking the valley, we find this ancient fortified farmhouse, an isolated building formed by two attached housing structures, a circular tower, and a barn. It has been renovated over the centuries, preserving a rustic and robust style. With 1 hectare of terraces and gardens surrounding the castle, it is a property to enjoy both indoors and outdoors. The views are stunning in all directions; the Guilleries, the Amer valley, and the plain of La Selva. Facing southeast, it enjoys sunlight almost all day.
Upon arriving at the village of Amer, we see this imposing building in the distance. It invites us to venture up, to discover the historical wonders it hides. It is accessed via a well-maintained dirt road that climbs the mountain below the trails; just a few meters from the asphalt, you already feel like you have entered another era.
The castle is located 3 km from Amer, 26 km from the city of Girona, and 60 km from the main beaches of the Costa Brava. The nearest airport is Girona, located 20 km away, and Barcelona-El Prat airport is 129 km away.
The access road passes through the entrance gate and takes us back to the ancient era, in front of the castle. We can access the property through several entrances; we have a ramp in the style of a drawbridge, and a portal with a worked stone arch that leads to an inner courtyard from where we can access the two independent homes. From the south facade, we have a double wooden door leading to one of the homes, and from the east facade, another traditional entrance, the main access to the second home. It could be said that the property is in the Catalan rustic style with details typical of a castle.
The ground floor is characterized by a large open space, ideal for large gatherings. The first floor consists of a kitchen, a living room, a dining room with a fireplace, and a terrace with views of the Amer Valley. This first floor has a noble character with very high ceilings, large windows, and magnificent stone details. From here, access to the tower is also available.
The second floor leads to a suite, 3 double bedrooms, and 1 bathroom.
On the south side of the castle, forming part of the same building but with separate access, we have a two-story house and also a barn. The home consists of a kitchen with a fireplace, dining room, and a living room, two double bedrooms, a loft, a bathroom, and a study. The barn consists of a ground floor with a wooden loft.
Regarding utilities, it has energy from photovoltaic panels, and currently, water is supplied through a 70,000-liter tank that is filled with rainwater and also transported by truck. The creation of a 650m pipeline to bring water from the municipal network is planned. The heating is biomass.
-
Property type
Castle
-
Price/sqft
$205
Features
Explore the Area
Joined 3 months ago
You have inquired about this property
The agent will contact you soon by
Listed by
12
Listings
2026
Joined
Book home tour with the agent
Choose a date and whether you'd like a virtual or in-person tour with the agent.
Preferred date
Tour type
Last updated
July 28
First listed
July 6
Listing reference
8190
Similar Properties Nearby
New Listings in Amer




Explore More Homes for Sale
Amer, Spain property types
Amer, Spain popular searches
- Panoramic / Scenic View properties in Amer, Spain
- Properties with Terrace in Amer, Spain
- Properties with Bar in Amer, Spain
- Properties with Game Room in Amer, Spain
- Mountain View properties in Amer, Spain
- Properties with Garden in Amer, Spain
- Privacy properties in Amer, Spain
- Hilltop properties in Amer, Spain
- Investment Property properties in Amer, Spain
- Modern properties in Amer, Spain
- Properties with Fitness Center / Gym in Amer, Spain
- Properties with Air Conditioning in Amer, Spain
- Properties with Wine Cellar in Amer, Spain
- Properties with Jacuzzi in Amer, Spain
- Properties with Fireplace in Amer, Spain
- Properties with Pool in Amer, Spain
- Properties with Balcony in Amer, Spain
- Renovated properties in Amer, Spain
- Properties with Indoor Pool in Amer, Spain
Related Guides & Stories
Trusted by the World's Leading Brokers
The agents behind the world's most exceptional properties list with JamesEdition.
- Listings from Sotheby's, Christie's, BARNES, and Engel & Völkers
- Every listing reviewed before it goes live
- Connect directly with verified listing agents
By continuing you agree to our Terms and Privacy Policy.