

$1,100,000
4 Bedrooms Single Family Detached
- 4 Beds
- 3 Baths
- 3,500 Sqft
- 20,038 Sqft lot
- Updated: Yesterday
- MLS#PAMC2195352
About the Property
Set on a spectacular lot in the highly desirable Chestnut Creek community, this impressive colonial combines timeless elegance, generous living spaces, and exceptional amenities to create a home that truly stands out. A newly installed bluestone walkway leads to the new front door, offering a beautiful introduction to the thoughtfully designed interiors that await. Step inside to a sun-drenched, t
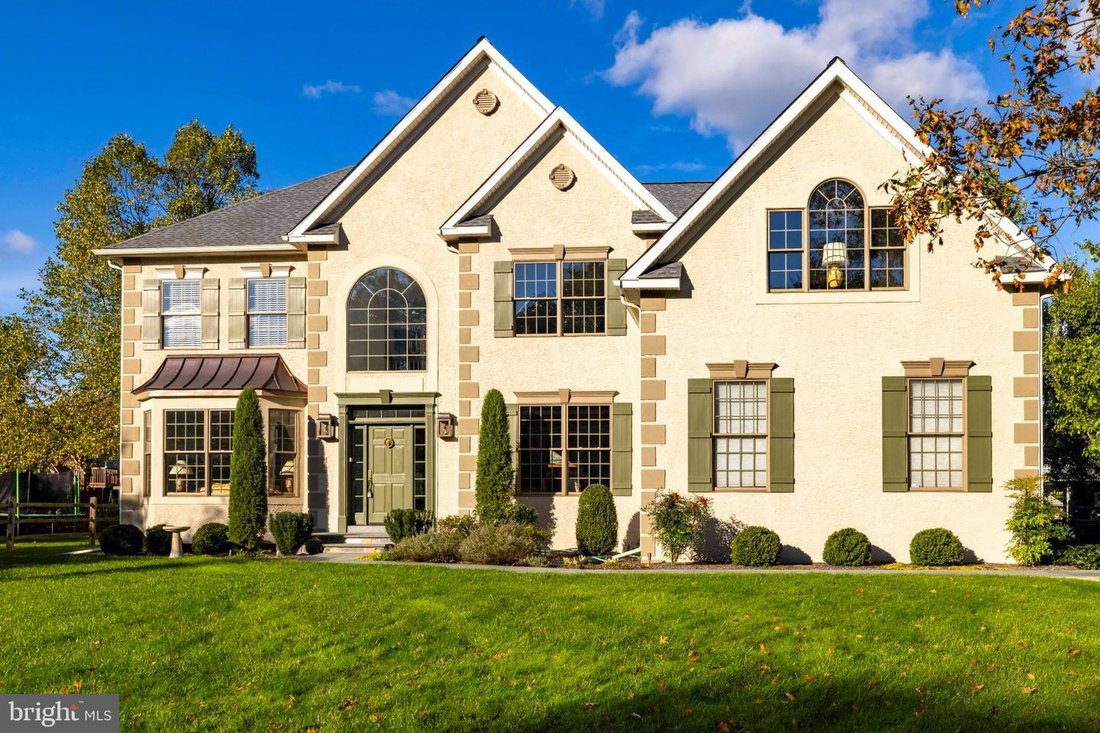
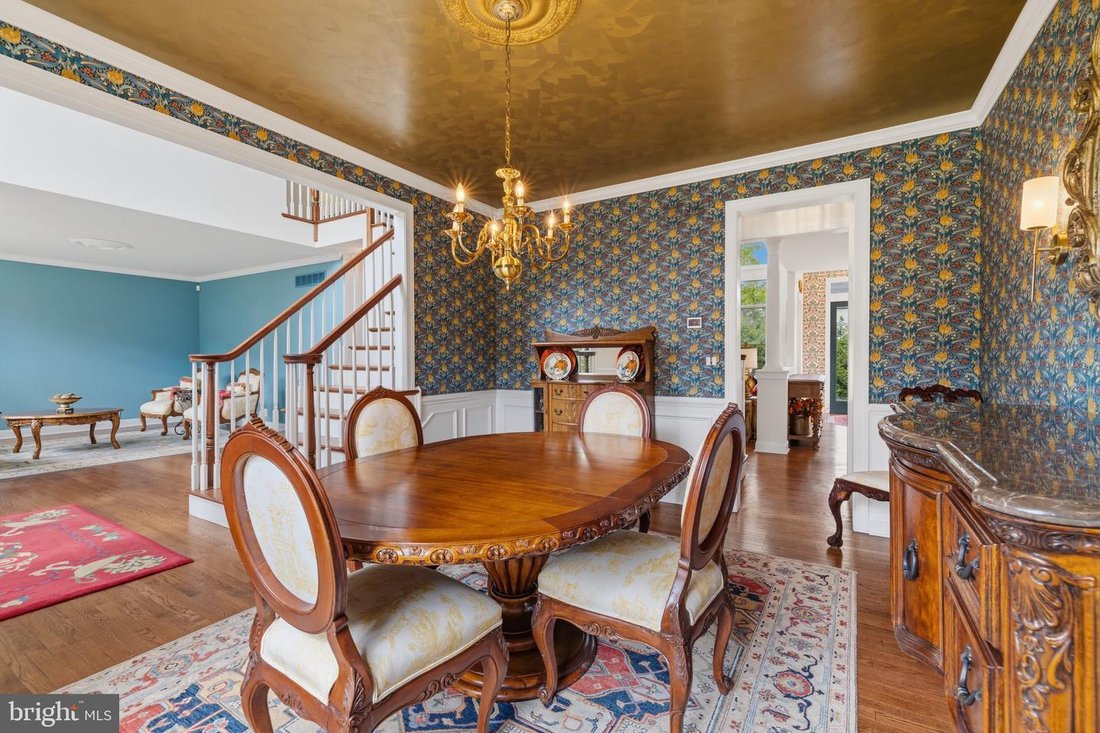
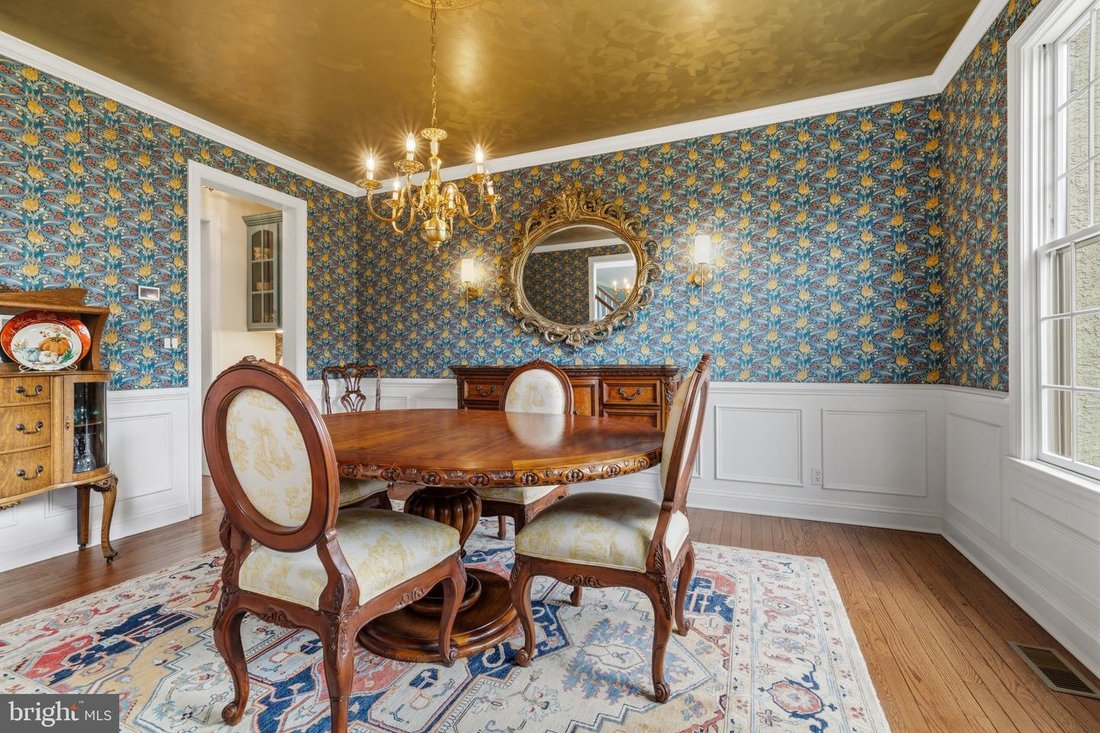
Set on a spectacular lot in the highly desirable Chestnut Creek community, this impressive colonial combines timeless elegance, generous living spaces, and exceptional amenities to create a home that truly stands out. A newly installed bluestone walkway leads to the new front door, offering a beautiful introduction to the thoughtfully designed interiors that await. Step inside to a sun-drenched, two-story foyer where gleaming hardwood floors extend throughout the main level, setting the tone for the home’s classic style and inviting atmosphere. The elegant staircase is flanked by a spacious living room featuring a bay window and custom woodwork, and a formal dining room adorned with crown molding and wainscoting, perfect for hosting family and holiday dinners. A convenient butler’s pantry area connects the dining room to the kitchen, adding functionality for effortless entertaining. The kitchen features marble countertops, subway tile backsplash, white cabinetry, a center island, a dedicated coffee bar area and recessed lighting. The bright and inviting breakfast room has a wall of windows and a full glass door, complemented by a transom window above and additional side windows, creating a cheerful backdrop for morning coffee. A dedicated home office with expansive windows overlooking the backyard provides an ideal setting for working remotely. A double closet in the hall leads to a powder room with custom woodwork. The impressive two-story family room showcases a fireplace and a dramatic wall of windows that fills the space with natural light; the open layout flows seamlessly into the beautifully updated kitchen and breakfast room. A laundry/mudroom with door the backyard, a double coat closet and access to the 3 car attached garage with shelving complete the main level. A butterfly staircase leads to four generously sized bedrooms and two full bathrooms. Three bedrooms offer double closets and the hall bathroom has tile floor and double sink. The primary suite is a private retreat, featuring a spacious bedroom with a tray ceiling, a separate office or dressing room with a vaulted ceiling, two walk-in closets, and a well-appointed bathroom with a double sink, a soaking tub, and a separate stall shower. The finished basement expands the home’s versatility with an abundance of additional living and recreational space. A large recreation room is ideal for movie nights, game days, and gatherings highlighted with a built-in bookshelf, while a dedicated exercise area and extensive storage provide even more flexibility to suit your needs. Outdoor living is equally appealing, with a rear patio ready for summer barbecues and al fresco dining, along with a spacious fenced yard offering room to entertain, play, enjoy outdoor activities, or simply unwind in a peaceful setting. Ideally located just minutes from the Pennsylvania Turnpike, top-rated schools, township parks, shopping, dining, and the local library, this exceptional Chestnut Creek home delivers the perfect balance of space, style, convenience, and lifestyle. With its impressive curb appeal, thoughtfully designed interiors, and outstanding indoor and outdoor living spaces, this is a wonderful opportunity to experience all that this sought-after community has to offer. Schedule your private showing today and discover the possibilities of making this remarkable home your own!
-
Property type
House
-
Year built
2002
-
Price/sqft
$314
Features
- Fireplace
- Garden
- Garage
- Walk In Closet
- Gated Community
- Fitness Center / Gym
- Air Conditioning
- Washer Dryer
- High Ceiling
Features
Lot
- Gated Community
Indoor
- High Ceiling
- Office
- Fireplace
- Air Conditioning
- Kitchen island
- Washer Dryer
- Laundry Room
- Basement
- Stone Countertops
- Walk In Closet
- Fitness Center / Gym
Outdoor
- Garage
- Garden
Explore the Area
1315 Stoney River River, Ambler, PA 19002, Pennsylvania, United States
View on Google Maps
Price per sqft
Low
High
Joined 6 years ago
You have inquired about this property
The agent will contact you soon by
Listed by
26
Listings
2021
Joined
Book home tour with the agent
Choose a date and whether you'd like a virtual or in-person tour with the agent.
Preferred date
Tour type

Coldwell Banker Realty - Blue Bell
686 Dekalb Pike, 19422, Blue Bell, Pennsylvania, United States
View agency profile
Last updated
Yesterday
First listed
October 15
Listing reference
lqjw2v
Similar Properties Nearby
New Listings in Ambler






Explore More Homes for Sale
Ambler, PA, United States property types
Related Guides & Stories
Trusted by the World's Leading Brokers
The agents behind the world's most exceptional properties list with JamesEdition.
- Listings from Sotheby's, Christie's, BARNES, and Engel & Völkers
- Every listing reviewed before it goes live
- Connect directly with verified listing agents
By continuing you agree to our Terms and Privacy Policy.
brokerages we
partnered with
partnered with