Price On Request
Exceptional Rural Oasis With Luxury Living Amenities
- 5 Beds
- 2 Baths
- Updated: September 6
- 2
About the Property
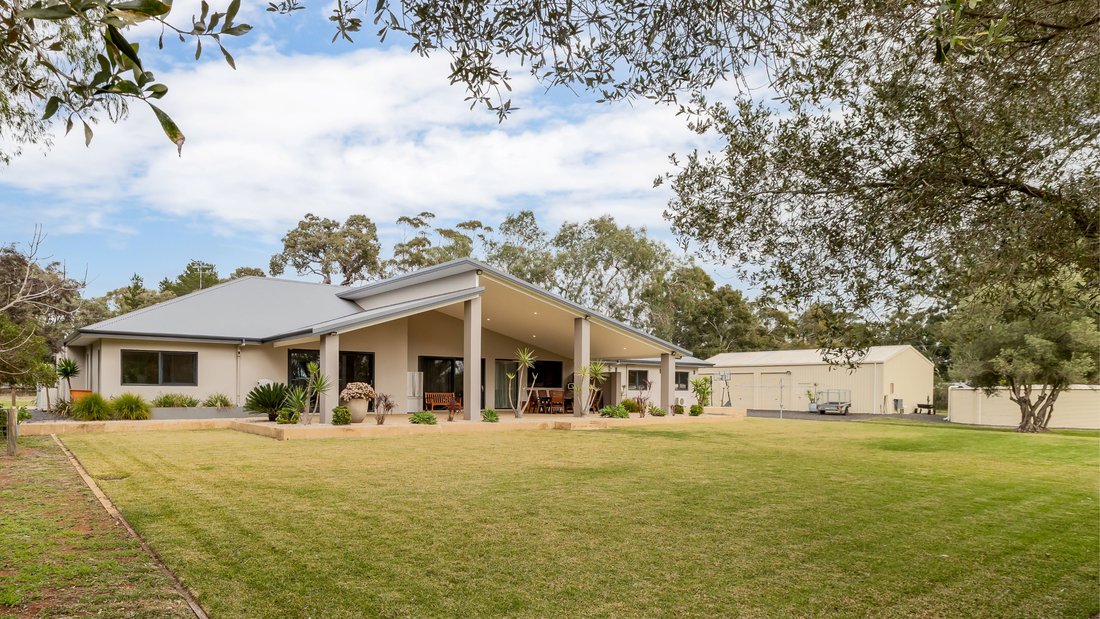
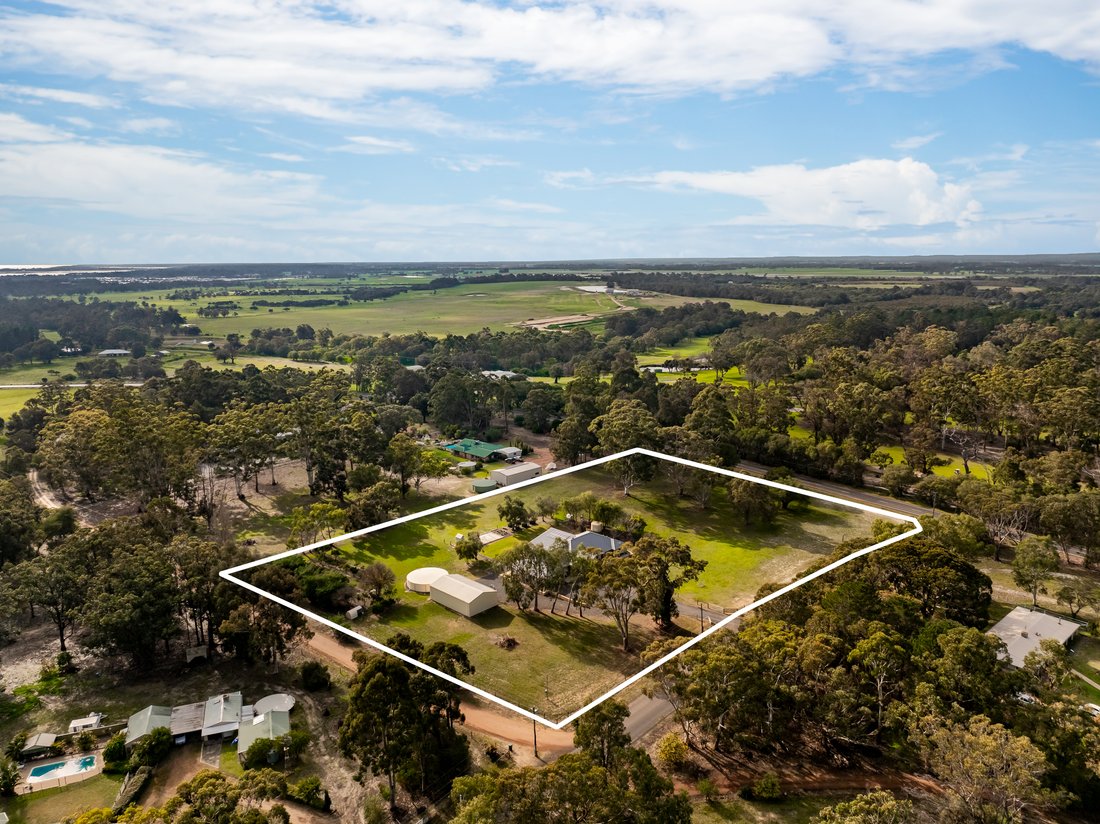
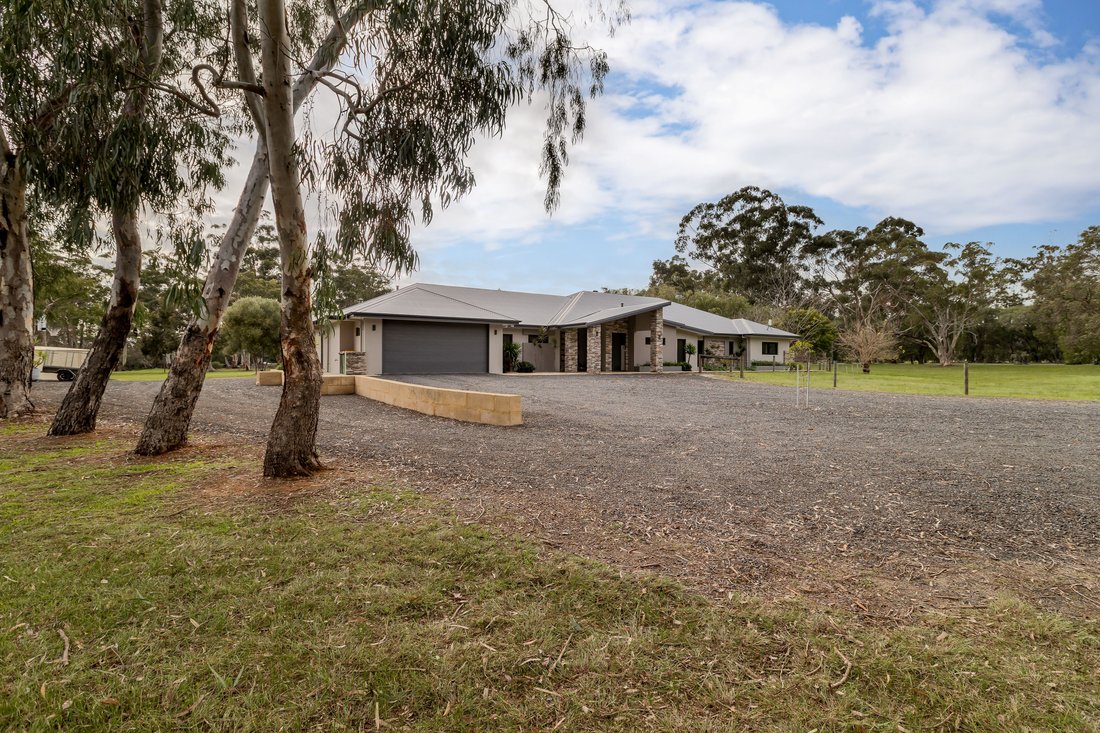
If you’ve been searching for the perfect lifestyle property, you’ll know just how rare it is to find a home that combines luxury, space, and exceptional rural infrastructure in such a convenient location. Set on approx. five acres in highly sought-after Ambergate, this impressive 544sqm (approx.) custom-built residence delivers executive country living without compromise.
Positioned just
Positioned just
If you’ve been searching for the perfect lifestyle property, you’ll know just how rare it is to find a home that combines luxury, space, and exceptional rural infrastructure in such a convenient location. Set on approx. five acres in highly sought-after Ambergate, this impressive 544sqm (approx.) custom-built residence delivers executive country living without compromise.
Positioned just three kilometres from Bunnings, approximately eight kilometres from Busselton’s vibrant foreshore and Jetty precinct, and only 500 metres from the Busselton Golf Club, this exceptional property offers the peace and privacy of rural living while keeping every convenience close at hand.
Beautifully designed and extensively upgraded, every major investment has already been made. From premium climate control and outstanding energy efficiency to exceptional water infrastructure and established rural amenities, the next owners can simply move in and enjoy everything this remarkable lifestyle property has to offer.
The Residence:
• Impressive custom-built 544sqm (approx.) five-bedroom, two-bathroom residence on approx. five acres
• High ceilings throughout with quality LED lighting
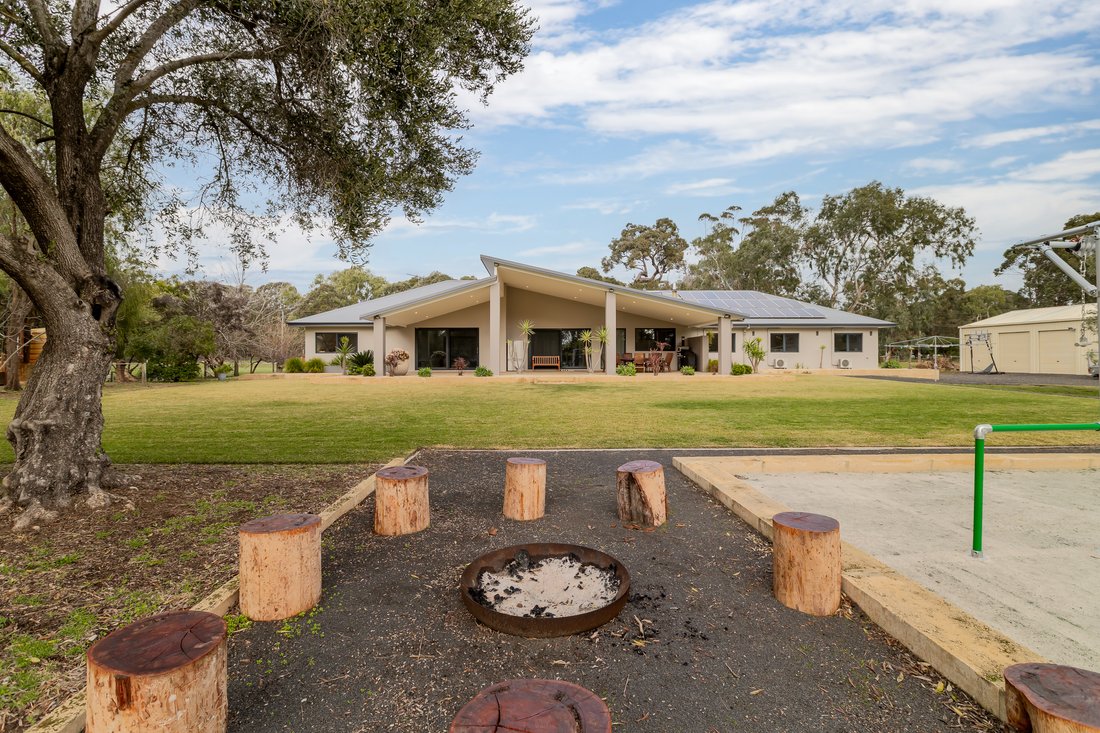
• Expansive open-plan kitchen, dining, and living area flowing seamlessly to the north-facing alfresco
• Oversized games room with French door entry and direct outdoor access
• Separate theatre room
• Dedicated gym
• Large study positioned near the front entrance which is suitable as a sixth bedroom, hobby room, or studio
• Office with its own external entrance, ideal as a home office, consulting room, or private workspace
• Luxurious master suite featuring an enormous custom walk-in robe, additional three-door built-in robe and linen storage
• Resort-inspired ensuite with dual vanities, stone benchtops, and an oversized dual-head shower
• Three of the remaining four bedrooms feature triple built-in robes and dedicated study nooks
• Family bathroom complete with an oversized bath, dual vanities, and premium finishes
• Functional laundry with extensive storage and overhead cabinetry
Designed for those who love to cook and entertain, the kitchen combines premium finishes with exceptional practicality including stone benchtops, extensive soft-close cabinetry and storage, walk-in pantry with appliance garage, quality appliances including an induction cooktop and dishwasher, and a spacious scullery with additional stone benchtops, designer splashback, fridge recess, and further storage.
Designed to provide exceptional comfort in every season, the home has been extensively upgraded with premium heating, cooling, and ventilation systems rarely found in residential properties.
• Daikin cassette air-conditioning to the main living area
• Daikin wall-mounted split-system air-conditioning to the master bedroom and bedrooms two, three, and four
• German-engineered Zehnder ComfoAir passive ventilation system with ComfoCool cooling
• Pacific Energy Neo 2.5 freestanding wood fireplace
• Herschel ceiling-mounted heating panels throughout the home
• SolarArk solar-powered roof ventilator to improve airflow and energy efficiency
• Triple-glazed windows and doors for outstanding thermal and acoustic performance
• Comprehensive insulation throughout for exceptional year-round comfort
Sustainable & Energy-Efficient living - Designed to reduce ongoing running costs while providing greater energy independence
• 8kW solar power system with 36 panels and a 5kW inverter
• Premium Sonnen Evo battery system (11kWh nominal / 10kWh usable capacity)
• Solar hot water system with electric booster
• Electric heat pump water heater
The outdoor improvements have been thoughtfully designed to create a property that is both practical and beautiful, offering everything needed to embrace the rural lifestyle.
• Approx. 200,000-litre Colourbond rainwater storage with Grundfos pressure pump, Davey three-stage filtration, and UV disinfection
• Bore with iron removal system, storage tank, and Davey distribution pump
• Impressive triple-rail entrance statement with 6-metre double gates
• Purpose-built sheep shelter, holding yard, water troughs, and multiple access gates, including pedestrian access
• Established orchard with more than 50 fruit trees, complete with automated reticulation
• Chicken coop with approximately 200sqm fully enclosed chicken run
• Children’s play area with limestone retaining walls
• Plenty of room for horses, livestock, or future paddock development
Lifestyle & practical features:
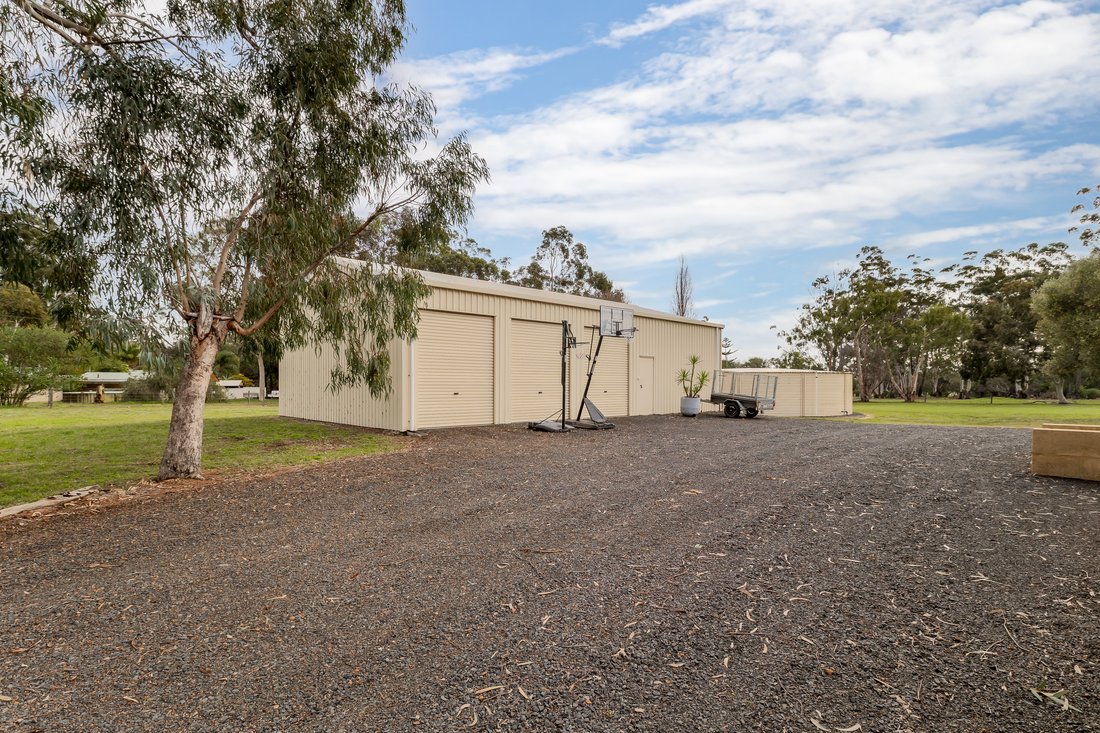
• Oversized remote double garage with generous clearance for lifted four-wheel drives
• Expansive north-facing alfresco with exposed aggregate paving
• Quality porcelain tiling throughout the main living areas
• Premium window treatments throughout
• Powered 15m x 9m (approx.) three-bay workshop
• Beautifully established gardens and mature trees
Properties offering this level of quality, comfort, and infrastructure are exceptionally difficult to replace. The extensive improvements and premium inclusions represent years of careful planning and significant investment, allowing the next owners to simply move in and enjoy a truly exceptional rural lifestyle.
This is a rare opportunity to secure one of Ambergate’s finest lifestyle properties - where luxury, sustainability, and country living come together just minutes from Busselton.
Positioned just three kilometres from Bunnings, approximately eight kilometres from Busselton’s vibrant foreshore and Jetty precinct, and only 500 metres from the Busselton Golf Club, this exceptional property offers the peace and privacy of rural living while keeping every convenience close at hand.
Beautifully designed and extensively upgraded, every major investment has already been made. From premium climate control and outstanding energy efficiency to exceptional water infrastructure and established rural amenities, the next owners can simply move in and enjoy everything this remarkable lifestyle property has to offer.
The Residence:
• Impressive custom-built 544sqm (approx.) five-bedroom, two-bathroom residence on approx. five acres
• High ceilings throughout with quality LED lighting
• Expansive open-plan kitchen, dining, and living area flowing seamlessly to the north-facing alfresco
• Oversized games room with French door entry and direct outdoor access
• Separate theatre room
• Dedicated gym
• Large study positioned near the front entrance which is suitable as a sixth bedroom, hobby room, or studio
• Office with its own external entrance, ideal as a home office, consulting room, or private workspace
• Luxurious master suite featuring an enormous custom walk-in robe, additional three-door built-in robe and linen storage
• Resort-inspired ensuite with dual vanities, stone benchtops, and an oversized dual-head shower
• Three of the remaining four bedrooms feature triple built-in robes and dedicated study nooks
• Family bathroom complete with an oversized bath, dual vanities, and premium finishes
• Functional laundry with extensive storage and overhead cabinetry
Designed for those who love to cook and entertain, the kitchen combines premium finishes with exceptional practicality including stone benchtops, extensive soft-close cabinetry and storage, walk-in pantry with appliance garage, quality appliances including an induction cooktop and dishwasher, and a spacious scullery with additional stone benchtops, designer splashback, fridge recess, and further storage.
Designed to provide exceptional comfort in every season, the home has been extensively upgraded with premium heating, cooling, and ventilation systems rarely found in residential properties.
• Daikin cassette air-conditioning to the main living area
• Daikin wall-mounted split-system air-conditioning to the master bedroom and bedrooms two, three, and four
• German-engineered Zehnder ComfoAir passive ventilation system with ComfoCool cooling
• Pacific Energy Neo 2.5 freestanding wood fireplace
• Herschel ceiling-mounted heating panels throughout the home
• SolarArk solar-powered roof ventilator to improve airflow and energy efficiency
• Triple-glazed windows and doors for outstanding thermal and acoustic performance
• Comprehensive insulation throughout for exceptional year-round comfort
Sustainable & Energy-Efficient living - Designed to reduce ongoing running costs while providing greater energy independence
• 8kW solar power system with 36 panels and a 5kW inverter
• Premium Sonnen Evo battery system (11kWh nominal / 10kWh usable capacity)
• Solar hot water system with electric booster
• Electric heat pump water heater
The outdoor improvements have been thoughtfully designed to create a property that is both practical and beautiful, offering everything needed to embrace the rural lifestyle.
• Approx. 200,000-litre Colourbond rainwater storage with Grundfos pressure pump, Davey three-stage filtration, and UV disinfection
• Bore with iron removal system, storage tank, and Davey distribution pump
• Impressive triple-rail entrance statement with 6-metre double gates
• Purpose-built sheep shelter, holding yard, water troughs, and multiple access gates, including pedestrian access
• Established orchard with more than 50 fruit trees, complete with automated reticulation
• Chicken coop with approximately 200sqm fully enclosed chicken run
• Children’s play area with limestone retaining walls
• Plenty of room for horses, livestock, or future paddock development
Lifestyle & practical features:
• Oversized remote double garage with generous clearance for lifted four-wheel drives
• Expansive north-facing alfresco with exposed aggregate paving
• Quality porcelain tiling throughout the main living areas
• Premium window treatments throughout
• Powered 15m x 9m (approx.) three-bay workshop
• Beautifully established gardens and mature trees
Properties offering this level of quality, comfort, and infrastructure are exceptionally difficult to replace. The extensive improvements and premium inclusions represent years of careful planning and significant investment, allowing the next owners to simply move in and enjoy a truly exceptional rural lifestyle.
This is a rare opportunity to secure one of Ambergate’s finest lifestyle properties - where luxury, sustainability, and country living come together just minutes from Busselton.
-
Property type
House
Features
- Garden
- Garage
- Fireplace
- Fitness Center / Gym
- Fire Pit
- 2D Floor Plan
- Investment Property
- Gas Stovetop
- Office
Features
Lot
Indoor
- Office
- Air Conditioning
- Fireplace
- Kitchen island
- Gas Stovetop
- Bar
- Laundry Room
- Stone Countertops
- Fitness Center / Gym
Outdoor
Explore the Area
10 St Andrews Lane AMBERGATE 6280, Western Australia, Australia
View on Google Maps
Price per sqft
Low
High
Joined 6 months ago
You have inquired about this property
The agent will contact you soon by
Listed by
3
Listings
2026
Joined
Book home tour with Jason Dragstra
Choose a date and whether you'd like a virtual or in-person tour with the agent.
Preferred date
Tour type

Belle Property is a sophisticated real estate network that offers a full-service agency experience catering to prem
Belle Property is a sophisticated real estate network that offers a full-service agency experience catering to premium markets in select lifestyle locations. It was founded in 2000 and re-launched in 2007. With over 180 offices nationally operating in New South Wales, Victoria, Queensland, South Australia, Western Australia, Tasmania and the Australian Capital Territory, Belle Property is uniquely positioned to help its’ clients tap into an extensive network that takes a unified approach to real estate. It offers services and expertise in residential sales, property management, holiday rentals, commercial sales and leasing, project marketing and buyers advisory.
Belle Property is known for outstanding presentation, strategic marketing, genuine client service and superior sales skills; all which make up the core elements of achieving a premium outcome. The beautiful green trademark, premium marketing, and association with Belle lifestyle magazine and Leading Real Estate Companies of the World and Luxury Portfolio International are further points of difference that set Belle Property apart from its competitors.
Belle Property is known for outstanding presentation, strategic marketing, genuine client service and superior sales skills; all which make up the core elements of achieving a premium outcome. The beautiful green trademark, premium marketing, and association with Belle lifestyle magazine and Leading Real Estate Companies of the World and Luxury Portfolio International are further points of difference that set Belle Property apart from its competitors.
Last updated
September 6
First listed
July 29
Listing reference
647f0ba5-8a2a-11f1-901e-6045bdd61ac4
Trusted by the World's Leading Brokers
The agents behind the world's most exceptional properties list with JamesEdition.
- Listings from Sotheby's, Christie's, BARNES, and Engel & Völkers
- Every listing reviewed before it goes live
- Connect directly with verified listing agents
By continuing you agree to our Terms and Privacy Policy.