$1,278,816
394175 County Rd 12
- Updated: Today
About the Property
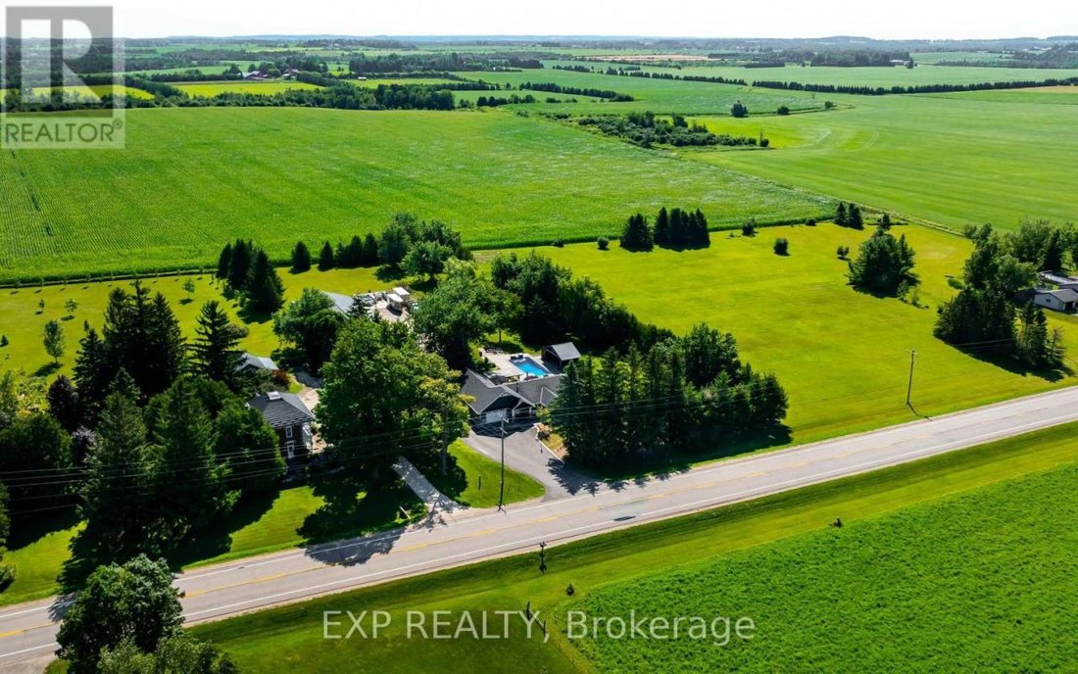
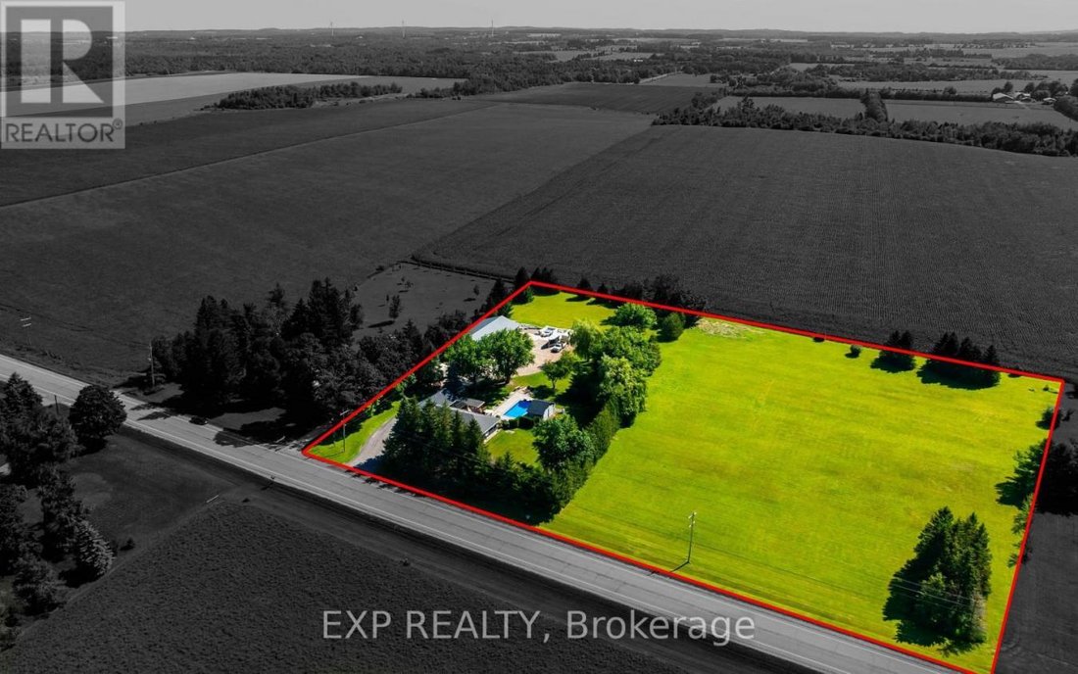
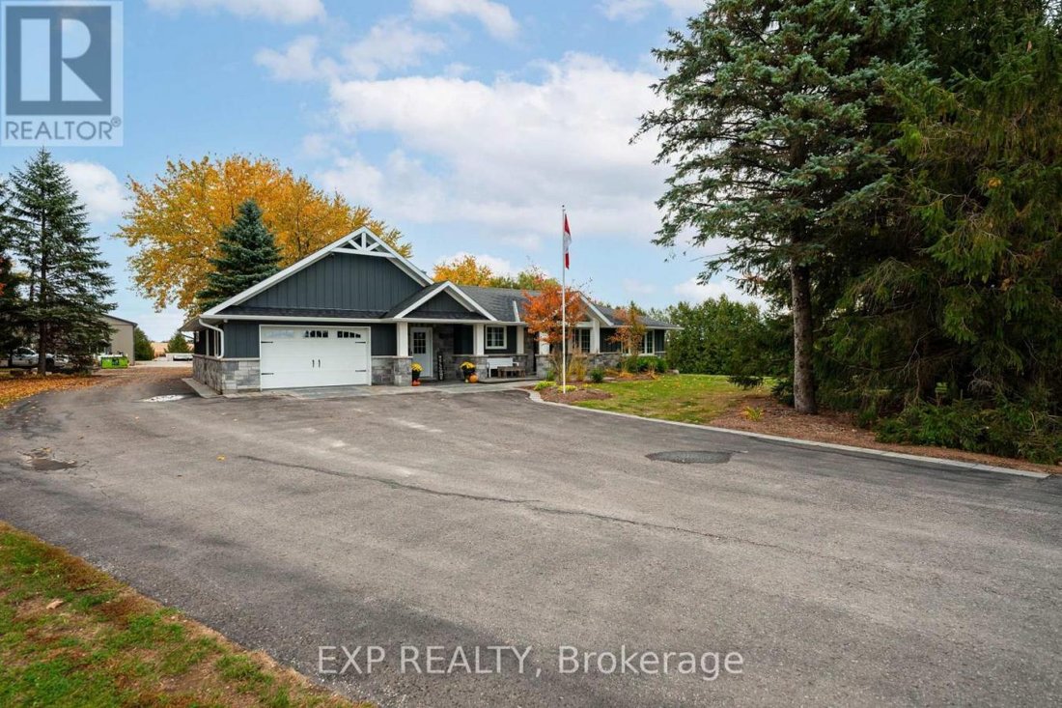
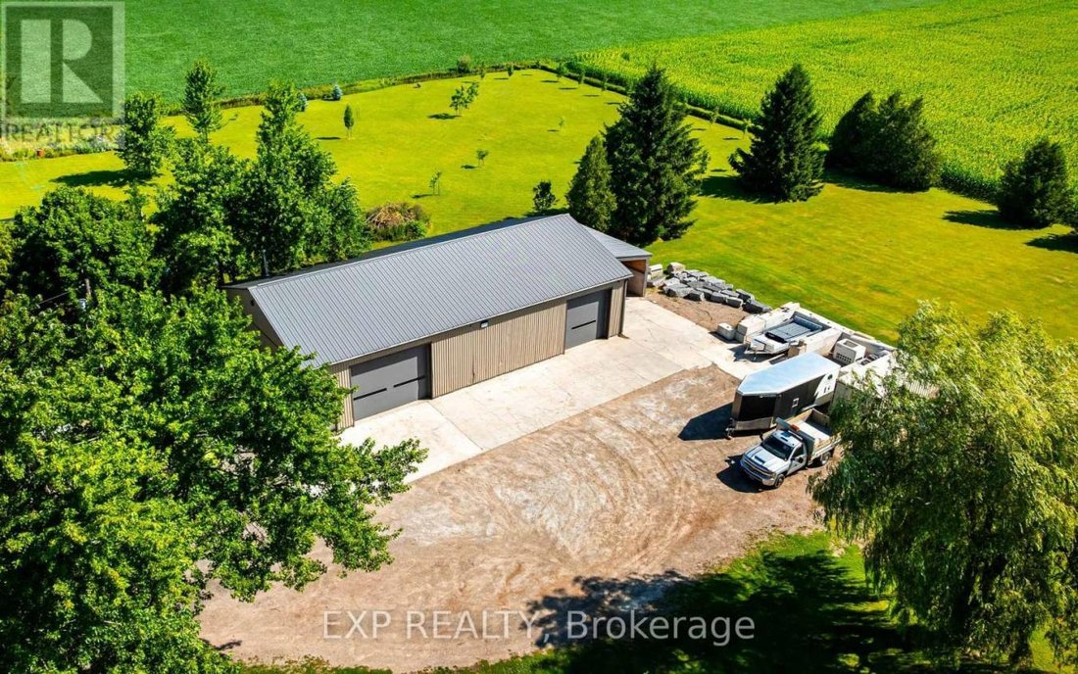
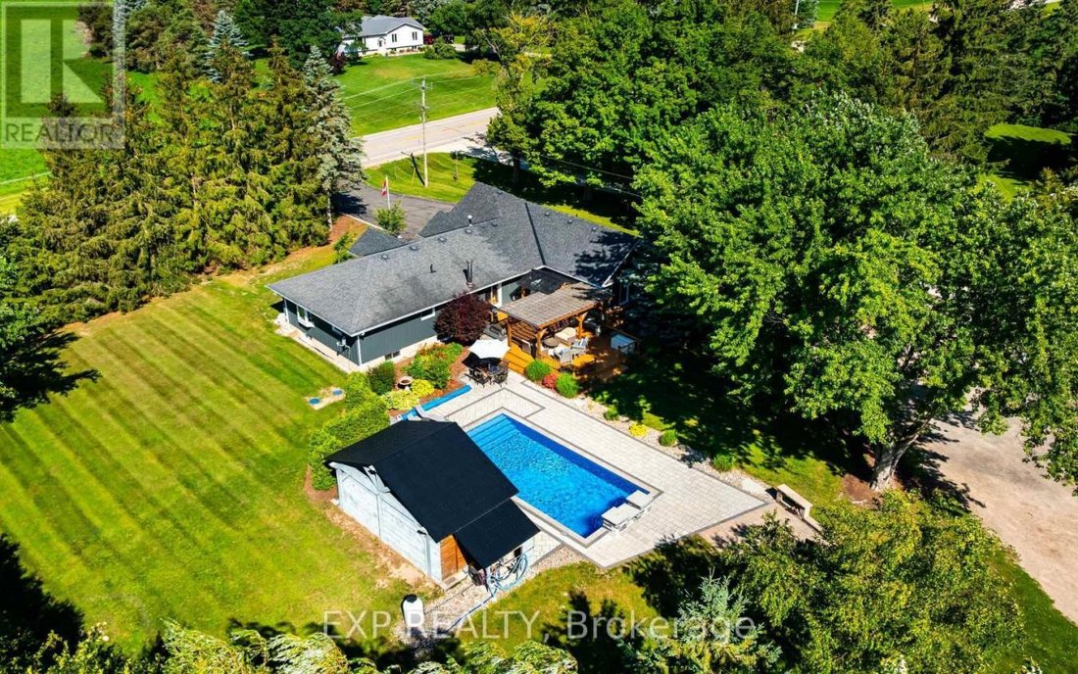
Enjoy the best of country living on 5.8 private acres, just 15 minutes from Orangeville! Offering approx. 3200 sq ft of living space, this beautifully updated 3+1 bedroom, 3-bathroom home combines comfortable family living with an incredible backyard retreat and a 2,600 sq ft heated shop. The professionally designed kitchen features vaulted ceilings, maple cabinetry, quartz countertops, stainless
Enjoy the best of country living on 5.8 private acres, just 15 minutes from Orangeville! Offering approx. 3200 sq ft of living space, this beautifully updated 3+1 bedroom, 3-bathroom home combines comfortable family living with an incredible backyard retreat and a 2,600 sq ft heated shop. The professionally designed kitchen features vaulted ceilings, maple cabinetry, quartz countertops, stainless steel appliances, and a spacious island with seating for 3, flowing into the dining area and inviting family room with hardwood floors, a shiplap feature wall, and peaceful views of the property. The private primary suite, part of the 2019 ICF addition, offers a vaulted ceiling, in-floor heating, walk-in closet, spa-inspired ensuite, and its own walkout to a secluded corner of the deck. Two additional main-floor bedrooms, a 5-piece bathroom, and a convenient mudroom with heated floors complete the level. Downstairs, discover a second living room, an updated rec room, a games room, and an additional bedroom and bathroom, providing plenty of flexibility for family, guests, hobbies, and entertaining. Outside, your own resort awaits! Enjoy the 2020 inground saltwater pool with waterfall feature, timberframe cabana with bar and change room, hot tub, expansive deck, pergola, built-in Napoleon BBQ, and stone firepit. A chicken coop, mature trees, and a paved driveway with ample parking complete the country setting. For hobbyists, contractors, car enthusiasts, or anyone needing exceptional workspace, the impressive 2600 sq ft ICF shop features in-floor heating, a 2023 boiler, approximately 13.6 ft ceilings, 2 oversized overhead doors, a 2024 hoist, a dedicated 100-amp panel, and water. Peace of mind with the Generac whole-property backup generator. Space, privacy, year-round functionality, and resort-style outdoor living come together in one exceptional property. (id: 58753)
-
Property type
House
Features
- Garden
- Walk In Closet
- Pool
- Fire Pit
- Game Room
- Jacuzzi
- Pergola
- Parking
- Privacy
Features
Lot
- Privacy
Indoor
- High Ceiling
- Kitchen island
- Jacuzzi
- Bar
- Game Room
- Basement
- Stone Countertops
- Walk In Closet
Outdoor
- Parking
- Fire Pit
- Pool
- Pergola
- Garden
Explore the Area
394175 COUNTY RD 12, Amaranth, Ontario, Canada
View on Google Maps
Price per sqft
Low
High
Joined 2 years ago
You have inquired about this property
The agent will contact you soon by
Listed by
8
Listings
2025
Joined
Book home tour with John Walkinshaw -
Choose a date and whether you'd like a virtual or in-person tour with the agent.
Preferred date
Tour type

Last updated
Today
First listed
October 17
Listing reference
232000
Similar Properties Nearby
New Listings in Ontario













Explore More Homes for Sale
Ontario, Canada cities
- Homes for sale in Toronto, Canada
- Homes for sale in Old Toronto, Canada
- Homes for sale in Ottawa, Canada
- Homes for sale in North York, Canada
- Homes for sale in Hamilton, Canada
- Homes for sale in Burlington, Canada
- Homes for sale in Oakville, Canada
- Homes for sale in Mississauga, Canada
- Homes for sale in Etobicoke, Canada
- Homes for sale in Cambridge, Canada
- Homes for sale in Collingwood, Canada
- Homes for sale in Prince Edward, Canada
- Homes for sale in Huntsville, Canada
- Homes for sale in Gravenhurst, Canada
- Homes for sale in Muskoka Lakes, Canada
- Homes for sale in Gormley, Canada
- Homes for sale in Nepean, Canada
- Homes for sale in Vaughan, Canada
- Homes for sale in Cardinal Heights, Canada
- Homes for sale in Bracebridge, Canada
Ontario, Canada property types
- Houses for sale in Ontario, Canada
- Condos for sale in Ontario, Canada
- Apartments for sale in Ontario, Canada
- Land for sale in Ontario, Canada
- Townhouses for sale in Ontario, Canada
- Farm Ranches for sale in Ontario, Canada
- Villas for sale in Ontario, Canada
- Country Homes for sale in Ontario, Canada
- Private Islands for sale in Ontario, Canada
- Castles for sale in Ontario, Canada
- Penthouses for sale in Ontario, Canada
- Co-Ops for sale in Ontario, Canada
Ontario, Canada popular searches
- Properties with Garden in Ontario, Canada
- Properties with Terrace in Ontario, Canada
- Properties with Garage in Ontario, Canada
- Properties with Pool in Ontario, Canada
- Properties with Balcony in Ontario, Canada
- Properties with Fitness Center / Gym in Ontario, Canada
- Waterfront properties in Ontario, Canada
- Panoramic / Scenic View properties in Ontario, Canada
- Renovated properties in Ontario, Canada
- Modern properties in Ontario, Canada
- Properties with Sauna in Ontario, Canada
- City View properties in Ontario, Canada
- Lake View properties in Ontario, Canada
- Properties with Elevator in Ontario, Canada
- Lakefront properties in Ontario, Canada
- Properties with Wine Cellar in Ontario, Canada
- Properties with Cinema in Ontario, Canada
- Mountain View properties in Ontario, Canada
- Properties with Library in Ontario, Canada
- Mansion properties in Ontario, Canada
- Investment Property properties in Ontario, Canada
- New Builds properties in Ontario, Canada
- Properties with Tennis Court in Ontario, Canada
- Properties with Indoor Pool in Ontario, Canada
- Equestrian properties in Ontario, Canada
- River View properties in Ontario, Canada
- Riverfront properties in Ontario, Canada
- Properties with Private Beach in Ontario, Canada
- Golf View properties in Ontario, Canada
- Beachfront properties in Ontario, Canada
- Gated Community properties in Ontario, Canada
- Properties with Vineyard / Winery in Ontario, Canada
- Hilltop properties in Ontario, Canada
- Ski-In / Ski-Out properties in Ontario, Canada
- Coastal properties in Ontario, Canada
- Properties with Private Airport in Ontario, Canada
- Sea View properties in Ontario, Canada
- Properties with Helipad in Ontario, Canada
- Seafront properties in Ontario, Canada
Related Guides & Stories
Trusted by the World's Leading Brokers
The agents behind the world's most exceptional properties list with JamesEdition.
- Listings from Sotheby's, Christie's, BARNES, and Engel & Völkers
- Every listing reviewed before it goes live
- Connect directly with verified listing agents
By continuing you agree to our Terms and Privacy Policy.