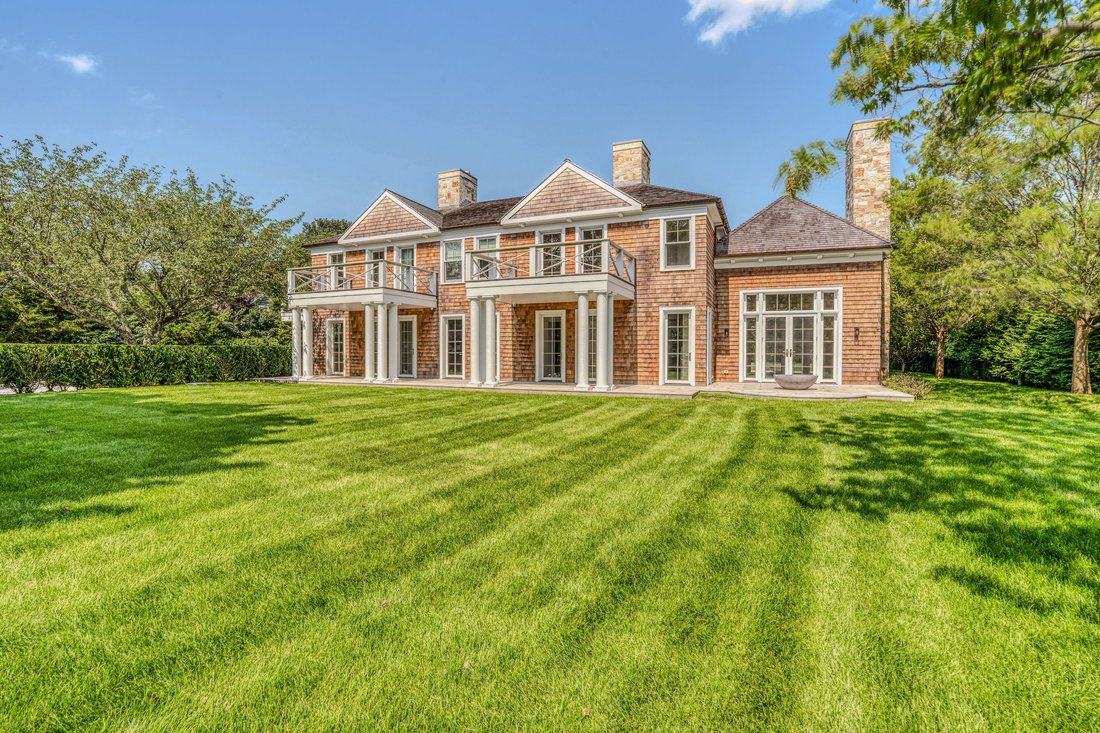
$17,995,000
109 Hand Ln Amagansett, New York
- 7 Beds
- 7 Baths
- 10,006 Sqft
- Updated: June 18
- 35
About the Property
This gated Amagansett luxurious estate immediately captivates with its timeless elegance, meticulous craftsmanship, and resort-caliber amenities. Developed by the owners of The Lowell, one of Manhattan’s most iconic luxury boutique hotels, every detail has been carefully curated to evoke warmth and sophistication. From the Venetian plaster walls and reclaimed beam ceilings to the Chesney limestone
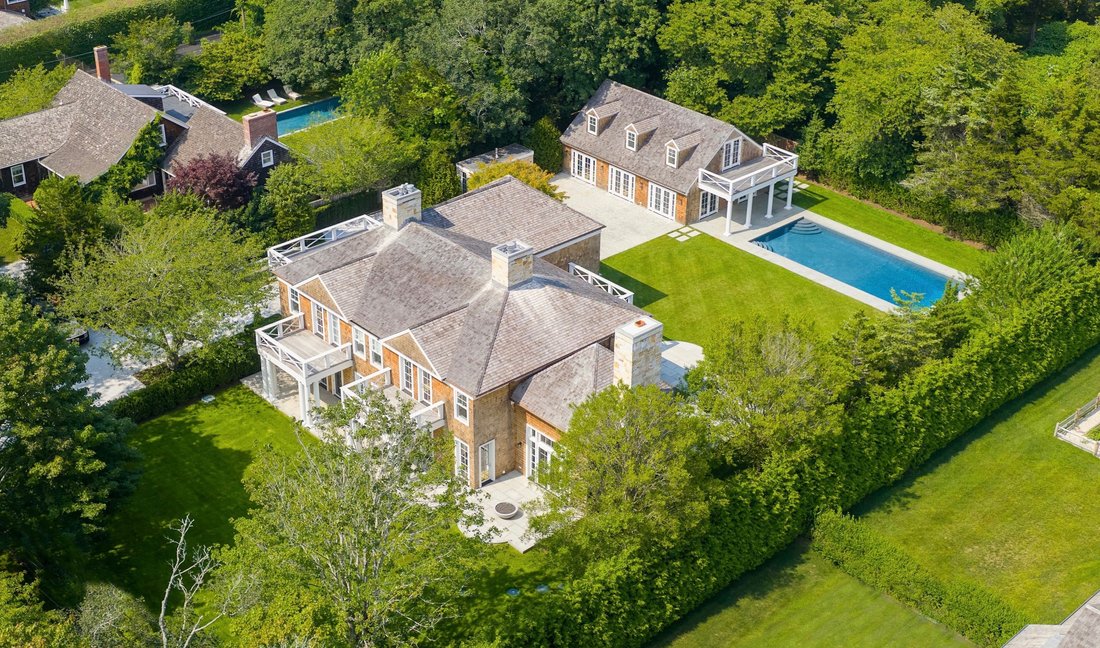
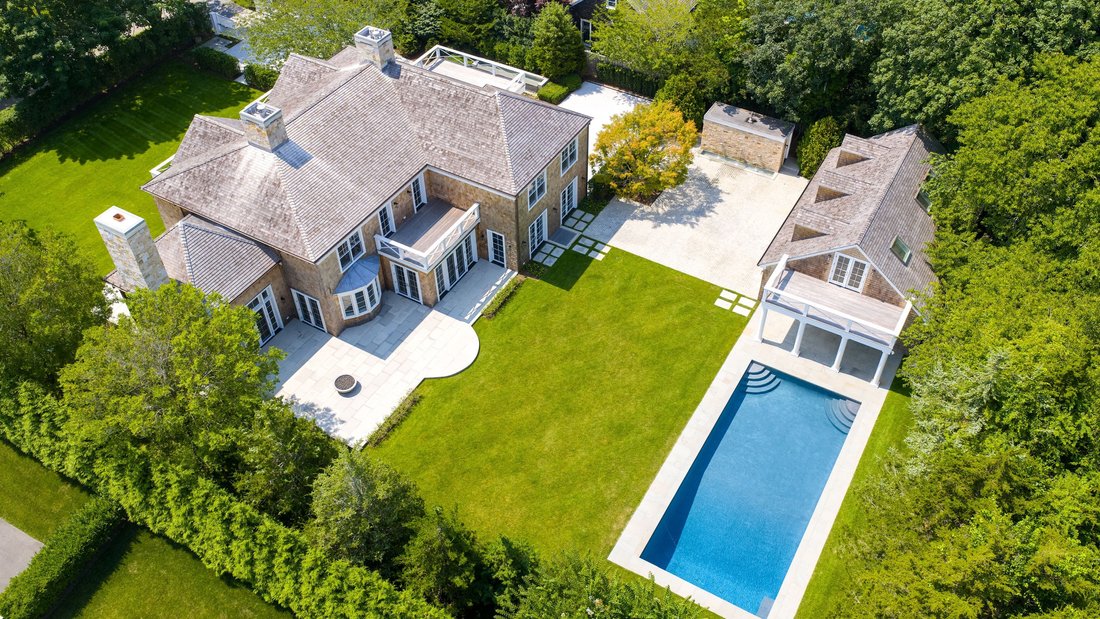
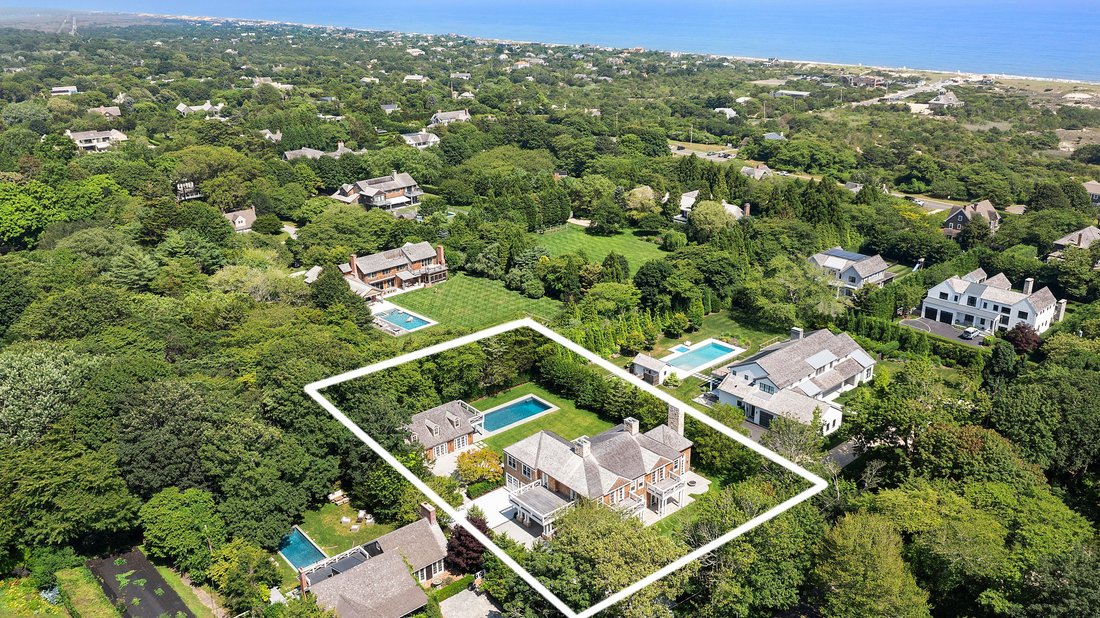
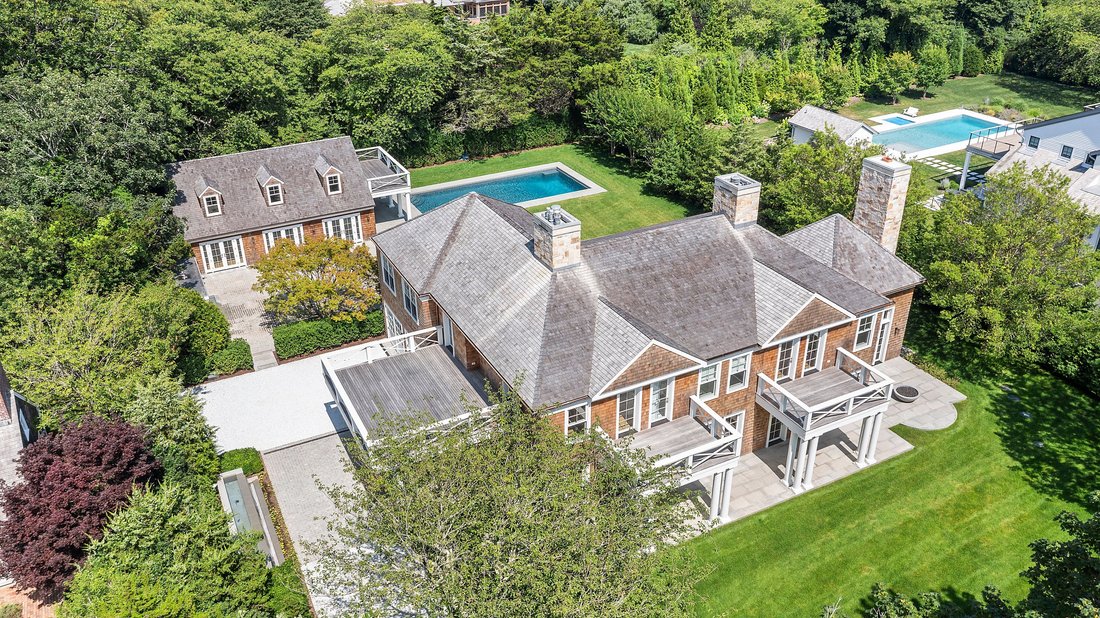
This gated Amagansett luxurious estate immediately captivates with its timeless elegance, meticulous craftsmanship, and resort-caliber amenities. Developed by the owners of The Lowell, one of Manhattan’s most iconic luxury boutique hotels, every detail has been carefully curated to evoke warmth and sophistication. From the Venetian plaster walls and reclaimed beam ceilings to the Chesney limestone fireplace and custom lighting, the home is a harmonious blend of classic design and modern luxury. Tucked into the coveted Amagansett Lane and just moments from the ocean, 109 Hand Lane offers 7 bedrooms and 7.5 baths across over 10,000 +/- sqft of interior living space. Set on .66 +/- acres of meticulous manicured grounds, the property features a 20x45 inground heated gunite pool with a 2,000 +/- sqft. two-story pool house/cabana and an outdoor Mahogany shower. The first level of the home unfolds with effortless flow and natural light, beginning in the grand entry foyer, where sunlight pours through oversized windows and sets the tone for the thoughtful design throughout. Just beyond, the living room offers a warm yet refined ambiance with a gas fireplace, Chesney’s limestone mantel, and direct access to a covered terrace, perfect for indoor-outdoor living. The great room, anchored by a hand-built Bravo Limestone/Vratza wood-burning fireplace that opens to two distinct outdoor firepit experiences, including one nestled within the terrace for intimate evening gatherings. The heart of the home is the chefs eat-in kitchen, equipped with an expansive center island, top-tier Sub-Zero, Miele, and Wolf appliances, a walk-in pantry, dual wine coolers, and a formal dining room that seamless access to the outdoor terrace. A wet bar just off the entertaining spaces enhances the hosting experience, while a private office with its own gas fireplace and Chesney’s limestone mantel offers a quiet and sophisticated environment. A stylish powder room, attached two-car garage, radiant heated floors throughout and easy circulation throughout complete the functionality and elegance of this main level. Ascend the grand staircase or take the premium elevator to the second level, where the home’s private quarters offer a refined sense of retreat. The expansive primary suite is a sanctuary unto itself, featuring Thassos Striato marble, a luxurious Victoria & Albert bath and Dornbracht fixtures that elevate the spa-inspired bathroom experience. Dual walk-in closets and a private balcony complete this serene haven. Just down the hall, three additional en-suite guest bedrooms are each thoughtfully designed with comfort and privacy in mind, adorned with Bianco Dolomiti marble bathrooms and elevated finishes throughout. Two of the three guest suites enjoy their own private balconies, while all offer generous proportions and tranquil views of the beautifully landscaped grounds. The lower level of the home delivers a seamless extension of the home’s luxurious yet livable atmosphere. Soaring 10-ft ceilings, a spacious billiard room with a wet bar, and a striking wine room that makes a bold statement with custom glass and metal doors imported from Austria and dramatic Nero Marquina marble, creating a gallery-like display for your collection. This level also features three additional en-suite bedrooms, a separate staircase to kitchen and garage entrance, a fully equipped laundry room with dual washers and dryers and a powder room. Whether gathering, relaxing, or hosting, the lower level delivers a seamless extension of the home’s luxurious yet livable atmosphere. Brimming with exceptional detail and amenities at every turn, this remarkable estate offers a lifestyle of unmatched sophistication, one that must be experienced to be fully appreciated. Some images have been digitally altered.
-
Property type
House
-
Year built
2025
-
Price/sqft
$1,798
Features
- Pool
- Water View
- Fireplace
- Garden
- Cinema
- Wine Cellar
- Elevator
- Fire Pit
- Garage
Features
Lot
- Water View
- Privacy
Indoor
- High Ceiling
- Office
- Fireplace
- Kitchen island
- Gas Stovetop
- Bar
- Laundry Room
- Wine Cellar
- Cinema
- Elevator
- Stone Countertops
Outdoor
- Terrace
- Balcony
- Fire Pit
- Pool
- Garage
- Garden
Explore the Area
109 Hand Ln, Amagansett, New York, United States
View on Google Maps
Price per sqft
Low
High
Joined 6 years ago
You have inquired about this property
The agent will contact you soon by
Listed by
126
Listings
2020
Joined
Book home tour with the agent
Choose a date and whether you'd like a virtual or in-person tour with the agent.
Preferred date
Tour type
Last updated
June 18
First listed
February 20
Listing reference
420704
Similar Properties Nearby
New Listings in Amagansett



Explore More Homes for Sale
Amagansett, NY, United States property types
Amagansett, NY, United States popular searches
Related Guides & Stories
Trusted by the World's Leading Brokers
The agents behind the world's most exceptional properties list with JamesEdition.
- Listings from Sotheby's, Christie's, BARNES, and Engel & Völkers
- Every listing reviewed before it goes live
- Connect directly with verified listing agents
By continuing you agree to our Terms and Privacy Policy.
brokerages we
partnered with
partnered with