$605,476
Bioclimatic House In La Vila
- 4 Beds
- 2 Baths
- 4,220 Sqft
- 2,003 Sqft lot
- Updated: April 21
About the Property
Built with ecological bio-construction criteria (insulation with double partition and 8 cm of natural cork between them), using natural materials such as wood and thermal and acoustic insulating glass, and featuring bio-climatization with passive and active solar central heating. Located on the 11th-century wall of the city of Alzira, part of the remains can be seen in its inner courtyard. It incl
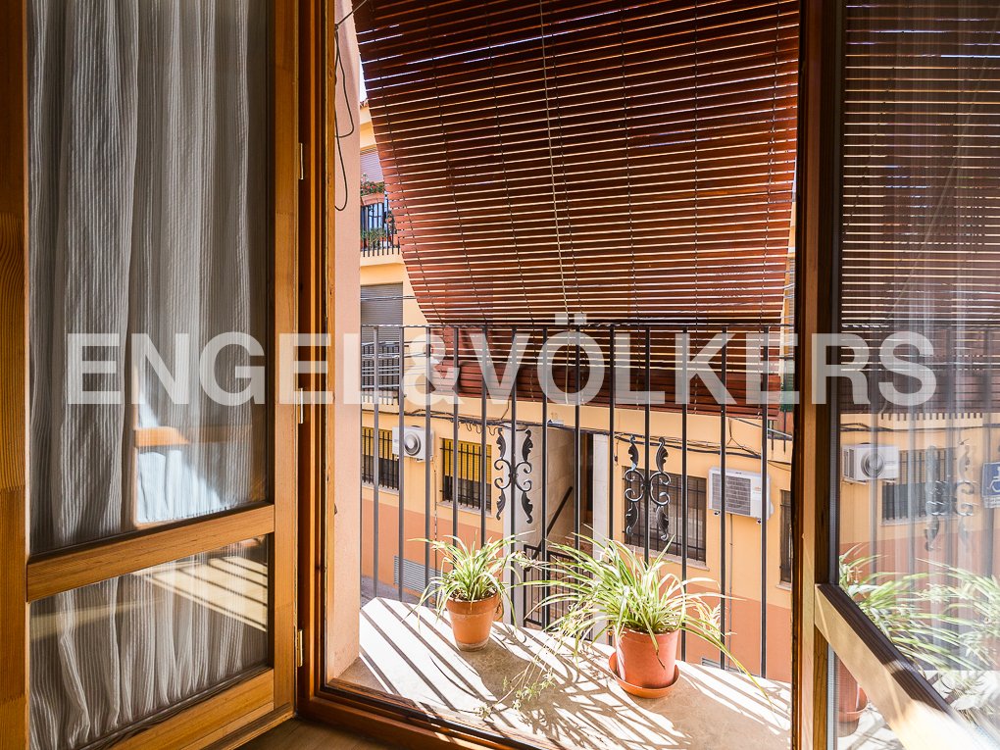
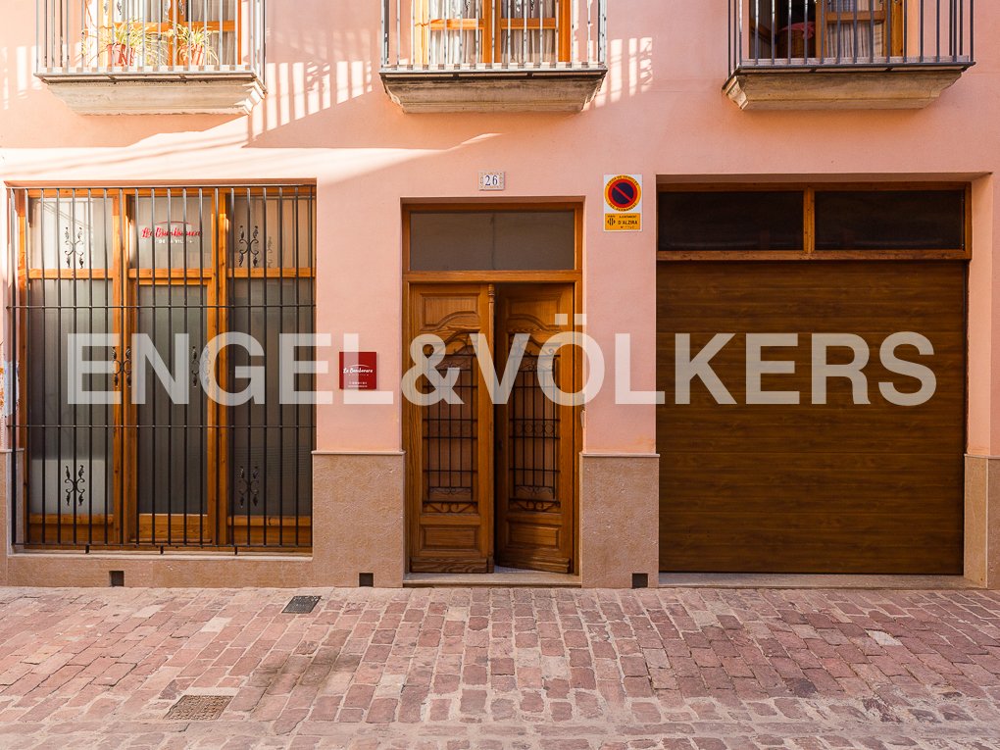
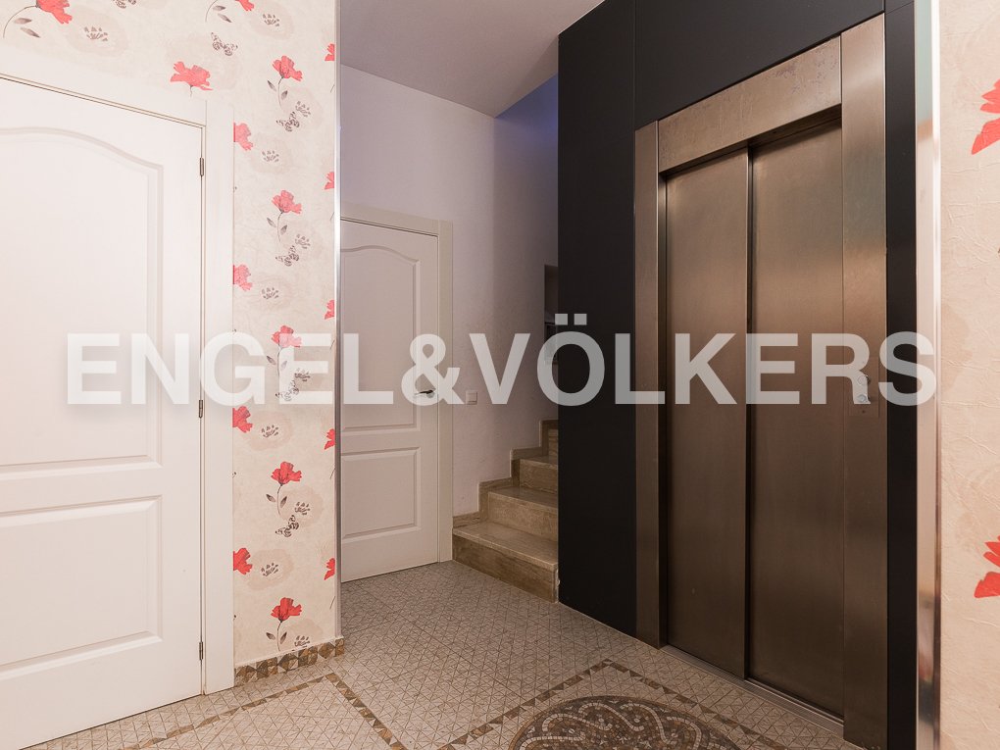
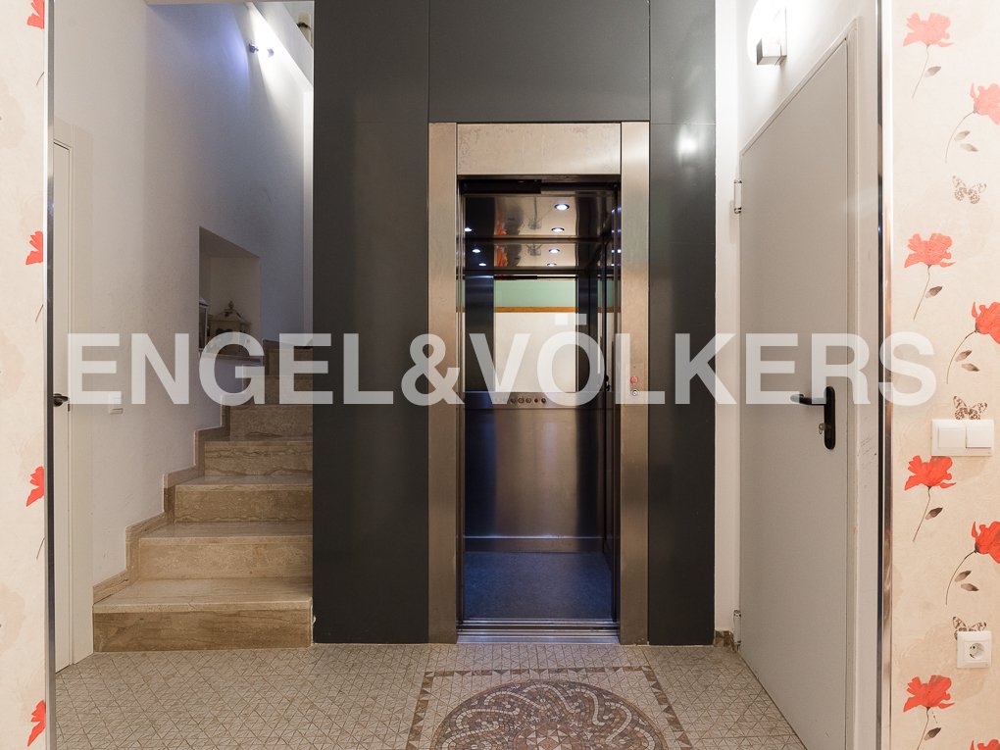
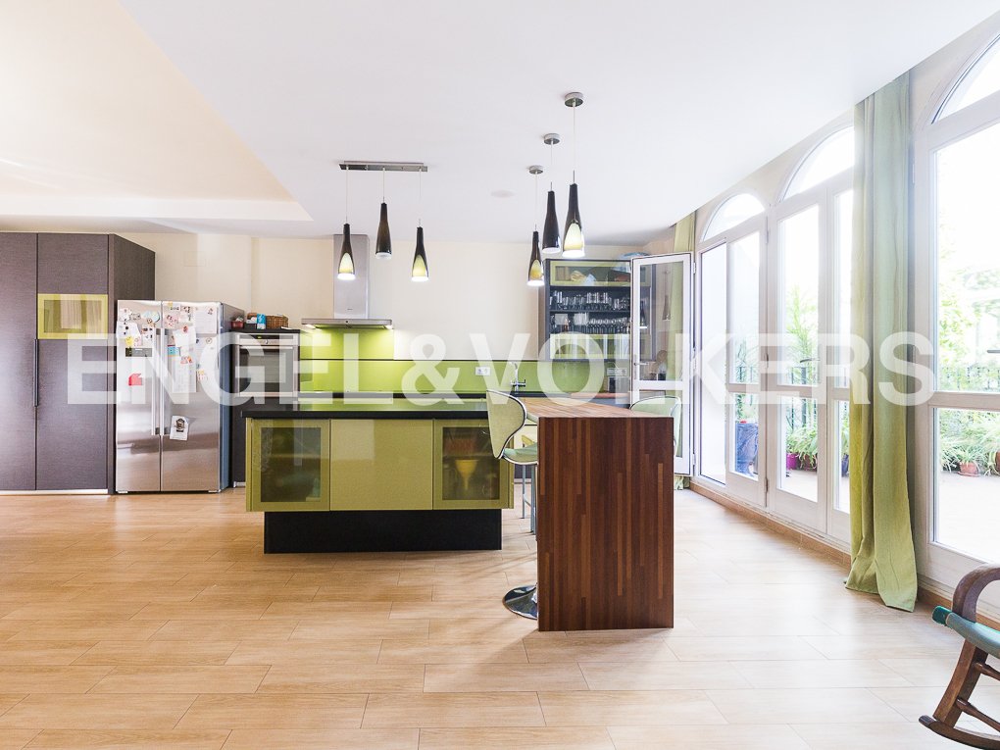
Built with ecological bio-construction criteria (insulation with double partition and 8 cm of natural cork between them), using natural materials such as wood and thermal and acoustic insulating glass, and featuring bio-climatization with passive and active solar central heating. Located on the 11th-century wall of the city of Alzira, part of the remains can be seen in its inner courtyard. It includes a 20 sqm basement, ideal for use as a wine cellar. The house has an independent 125 sqm floor that could be sold separately. Access is on the ground floor, which includes: - Garage - Hall with wardrobe - Glazed elevator The first floor offers a very functional layout: - Kitchen with island and dining area - Laundry room - Toilet - Central courtyard - Living room with fireplace and views of the wall remains On the second floor: - Large hall with fitted wardrobes - 3 bedrooms - Complete bathroom This area is separated from the master bedroom by an open corridor overlooking the central courtyard. The master bedroom includes a dressing room and en suite bathroom. On the third floor: - Solar panels - Area prepared for a solarium Do not hesitate to contact us; we will be glad to assist you.
-
Property type
Townhouse
-
Floors
3
-
Year built
2012
-
Price/sqft
$143
-
Emissions
A
-
Consumption
A
Features
Explore the Area
La Vila, Alzira, 46600, Spain
View on Google Maps
Price per sqft
Low
High
Joined 3 years ago
You have inquired about this property
The agent will contact you soon by
Listed by
2573
Listings
2023
Joined
Book home tour with the agent
Choose a date and whether you'd like a virtual or in-person tour with the agent.
Preferred date
Tour type
Last updated
April 21
First listed
Mar 28, 2025
Listing reference
I-02Z7HI-W-02Z7HI
Trusted by the World's Leading Brokers
The agents behind the world's most exceptional properties list with JamesEdition.
- Listings from Sotheby's, Christie's, BARNES, and Engel & Völkers
- Every listing reviewed before it goes live
- Connect directly with verified listing agents
By continuing you agree to our Terms and Privacy Policy.