$1,260,000
Single Family Detached Alvin
- 3 Beds
- 4 Baths
- 3,643 Sqft
- 15.0 Ac lot
- Updated: August 5
-
1
Views for last 30 days
- MLS#47323555
About the Property
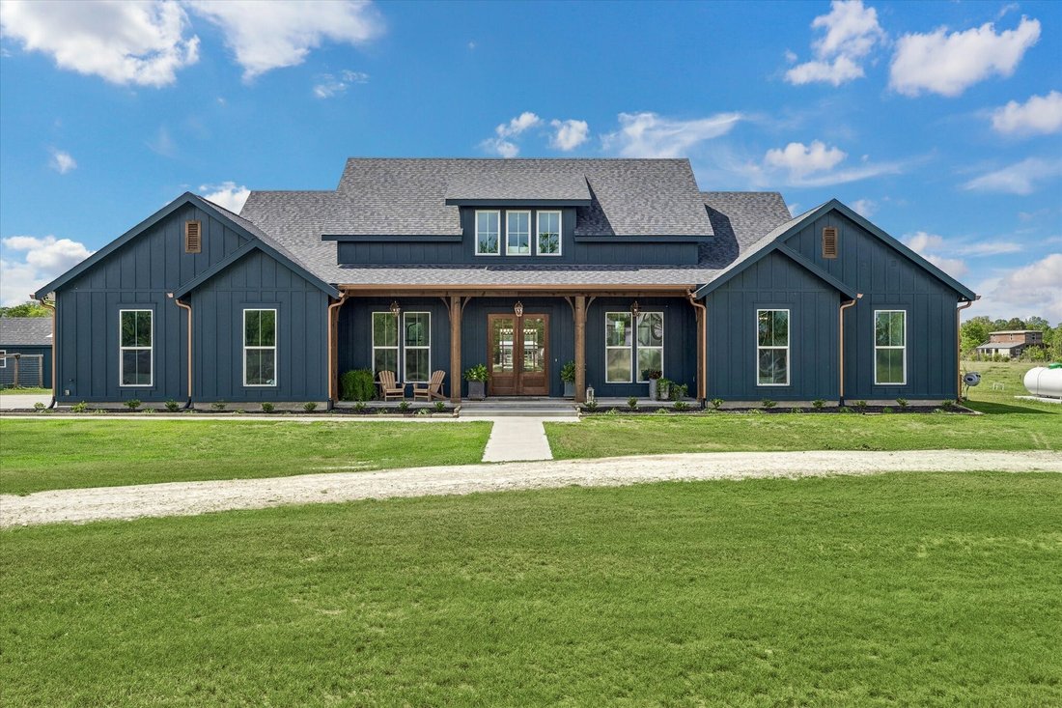
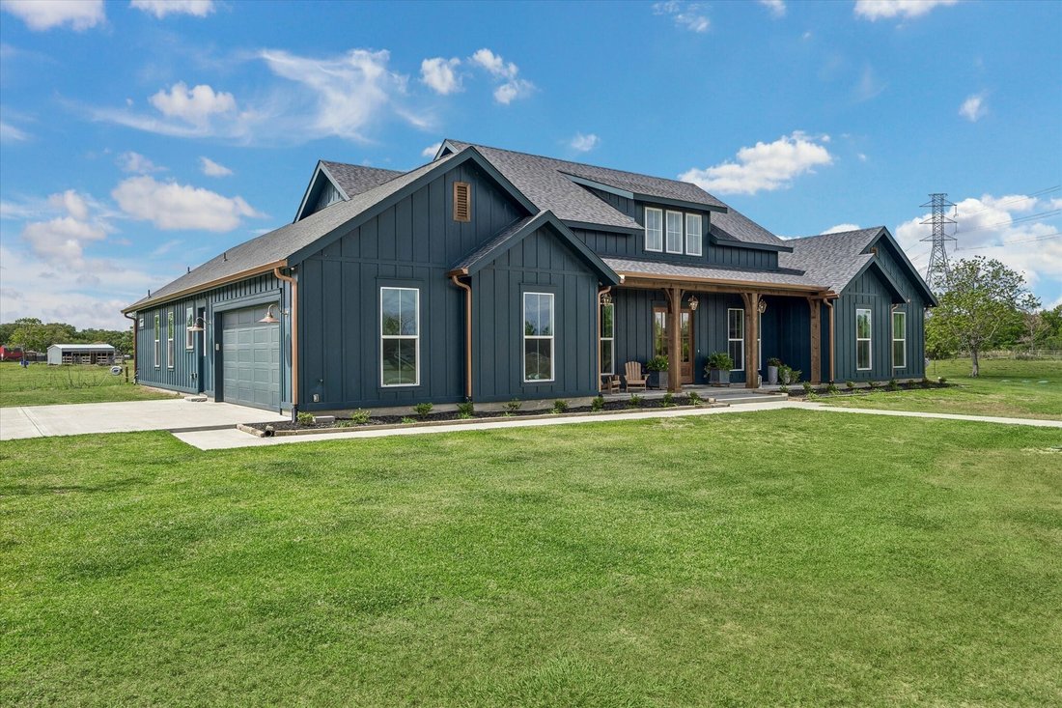
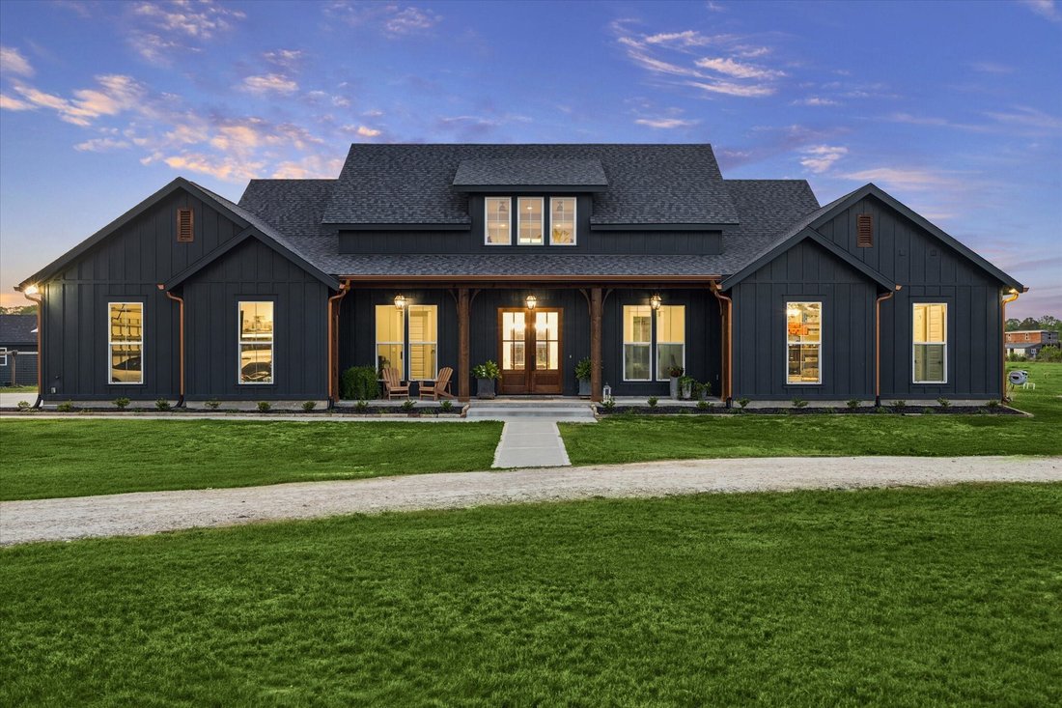
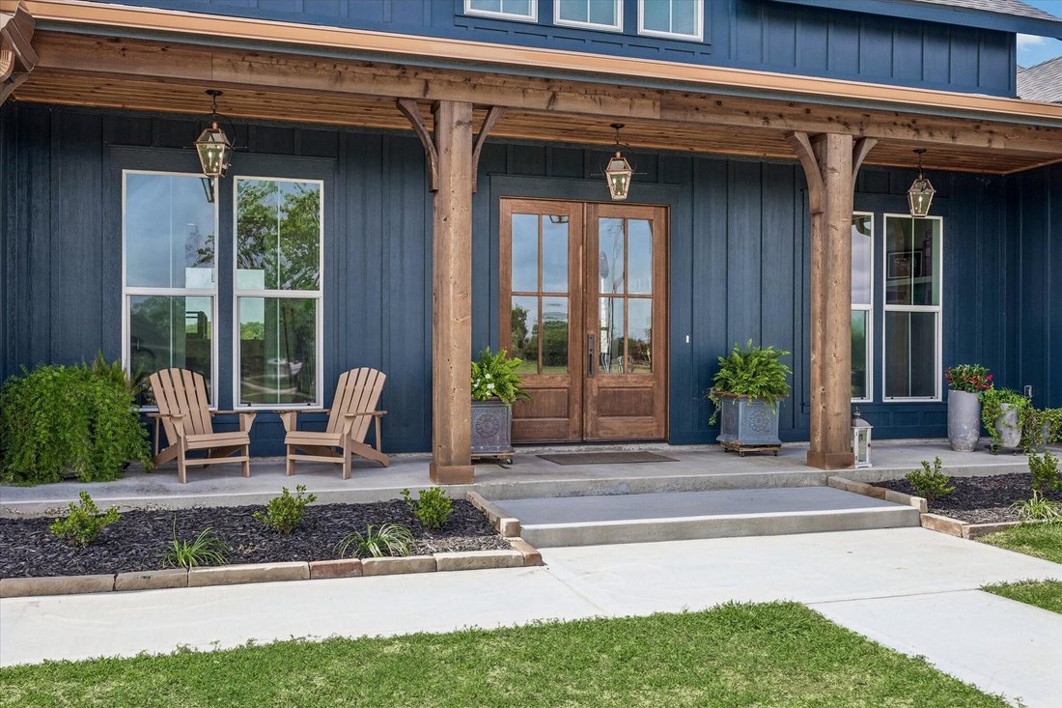
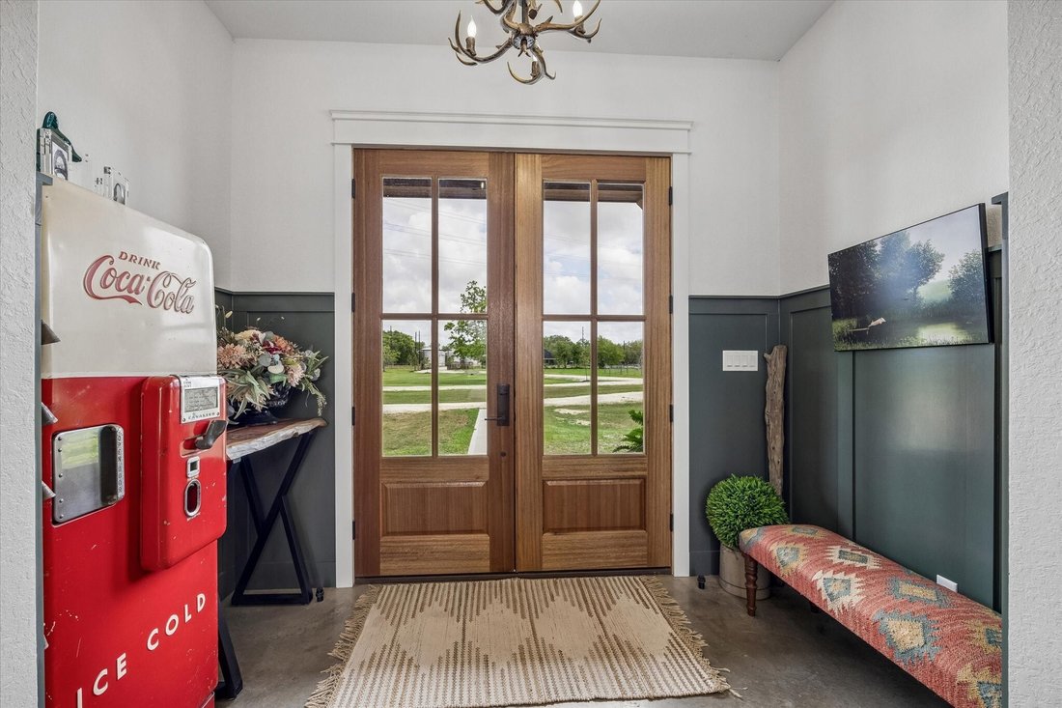
This custom well-designed home features a split floor plan with polished concrete floors downstairs & high-definition plank flooring upstairs. The spacious living room offers custom built-in cabinetry, while the kitchen includes a walk-in butler’s pantry, Z-Line stove, cabinet microwave & oversized laundry/mud room with sink. The primary suite features a walk-in closet with built-ins, doub
This custom well-designed home features a split floor plan with polished concrete floors downstairs & high-definition plank flooring upstairs. The spacious living room offers custom built-in cabinetry, while the kitchen includes a walk-in butler’s pantry, Z-Line stove, cabinet microwave & oversized laundry/mud room with sink. The primary suite features a walk-in closet with built-ins, double vessel sinks, a 6 ft soaking tub & separate shower with rain shower head, plus access to a screened-in porch opening to a covered patio with beautiful tongue & groove wood ceiling, stone fireplace & outdoor shower. Upstairs offers a bunkhouse-style space with living area, full bath & 4 built-in bunk beds. Property includes 2 electric meters, hot wire fencing, livestock barn with 12x16 stalls, hay/tack area with water & electricity, pond (4–20 ft), 700 ft well, aerobic septic, 500-gal propane tank, generator & oversized garage. Ag exemption can be transferred to the buyer upon county approval.
-
Property type
House
-
Year built
2023
-
Price/sqft
$345
Features
- Garage
- Walk In Closet
- Fireplace
- Pool
- Waterfront
- Laundry Room
Explore the Area
2610 County Road 163, Alvin, TX 77511, Texas, United States
View on Google Maps
Price per sqft
Low
High
Joined 4 years ago
You have inquired about this property
The agent will contact you soon by
Listed by
2
Listings
2023
Joined
Book home tour with Shelly M. Mattingly-Arnold
Choose a date and whether you'd like a virtual or in-person tour with the agent.
Preferred date
Tour type

Last updated
August 5
First listed
Apr 25
Agent licence
#0662551
Listing reference
2108452040521504
Listing status
Trusted by the World's Leading Brokers
The agents behind the world's most exceptional properties list with JamesEdition.
- Listings from Sotheby's, Christie's, BARNES, and Engel & Völkers
- Every listing reviewed before it goes live
- Connect directly with verified listing agents
By continuing you agree to our Terms and Privacy Policy.
brokerages we
partnered with
partnered with