
$949,610
House In A Gated Community In Lomas De Casa Blanca – Casa Gardea – With Terrace, Balcony And
- 3 Beds
- 4 Baths
- 3,014 Sqft
- 4,844 Sqft lot
- Updated: Yesterday
About the Property
This remodeled house in a gated community is located just 5 minutes from the Supervía Poniente highway and 7 minutes from Santa Fe. It’s an excellent opportunity to live and enjoy its many advantages, such as its proximity to Santa Fe. It also promises to fulfill the expectation of a charming property with a functional layout, security for your peace of mind, and a generous garden and terrace that
This remodeled house in a gated community is located just 5 minutes from the Supervía Poniente highway and 7 minutes from Santa Fe. It’s an excellent opportunity to live and enjoy its many advantages, such as its proximity to Santa Fe. It also promises to fulfill the expectation of a charming property with a functional layout, security for your peace of mind, and a generous garden and terrace that will be the envy of your guests.
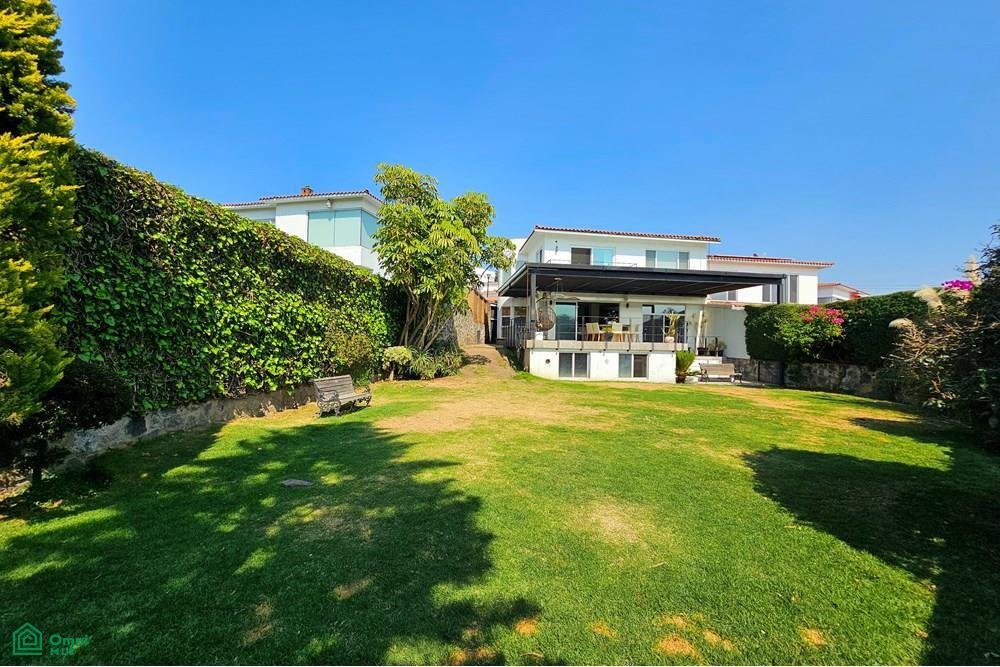
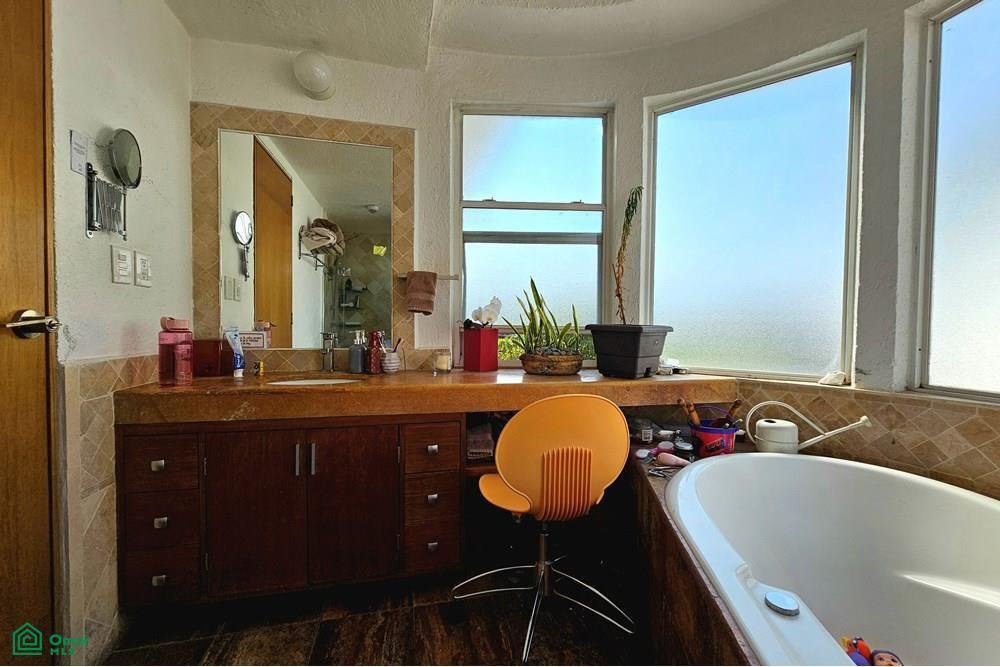
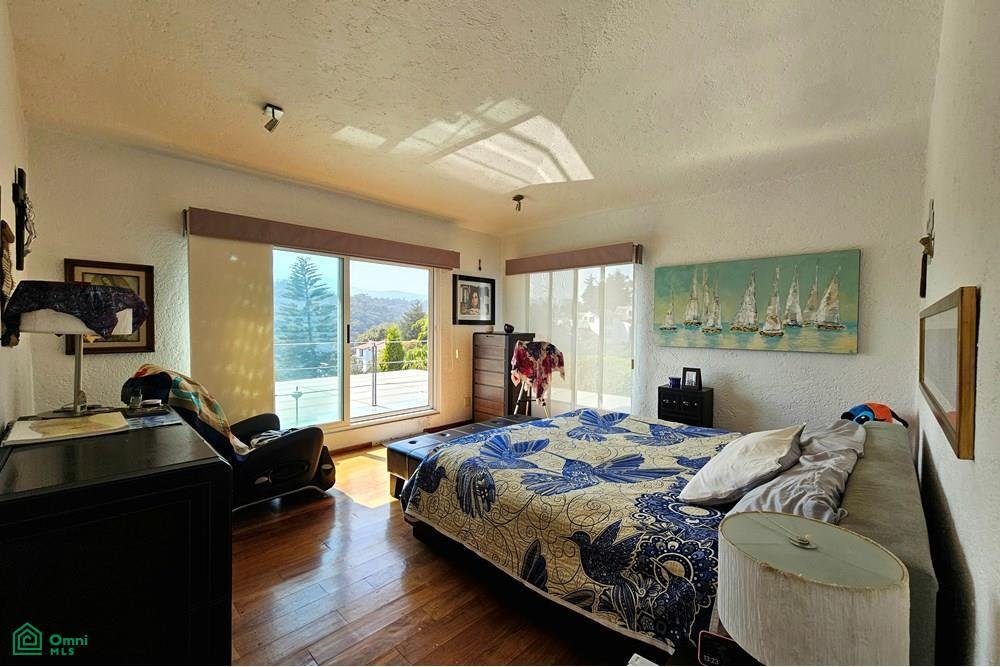
This remodeled house sits on a 450 sq m lot with 280 sq m of construction spread over three levels. It features 3 bedrooms, 3 full bathrooms plus 1 half bath, a living room, dining room, kitchen, 3 parking spaces, a backyard of over 200 sq m, a split-level terrace, a balcony off the master bedroom, and double-pane windows. This house offers the potential for sensational living and a truly memorable experience.
Let me give you a tour of this house
Changulsi Lomas de Casa Blanca Residential Complex,
With controlled access, views of the Tarango forest and recreational areas. Just 500 meters from Santa Fe and La Mexicana Park, and a few meters from the exit to the Supervía Poniente highway, we enter the complex. The house directly across from the controlled access is number 8. A California-style portico welcomes you, serving as a three-car garage, with a side entrance to the garden and a main entrance to the house. Upon entering, you’ll find a split-level first floor.
Ground Floor
After passing the parking area, the closed kitchen is on the right, followed by a guest room and the laundry room at the back. To the left is a half-bathroom, and then the staircase to the second floor.
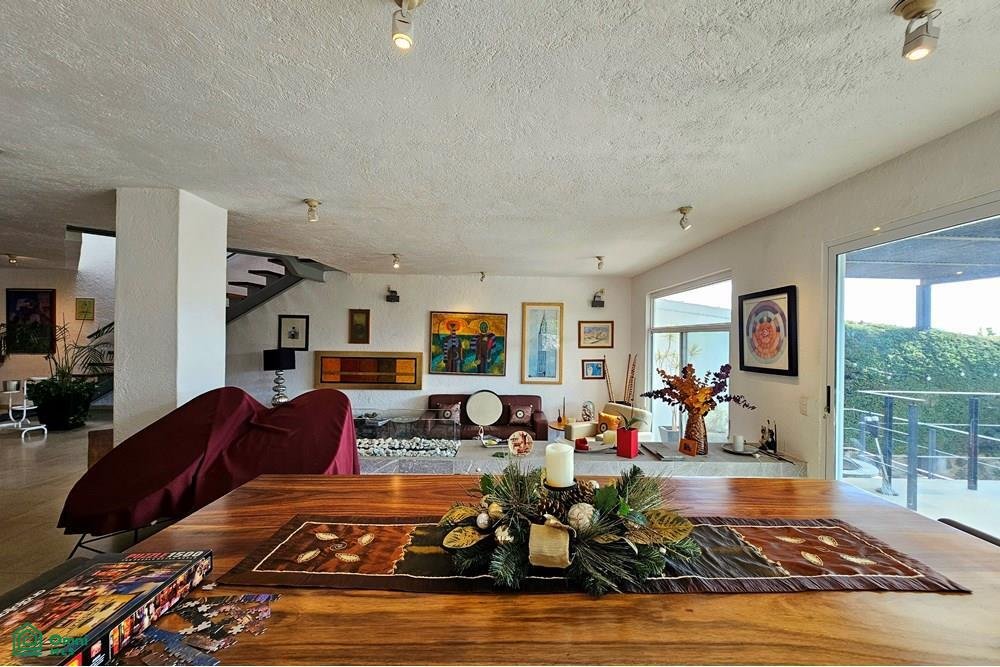
Returning to the main entrance, the first thing you see is the staircase to the second floor. After that, a spacious living room is accessed via a staircase, and there is a dining area. The living room, dining room, and kitchen area together offer a generous space of almost 60 square meters. It features a fireplace, and at the far end, a terrace framed by a beautif
This remodeled house sits on a 450 sq m lot with 280 sq m of construction spread over three levels. It features 3 bedrooms, 3 full bathrooms plus 1 half bath, a living room, dining room, kitchen, 3 parking spaces, a backyard of over 200 sq m, a split-level terrace, a balcony off the master bedroom, and double-pane windows. This house offers the potential for sensational living and a truly memorable experience.
Let me give you a tour of this house
Changulsi Lomas de Casa Blanca Residential Complex,
With controlled access, views of the Tarango forest and recreational areas. Just 500 meters from Santa Fe and La Mexicana Park, and a few meters from the exit to the Supervía Poniente highway, we enter the complex. The house directly across from the controlled access is number 8. A California-style portico welcomes you, serving as a three-car garage, with a side entrance to the garden and a main entrance to the house. Upon entering, you’ll find a split-level first floor.
Ground Floor
After passing the parking area, the closed kitchen is on the right, followed by a guest room and the laundry room at the back. To the left is a half-bathroom, and then the staircase to the second floor.
Returning to the main entrance, the first thing you see is the staircase to the second floor. After that, a spacious living room is accessed via a staircase, and there is a dining area. The living room, dining room, and kitchen area together offer a generous space of almost 60 square meters. It features a fireplace, and at the far end, a terrace framed by a beautif
-
Property type
House
-
Year built
2006
-
Price/sqft
$315
Features
- Garden
- Terrace
- Garage
- Fireplace
- Gated Community
- Fire Pit
- Outdoor Kitchen
- Mountain View
- Pergola
Explore the Area
Clavel 0, Rancho Casa Blanca, Álvaro Obregón, Ciudad de México, Santa Catarina Yecahuitzotl, Mexico City, Mexico
View on Google Maps
Price per sqft
Low
High
Joined 6 months ago
You have inquired about this property
The agent will contact you soon by
Listed by
53
Listings
2026
Joined
Book home tour with the agent
Choose a date and whether you'd like a virtual or in-person tour with the agent.
Preferred date
Tour type
Last updated
Yesterday
First listed
May 28
Listing reference
MX261163563
Listing status
Similar Properties Nearby
New Listings in Tlacuitlapa

Explore More Homes for Sale
Tlacuitlapa, Mexico property types
Tlacuitlapa, Mexico popular searches
- Properties with Balcony in Tlacuitlapa, Mexico
- Properties with Garden in Tlacuitlapa, Mexico
- Properties with Fireplace in Tlacuitlapa, Mexico
- Mountain View properties in Tlacuitlapa, Mexico
- Properties with Garage in Tlacuitlapa, Mexico
- Properties with Outdoor Kitchen in Tlacuitlapa, Mexico
- Properties with Terrace in Tlacuitlapa, Mexico
- Properties with Office in Tlacuitlapa, Mexico
- Properties with Bar in Tlacuitlapa, Mexico
- Gated Community properties in Tlacuitlapa, Mexico
- Properties with Air Conditioning in Tlacuitlapa, Mexico
Related Guides & Stories
Trusted by the World's Leading Brokers
The agents behind the world's most exceptional properties list with JamesEdition.
- Listings from Sotheby's, Christie's, BARNES, and Engel & Völkers
- Every listing reviewed before it goes live
- Connect directly with verified listing agents
By continuing you agree to our Terms and Privacy Policy.