$1,985,548
House For Sale In Rancho San Francisco
- 4 Beds
- 7 Baths
- 19,322 Sqft
- 16,146 Sqft lot
- Updated: July 29
-
7
Views for last 30 days
- 2
About the Property
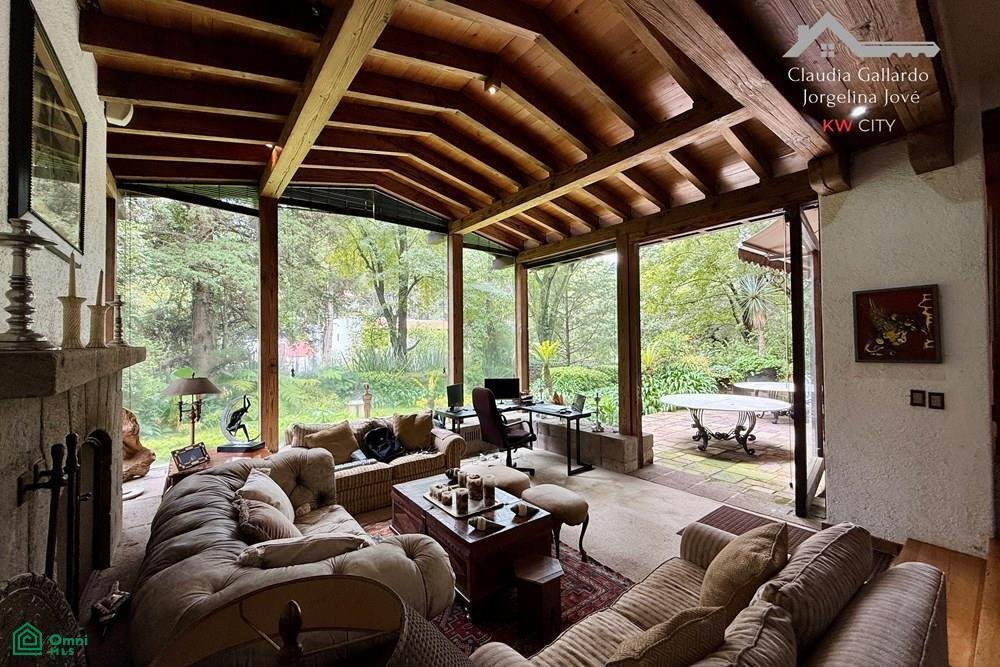
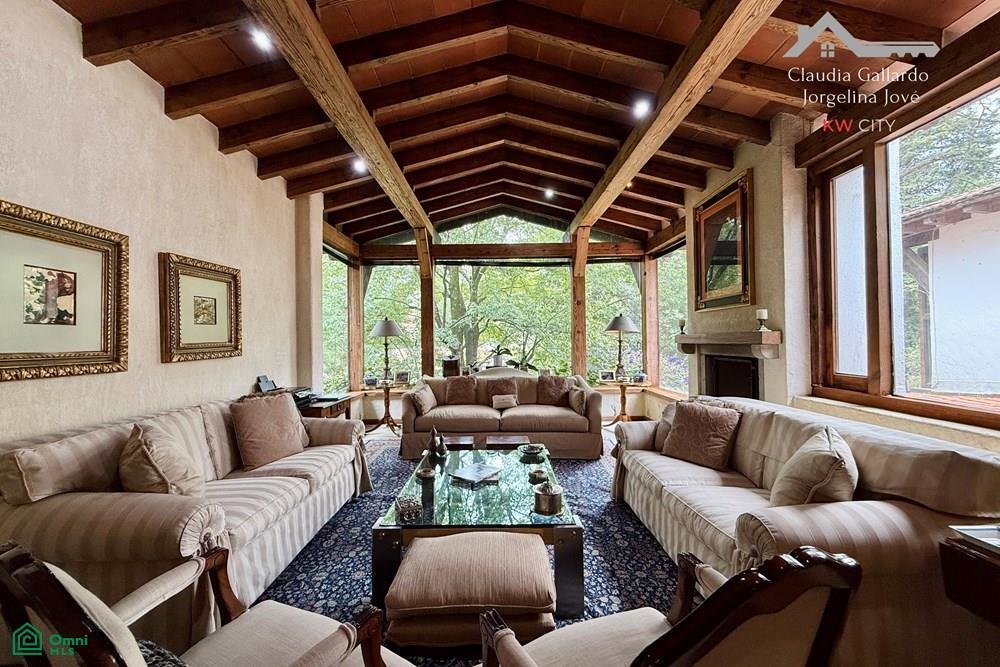
Explore this expansive property, boasting 1,795 m² of construction on a 1,500 m² lot, offering a unique opportunity for those seeking spaciousness, privacy, and a direct connection with nature. With its solid construction and intelligent layout, this house is the perfect canvas to create your dream home.
Main Floor: Functional Spaces with Green Views. The main floor intelligently distributes t
Main Floor: Functional Spaces with Green Views. The main floor intelligently distributes t
Explore this expansive property, boasting 1,795 m² of construction on a 1,500 m² lot, offering a unique opportunity for those seeking spaciousness, privacy, and a direct connection with nature. With its solid construction and intelligent layout, this house is the perfect canvas to create your dream home.
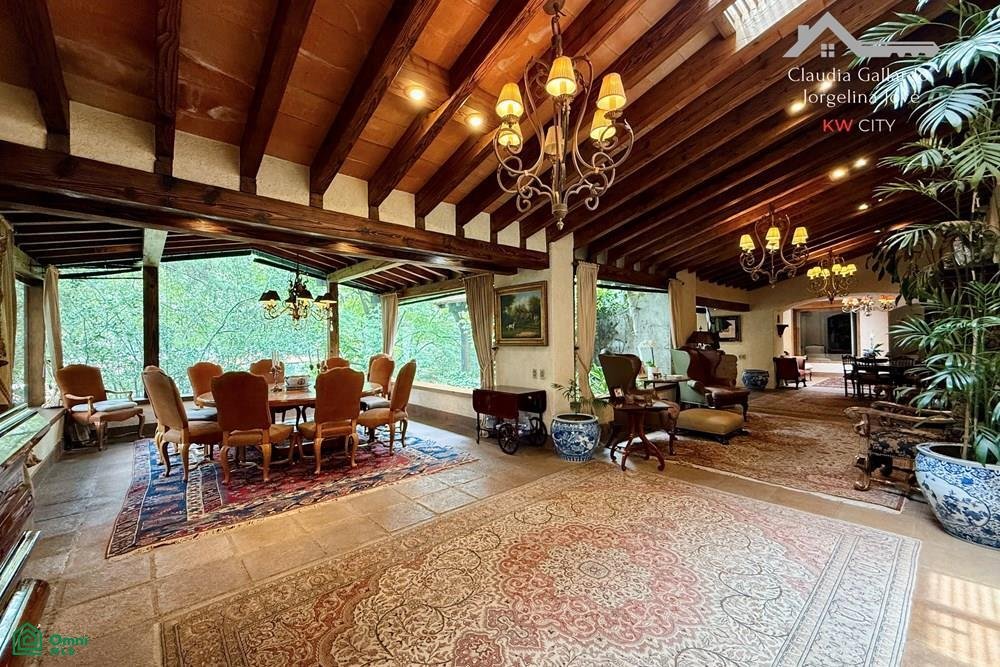
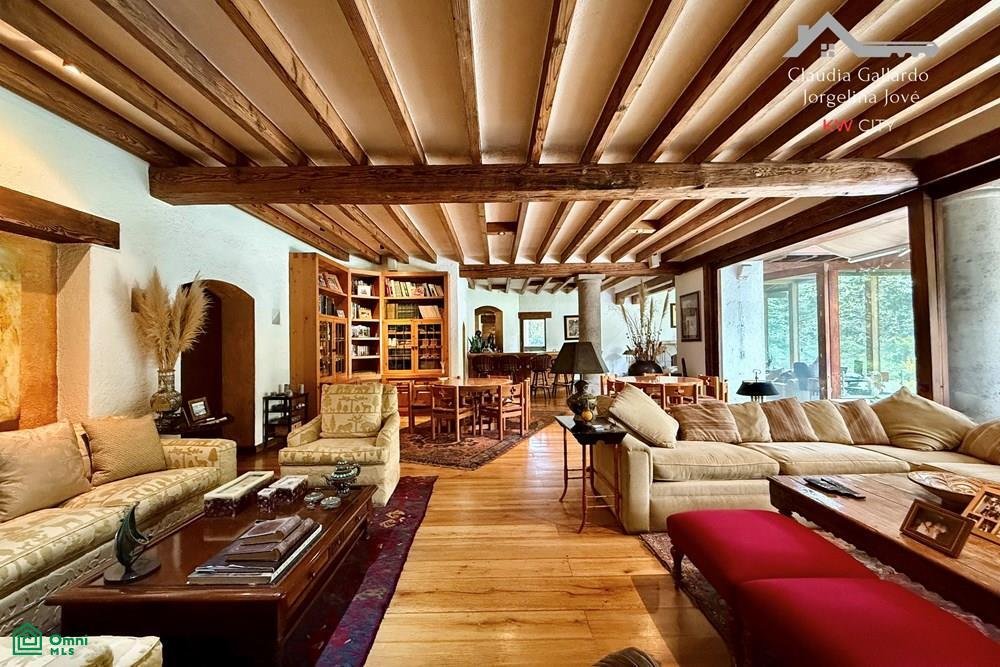
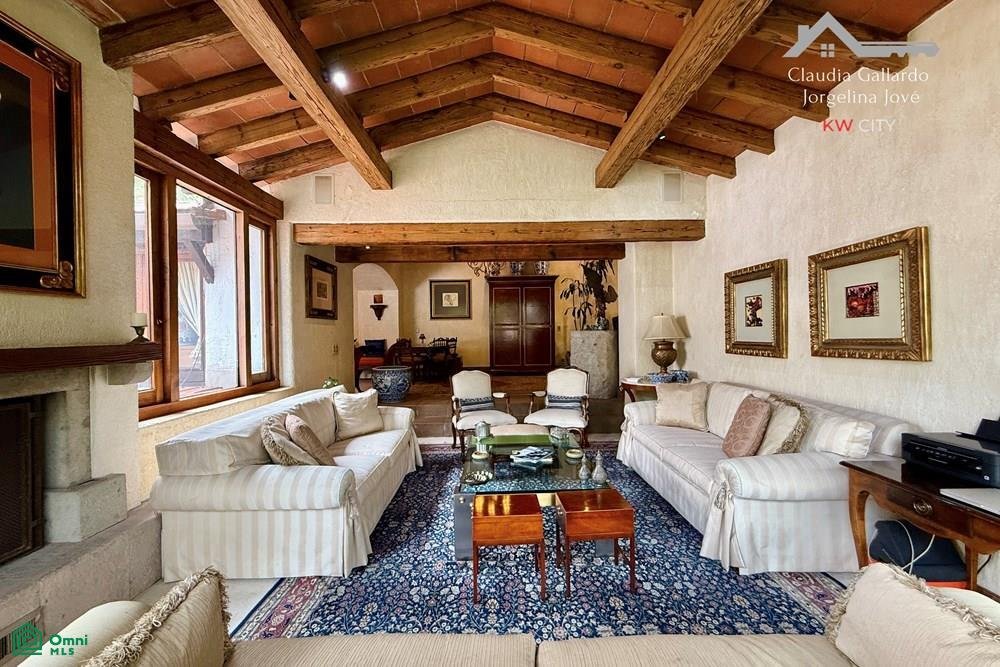
Main Floor: Functional Spaces with Green Views. The main floor intelligently distributes the daytime living spaces. The living and dining areas are generously sized and enjoy magnificent wooded views, providing a sense of tranquility and connection with the surroundings. The large kitchen features a central island and a practical breakfast nook, creating a functional space for family life. A guest bathroom serves this floor.
Garden Level: Social Area with Direct Access to the Outdoors.
The lower level is dedicated to social gatherings and has direct access to the garden. This spacious level features:
Two large living rooms with fireplaces, offering multiple settings for gatherings.
A wine cellar for storing and enjoying wines. A second, convenient kitchen, perfect for hosting events and gatherings in the garden.
Two guest bathrooms.
A terrace connecting the interior to the green spaces, ideal for enjoying the outdoors.
Private Area: Spacious Bedrooms
The sleeping area offers four generously sized bedrooms. Each is designed for maximum comfort, featuring its own full bathroom and walk-in closet.
The master bedroom is especially spacious and includes additional amenities such as its own TV room with a fireplace, a designated gym area, and a large walk-in closet.
Additional Spaces with Great Versatility
The property is complemented by areas that add unique functional value.
Separate Apartment: Located on the ground floor with its own entrance, this space includes a bedroom, living/dining room, kitchen, and bathroom. It is perfect for guests or as a private suite for a family member. Separate Study or Multipurpose Room: This independent room boasts a beautiful tree-li
Main Floor: Functional Spaces with Green Views. The main floor intelligently distributes the daytime living spaces. The living and dining areas are generously sized and enjoy magnificent wooded views, providing a sense of tranquility and connection with the surroundings. The large kitchen features a central island and a practical breakfast nook, creating a functional space for family life. A guest bathroom serves this floor.
Garden Level: Social Area with Direct Access to the Outdoors.
The lower level is dedicated to social gatherings and has direct access to the garden. This spacious level features:
Two large living rooms with fireplaces, offering multiple settings for gatherings.
A wine cellar for storing and enjoying wines. A second, convenient kitchen, perfect for hosting events and gatherings in the garden.
Two guest bathrooms.
A terrace connecting the interior to the green spaces, ideal for enjoying the outdoors.
Private Area: Spacious Bedrooms
The sleeping area offers four generously sized bedrooms. Each is designed for maximum comfort, featuring its own full bathroom and walk-in closet.
The master bedroom is especially spacious and includes additional amenities such as its own TV room with a fireplace, a designated gym area, and a large walk-in closet.
Additional Spaces with Great Versatility
The property is complemented by areas that add unique functional value.
Separate Apartment: Located on the ground floor with its own entrance, this space includes a bedroom, living/dining room, kitchen, and bathroom. It is perfect for guests or as a private suite for a family member. Separate Study or Multipurpose Room: This independent room boasts a beautiful tree-li
-
Property type
House
-
Year built
1995
-
Price/sqft
$102
Features
- Garden
- Terrace
- Fireplace
- Walk In Closet
- Wine Cellar
- Fitness Center / Gym
- Privacy
- High Ceiling
- Gas Stovetop
Explore the Area
San Francisco 0, Rancho San Franc. San Bartolo A., Álvaro Obregón, Ciudad de México, Mexico City, Mexico
View on Google Maps
Price per sqft
Low
High
Joined 6 months ago
You have inquired about this property
The agent will contact you soon by
Listed by
87
Listings
2026
Joined
Book home tour with the agent
Choose a date and whether you'd like a virtual or in-person tour with the agent.
Preferred date
Tour type
Last updated
July 29
First listed
May 30
Listing reference
MX261164185
Listing status
Similar Properties Nearby
New Listings in San Bartolo Ameyalco

Explore More Homes for Sale
San Bartolo Ameyalco, Mexico property types
San Bartolo Ameyalco, Mexico popular searches
- Gated Community properties in San Bartolo Ameyalco, Mexico
- Properties with Library in San Bartolo Ameyalco, Mexico
- Mountain View properties in San Bartolo Ameyalco, Mexico
- Properties with Tennis Court in San Bartolo Ameyalco, Mexico
- Renovated properties in San Bartolo Ameyalco, Mexico
- Properties with Elevator in San Bartolo Ameyalco, Mexico
- Investment Property properties in San Bartolo Ameyalco, Mexico
- Modern properties in San Bartolo Ameyalco, Mexico
- Panoramic / Scenic View properties in San Bartolo Ameyalco, Mexico
- Properties with Indoor Pool in San Bartolo Ameyalco, Mexico
- Hilltop properties in San Bartolo Ameyalco, Mexico
- Mansion properties in San Bartolo Ameyalco, Mexico
Related Guides & Stories
Trusted by the World's Leading Brokers
The agents behind the world's most exceptional properties list with JamesEdition.
- Listings from Sotheby's, Christie's, BARNES, and Engel & Völkers
- Every listing reviewed before it goes live
- Connect directly with verified listing agents
By continuing you agree to our Terms and Privacy Policy.