$1,180,491
4 Bedrooms Villa In Altea
- 4 Beds
- 4 Baths
- 10,818 Sqft
- 27,352 Sqft lot
- Updated: May 2
- 4
About the Property
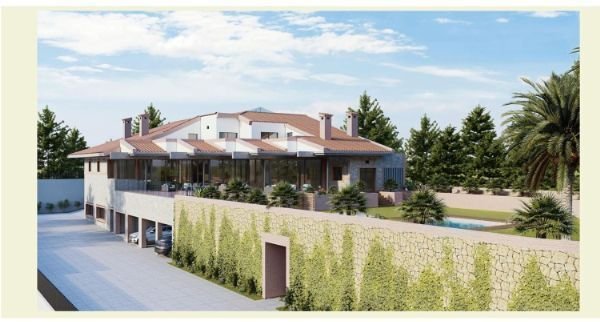
Spectacular villa of 1,005 m2 of housing and plot of 2,541 m2 in the construction phase. It is an area of luxury homes with spectacular views and with all nearby services.
villa consists of 3 floors:
- semi-basement of 426 m2: it has a garage for 4 cars, cellar, games room, storage room, gym, toilet, machine room, pool changing rooms with independent access, gardening warehouse.
-groun
villa consists of 3 floors:
- semi-basement of 426 m2: it has a garage for 4 cars, cellar, games room, storage room, gym, toilet, machine room, pool changing rooms with independent access, gardening warehouse.
-groun
Spectacular villa of 1,005 m2 of housing and plot of 2,541 m2 in the construction phase. It is an area of luxury homes with spectacular views and with all nearby services.
villa consists of 3 floors:
- semi-basement of 426 m2: it has a garage for 4 cars, cellar, games room, storage room, gym, toilet, machine room, pool changing rooms with independent access, gardening warehouse.
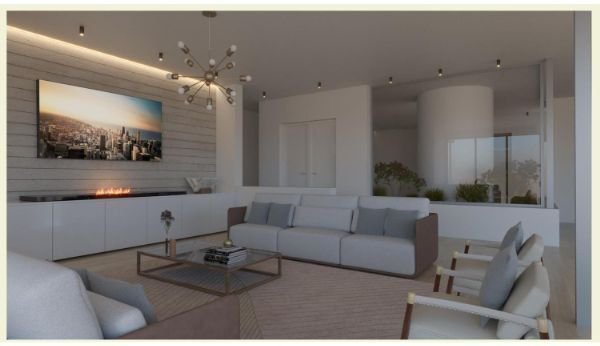
-ground floor of 357.50 m2: spacious hall with double height and garden area, master bedroom with bathroom and dressing room of 71 m2 has a main living room of 53 m2, dining room of 31 m2, kitchen of 43 m 2, 3 bedrooms, 2 bathrooms, 1 toilet, hallway, pantry, laundry room, clothes line and terraces with barbecue area.
-upper floor of 221.30 m2 (without partition, it could be defined) designed for two independent apartments one of them with two bedrooms and two bathrooms and another one bedroom, one bathroom and both with living room, kitchen and terrace.
Benidorm is the ideal tourist destination on the Costa Blanca, it stands out for its climatology with pleasant summers and mild winters which make it a unique destination, its privileged location in front of the beaches with warm and crystal clear waters and the wide range of services and leisure make it a paradise city where you can live in comfort.
It is a unique investment opportunity located 10 minutes one way drive to Benidorm. With easy motorway connection to the Elche International Airport in Alicante, which connects Madrid and Barcelona.
Excellent motorway connection to nearby towns such as Torrevieja, Alicante, Villajoyosa.
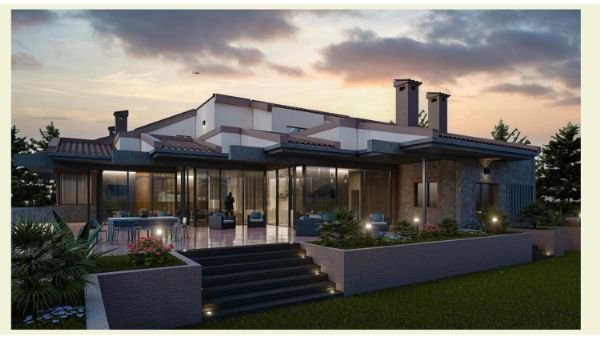
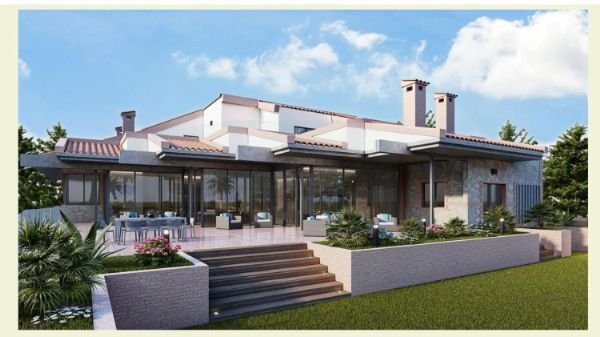
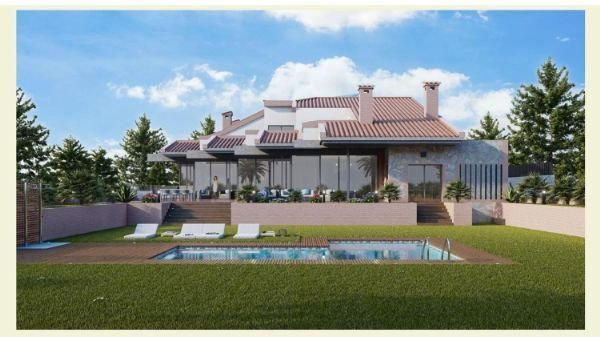
There is the possibility of sale with the house completely finished. According to the attached photographs of the final project as it was planned or customize the finish.[IW]
villa consists of 3 floors:
- semi-basement of 426 m2: it has a garage for 4 cars, cellar, games room, storage room, gym, toilet, machine room, pool changing rooms with independent access, gardening warehouse.
-ground floor of 357.50 m2: spacious hall with double height and garden area, master bedroom with bathroom and dressing room of 71 m2 has a main living room of 53 m2, dining room of 31 m2, kitchen of 43 m 2, 3 bedrooms, 2 bathrooms, 1 toilet, hallway, pantry, laundry room, clothes line and terraces with barbecue area.
-upper floor of 221.30 m2 (without partition, it could be defined) designed for two independent apartments one of them with two bedrooms and two bathrooms and another one bedroom, one bathroom and both with living room, kitchen and terrace.
Benidorm is the ideal tourist destination on the Costa Blanca, it stands out for its climatology with pleasant summers and mild winters which make it a unique destination, its privileged location in front of the beaches with warm and crystal clear waters and the wide range of services and leisure make it a paradise city where you can live in comfort.
It is a unique investment opportunity located 10 minutes one way drive to Benidorm. With easy motorway connection to the Elche International Airport in Alicante, which connects Madrid and Barcelona.
Excellent motorway connection to nearby towns such as Torrevieja, Alicante, Villajoyosa.
There is the possibility of sale with the house completely finished. According to the attached photographs of the final project as it was planned or customize the finish.[IW]
-
Property type
Chalet
-
Price/sqft
$109
Features
Explore the Area
El Planet, Altea, 03590, Spain
View on Google Maps
Price per sqft
Low
High
Joined 3 years ago
You have inquired about this property
The agent will contact you soon by
Listed by
251
Listings
2023
Joined
Book home tour with the agent
Choose a date and whether you'd like a virtual or in-person tour with the agent.
Preferred date
Tour type
Last updated
May 2
First listed
May 18, 2023
Listing reference
895
Similar Properties Nearby
New Listings in Altea


Explore More Homes for Sale
Altea, Spain property types
Altea, Spain popular searches
- Sea View properties in Altea, Spain
- Golf View properties in Altea, Spain
- Gated Community properties in Altea, Spain
- Waterfront properties in Altea, Spain
- Investment Property properties in Altea, Spain
- Modern properties in Altea, Spain
- Equestrian properties in Altea, Spain
- Properties with Sauna in Altea, Spain
- Properties with Tennis Court in Altea, Spain
- Properties with Helipad in Altea, Spain
- Properties with Vineyard / Winery in Altea, Spain
- Properties with Private Beach in Altea, Spain
- Beachfront properties in Altea, Spain
Altea, Spain neighborhoods
Related Guides & Stories
Trusted by the World's Leading Brokers
The agents behind the world's most exceptional properties list with JamesEdition.
- Listings from Sotheby's, Christie's, BARNES, and Engel & Völkers
- Every listing reviewed before it goes live
- Connect directly with verified listing agents
By continuing you agree to our Terms and Privacy Policy.