$511,116
Alta Vista And Area Residential
- 3 Beds
- 2 Baths
- Updated: Today
About the Property
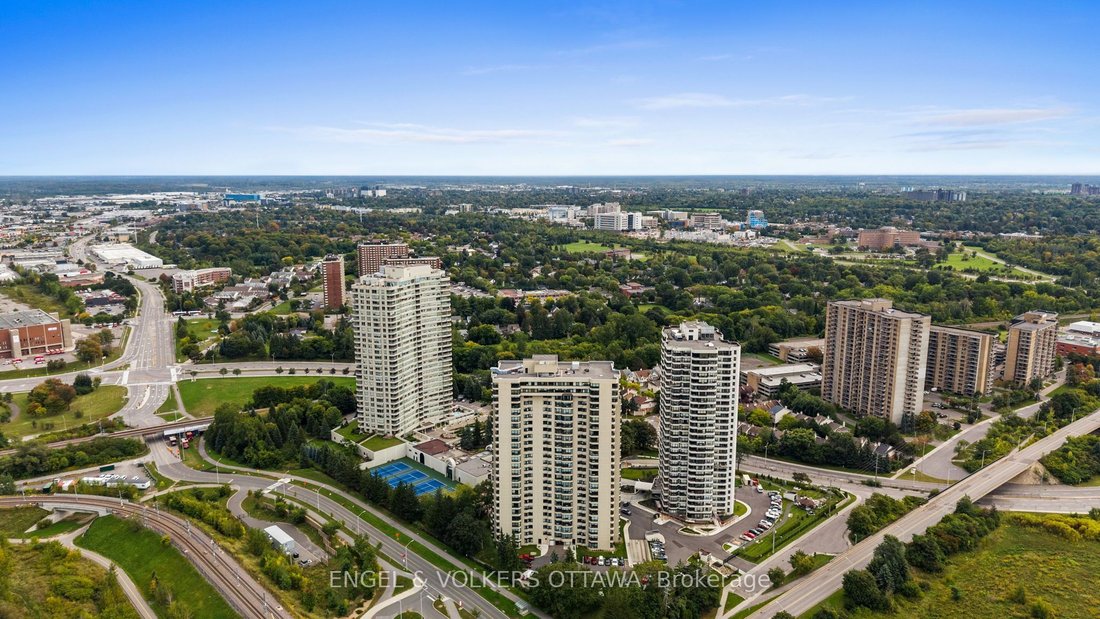
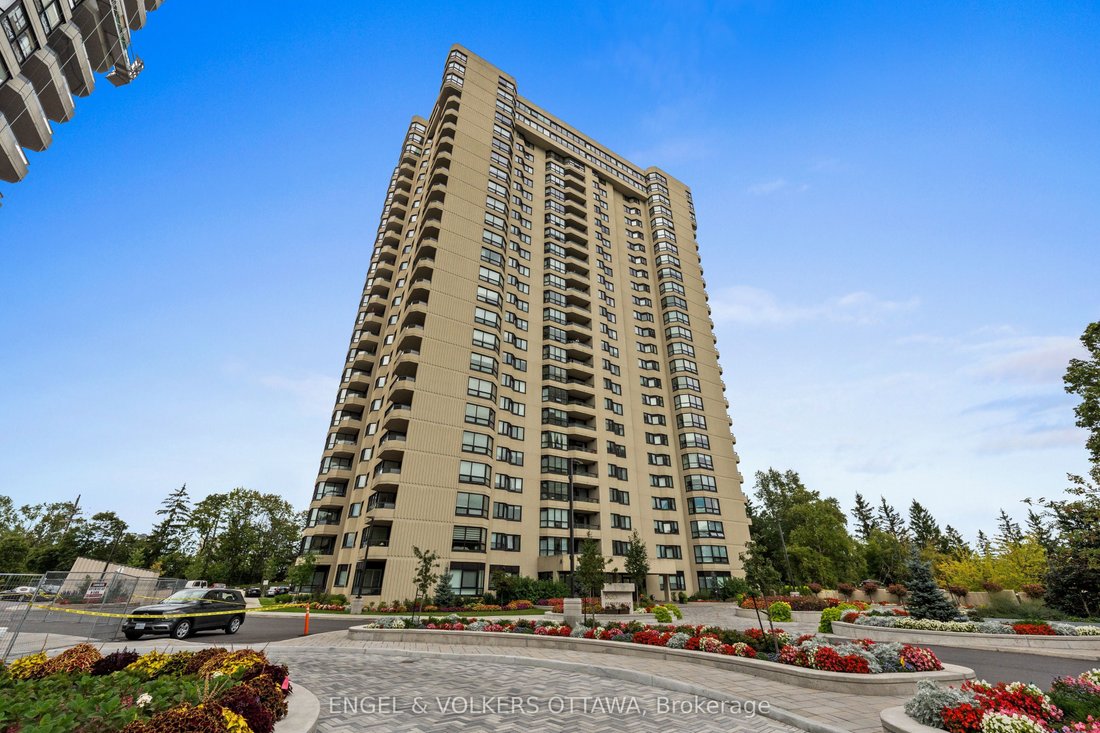
Set high above the city with endless views, this beautifully updated Savona residence offers 1,491 sq. ft. of gracious, light-filled living in the highly regarded Riviera I. One of the building’s most sought-after floor plans, the three-bedroom, two-bathroom layout welcomes you with a generous foyer and flows into spacious principal rooms framed by expansive windows. Stunning engineered hardwood f
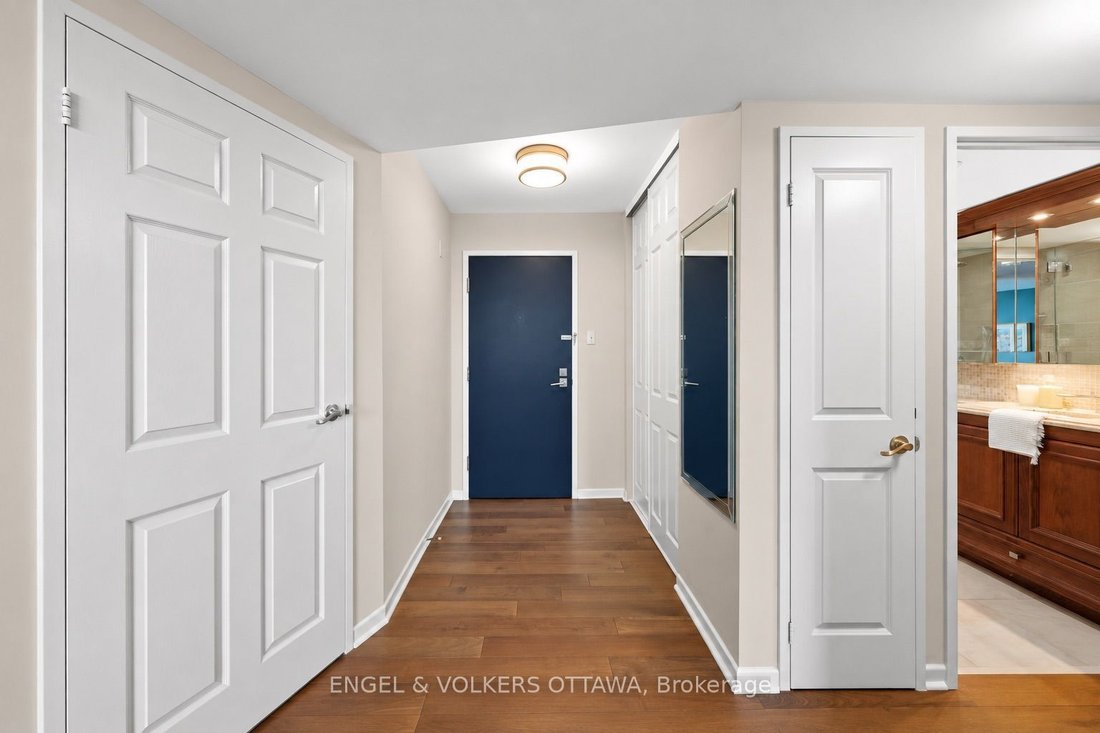
Set high above the city with endless views, this beautifully updated Savona residence offers 1,491 sq. ft. of gracious, light-filled living in the highly regarded Riviera I. One of the building’s most sought-after floor plans, the three-bedroom, two-bathroom layout welcomes you with a generous foyer and flows into spacious principal rooms framed by expansive windows. Stunning engineered hardwood flooring extends throughout the residence, complemented by smooth ceilings and a neutral colour palette for a sophisticated, refined aesthetic. The living room features beautifully designed built-in cabinetry surrounding an integrated electric fireplace, creating an elegant focal point. The inviting dining room enjoys unobstructed views and opens directly to a spacious private balcony, creating a wonderful connection to the outdoors. The well-appointed kitchen combines warmth and function with rich wood cabinetry, granite countertops and a custom hood fan. A charming breakfast nook framed by California shutters provides an inviting spot for morning coffee and casual meals. The spacious primary suite features an updated ensuite, while two additional bedrooms provide flexibility for family, guests or a home office. A beautifully updated main bathroom and dedicated in-suite laundry room add to the comfort and functionality of the home. Two side-by-side parking spaces and a storage locker complete the residence. Beyond the suite, Riviera I is renowned for its extensive array of amenities and beautifully maintained surroundings, offering an exceptional condominium lifestyle. Its outstanding location places everyday conveniences close at hand, with shopping, dining, recreation and easy highway access just minutes away. A refined residence, an impressive amenity offering and a remarkably convenient location come together in one of Ottawa’s most established condominium communities.
-
Property type
Condo
Features
Explore the Area
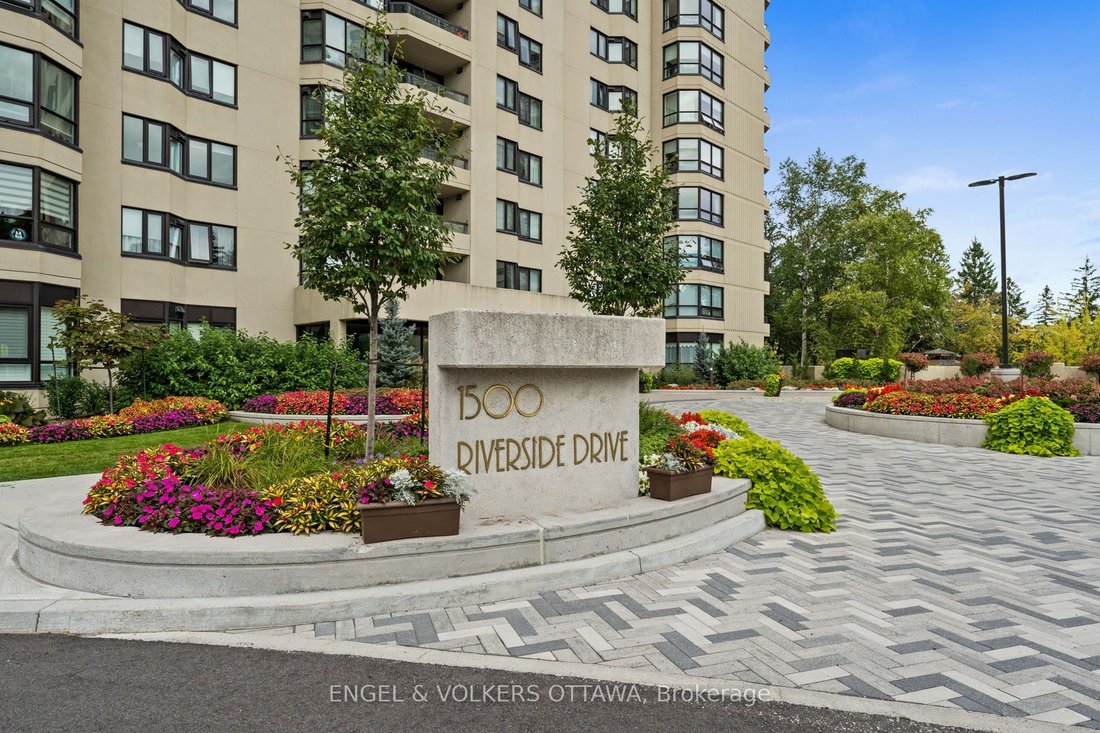
1500 Riverside Drive 1905, Ottawa, Ontario, Canada
View on Google Maps
Price per sqft
Low
High

Joined 3 years ago
You have inquired about this property
The agent will contact you soon by
Listed by
4
Listings
2024
Joined
Book home tour with Kimberley Lillico
Choose a date and whether you'd like a virtual or in-person tour with the agent.
Preferred date
Tour type

Last updated
Today
First listed
September 22
Agent licence
Listing reference
X13811676
Similar Properties Nearby
New Listings in Ottawa






Explore More Homes for Sale
Ottawa, Canada property types
Ottawa, Canada popular searches
- Properties with Pool in Ottawa, Canada
- Properties with Garden in Ottawa, Canada
- Properties with Terrace in Ottawa, Canada
- Properties with Garage in Ottawa, Canada
- Properties with Balcony in Ottawa, Canada
- Water View properties in Ottawa, Canada
- Properties with Fitness Center / Gym in Ottawa, Canada
- Properties with Open Kitchen in Ottawa, Canada
- Renovated properties in Ottawa, Canada
- City View properties in Ottawa, Canada
- Modern properties in Ottawa, Canada
- Waterfront properties in Ottawa, Canada
- Properties with Sauna in Ottawa, Canada
- Panoramic / Scenic View properties in Ottawa, Canada
- Properties with Game Room in Ottawa, Canada
- Properties with Cinema in Ottawa, Canada
- River View properties in Ottawa, Canada
- Properties with Library in Ottawa, Canada
- Mountain View properties in Ottawa, Canada
- Properties with Elevator in Ottawa, Canada
- New Builds properties in Ottawa, Canada
- Properties with Tennis Court in Ottawa, Canada
- Equestrian properties in Ottawa, Canada
- Golf View properties in Ottawa, Canada
- Properties with Indoor Pool in Ottawa, Canada
- Lakefront properties in Ottawa, Canada
- Properties with Private Beach in Ottawa, Canada
- Mansion properties in Ottawa, Canada
- Beachfront properties in Ottawa, Canada
Ottawa, Canada neighborhoods
- Homes for sale in Nepean, Canada
- Homes for sale in Cardinal Heights, Canada
- Homes for sale in Kanata, Canada
- Homes for sale in Stittsville, Canada
- Homes for sale in Vanier, Canada
- Homes for sale in Gloucester, Canada
- Homes for sale in Rockcliffe Park, Canada
- Homes for sale in Woodlawn, Canada
- Homes for sale in Fitzroy Harbour, Canada
- Homes for sale in North Gower, Canada
- Homes for sale in Somerset Ward, Canada
- Homes for sale in Vars, Canada
Related Guides & Stories
Trusted by the World's Leading Brokers
The agents behind the world's most exceptional properties list with JamesEdition.
- Listings from Sotheby's, Christie's, BARNES, and Engel & Völkers
- Every listing reviewed before it goes live
- Connect directly with verified listing agents
By continuing you agree to our Terms and Privacy Policy.