$500,000
Single Family Residence In Alsip
- 3 Beds
- 4 Baths
- 3,500 Sqft
- 7,885 Sqft lot
- Updated: September 22
- Source: Midwest Real Estate Data (MRED) MLS#12727175
About the Property
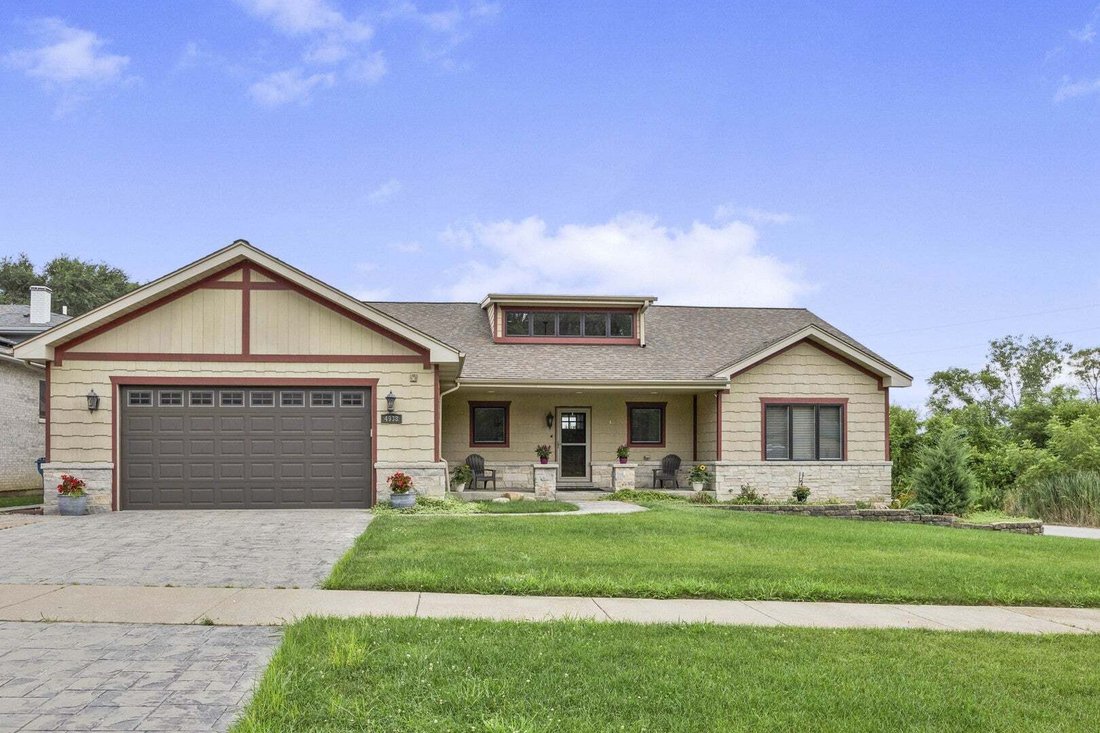
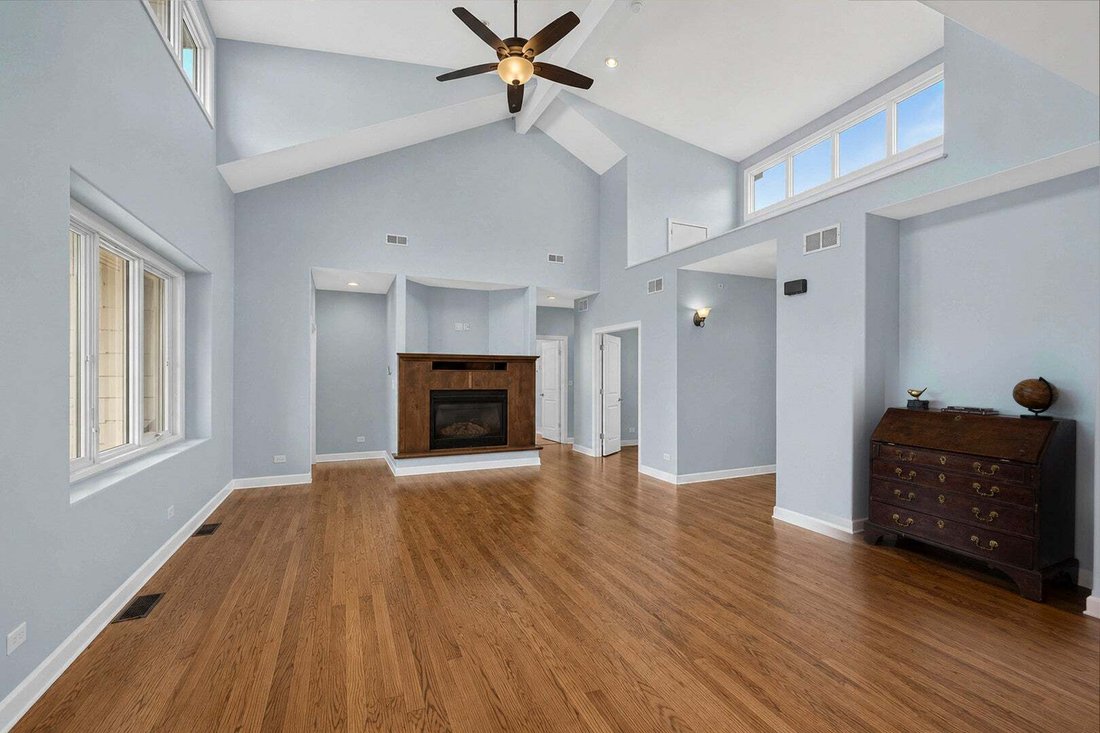
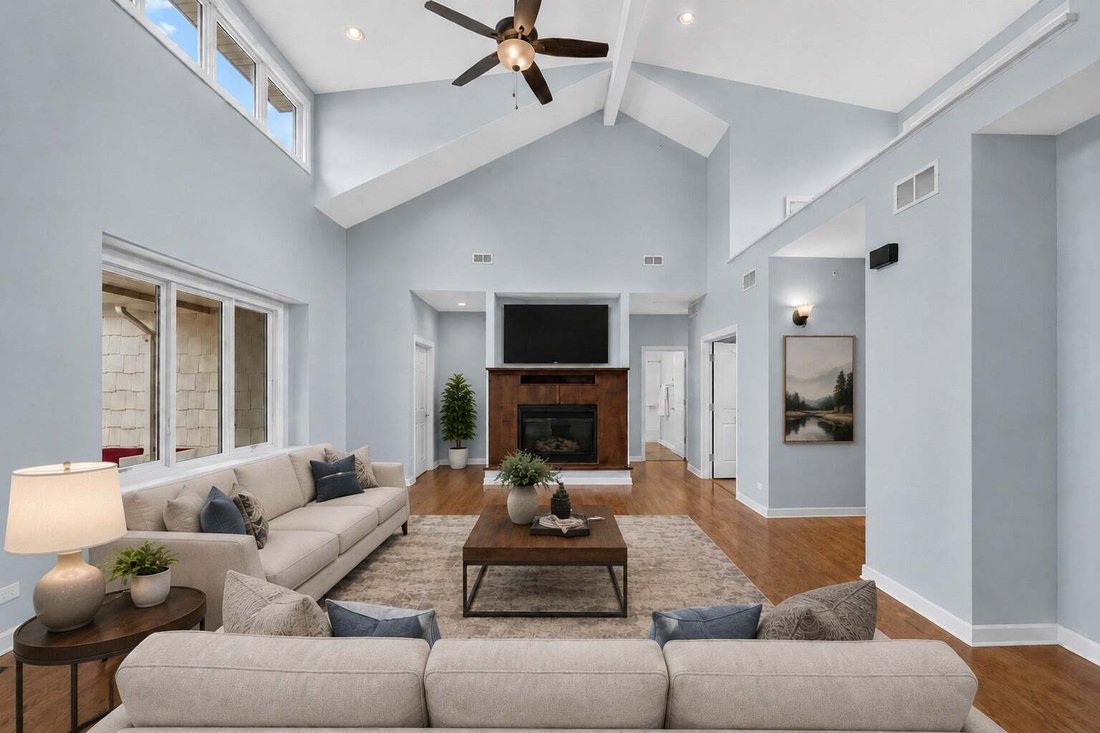
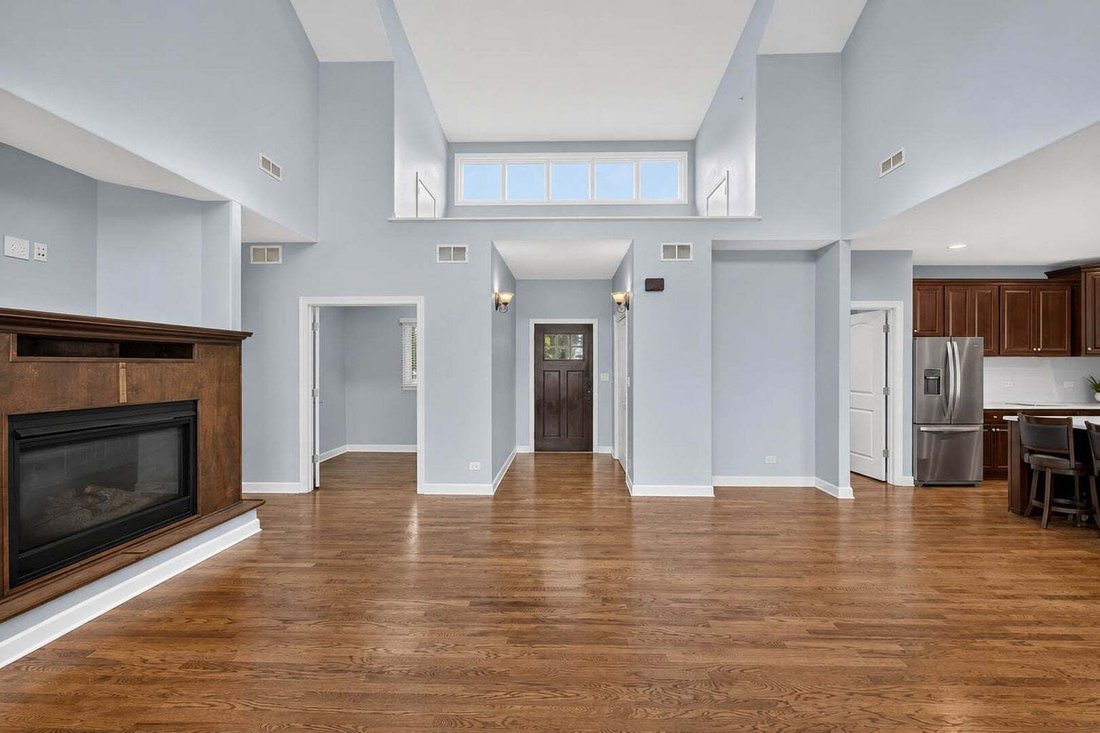
Welcome to a truly unique, custom-built ranch offering exceptional space, flexibility, and related-living potential! Built in 2014 and designed with thoughtful details throughout, this expansive home offers a layout that can function almost like one complete home on top of another. The main level features beautiful hardwood floors and an open-concept kitchen, dining, and living area highlighted by
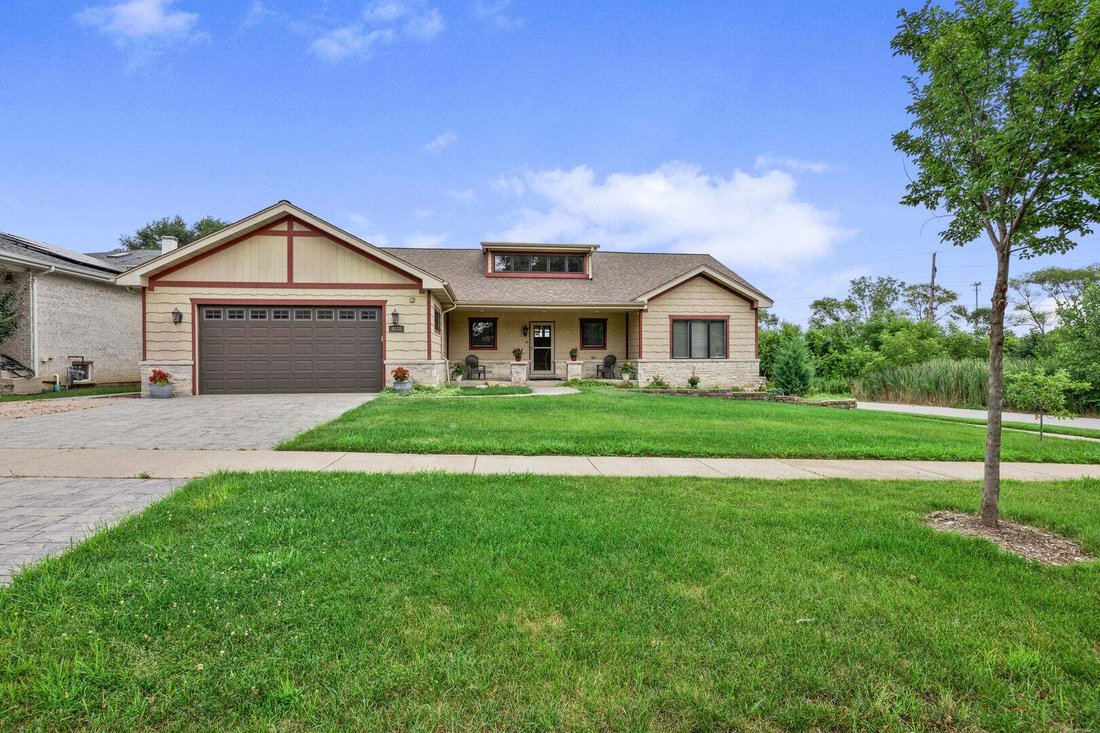
Welcome to a truly unique, custom-built ranch offering exceptional space, flexibility, and related-living potential! Built in 2014 and designed with thoughtful details throughout, this expansive home offers a layout that can function almost like one complete home on top of another. The main level features beautiful hardwood floors and an open-concept kitchen, dining, and living area highlighted by a fireplace, soaring ceilings, and clerestory windows that fill the space with natural light. The spacious primary suite includes a walk-in closet, dual vanity, and an accessible walk-in shower. A second main-level bedroom also features its own attached full bath with walk-in shower, while a third bedroom is conveniently located near another full bath with tub. Two additional flexible spaces are ideal for a walk-in pantry and home office. The lower level is equipped with a second full kitchen, full bath, three flexible rooms, generous living space, and gas and water hookups for a potential second laundry area - an outstanding setup for related living. Storage is abundant throughout the home, with closets seemingly everywhere you turn. The oversized garage includes a separate storage area. Outside, enjoy a large front porch, composite deck in the back, and a large shed for even more space. With an incredibly versatile floor plan, this is far more than your typical ranch. A rare opportunity for buyers who need room to spread out without sacrificing the convenience of single-level living!
-
Property type
House
-
Year built
2015
-
Price/sqft
$142
Features
- Garage
- Fireplace
- Walk In Closet
- Open Kitchen
- Basement
- Office
- High Ceiling
- Parking
Explore the Area
4938 W 116th Street, Alsip, Illinois, United States
View on Google Maps
Price per sqft
Low
High
Joined 12 months ago
You have inquired about this property
The agent will contact you soon by
Listed by
15
Listings
2025
Joined
Book home tour with the agent
Choose a date and whether you'd like a virtual or in-person tour with the agent.
Preferred date
Tour type
Last updated
September 22
First listed
August 13
Listing reference
12727175
Listing status
Active under contract
Based on information submitted to the MLS GRID as of2026. All data is obtained from various sources and may not have been verified by broker or MLS GRID. Supplied Open House Information is subject to change without notice. All information should be independently reviewed and verified for accuracy. Properties may or may not be listed by the office/agent presenting the information.
Trusted by the World's Leading Brokers
The agents behind the world's most exceptional properties list with JamesEdition.
- Listings from Sotheby's, Christie's, BARNES, and Engel & Völkers
- Every listing reviewed before it goes live
- Connect directly with verified listing agents
By continuing you agree to our Terms and Privacy Policy.
brokerages we
partnered with
partnered with