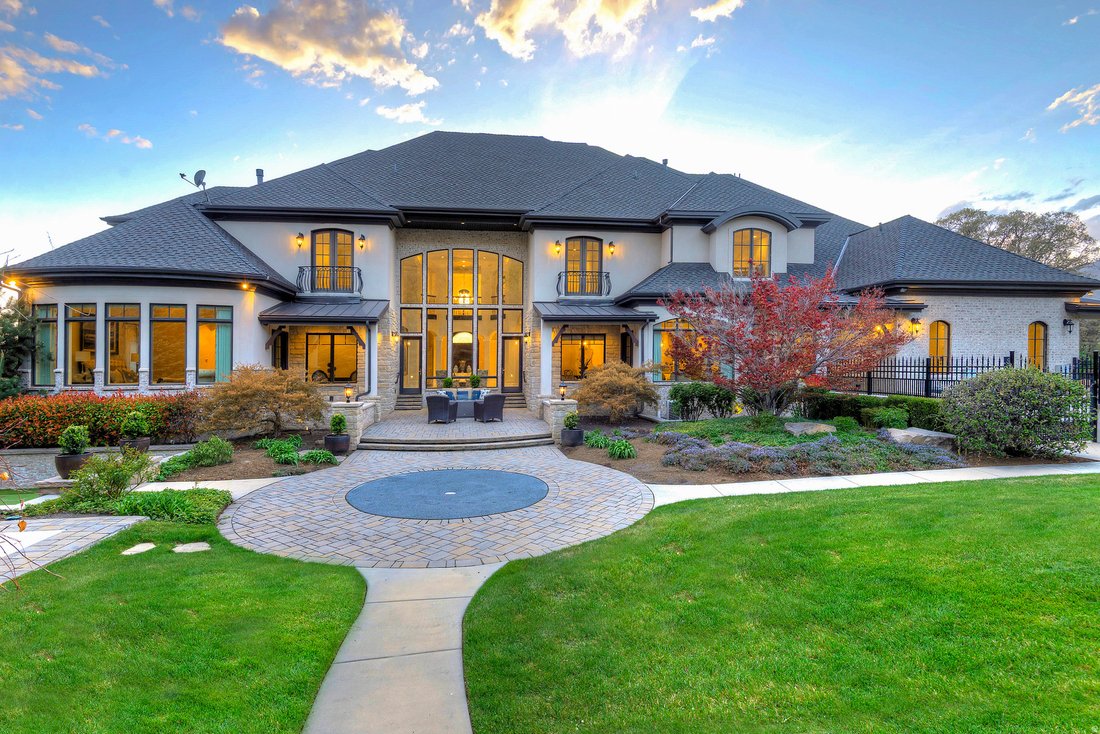
$5,699,900
Price decreased by $300,099 on Sep 03, 2026
Single Family Residence In Alpine
- 6 Beds
- 8 Baths
- 17,297 Sqft
- 42,254 Sqft lot
- Updated: September 3
- 22
- Source: UtahRealEstate (Wasatch Front) MLS#2152623
About the Property
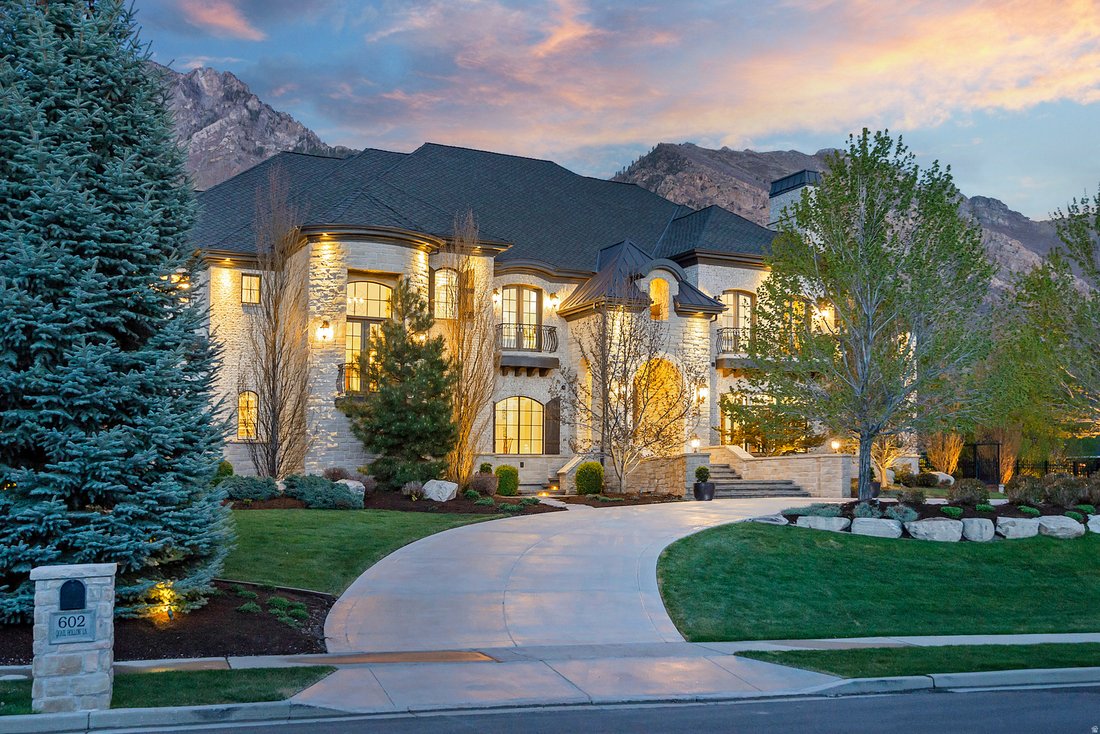
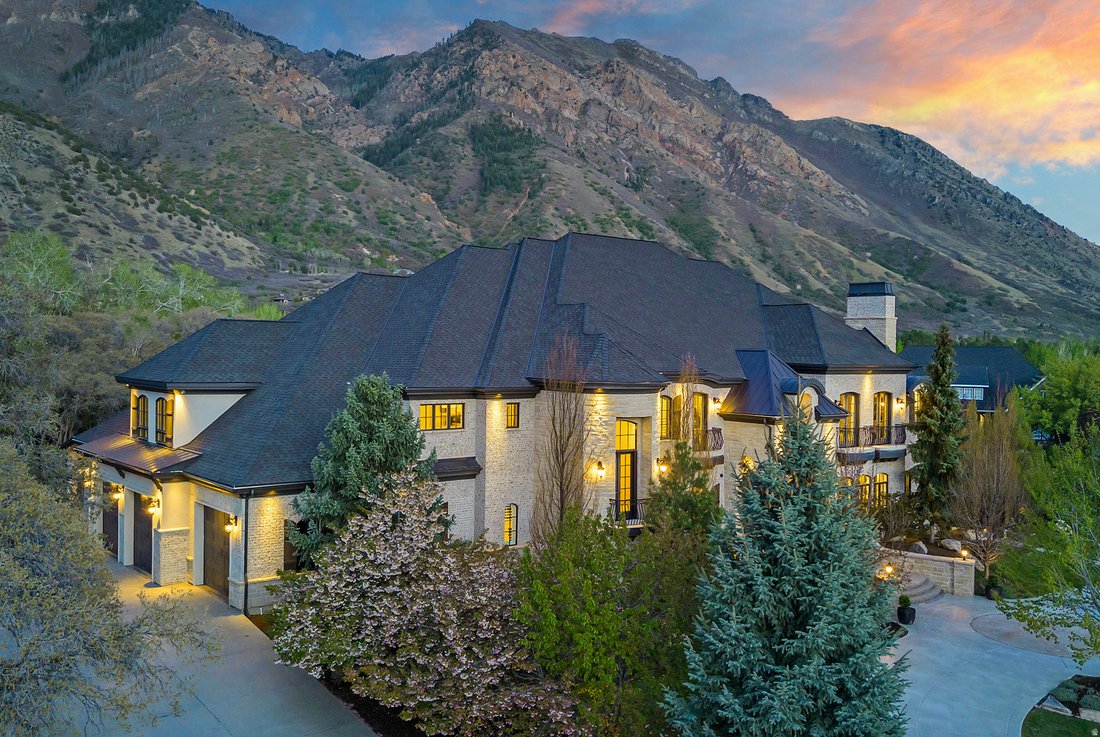
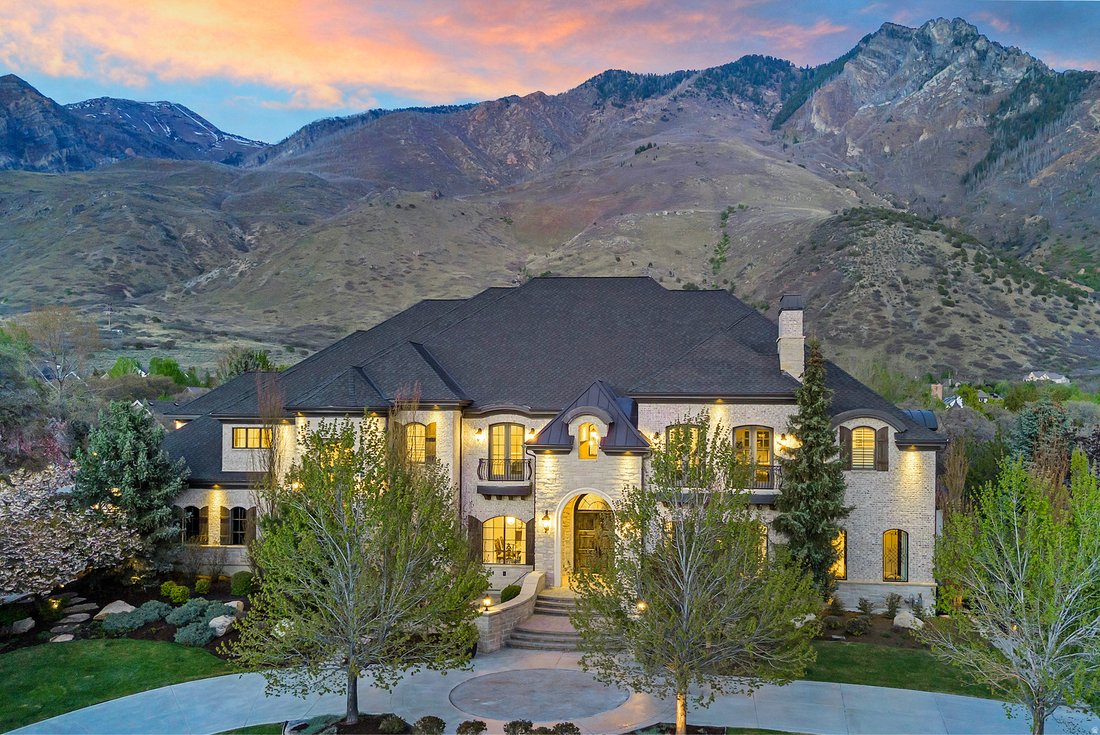
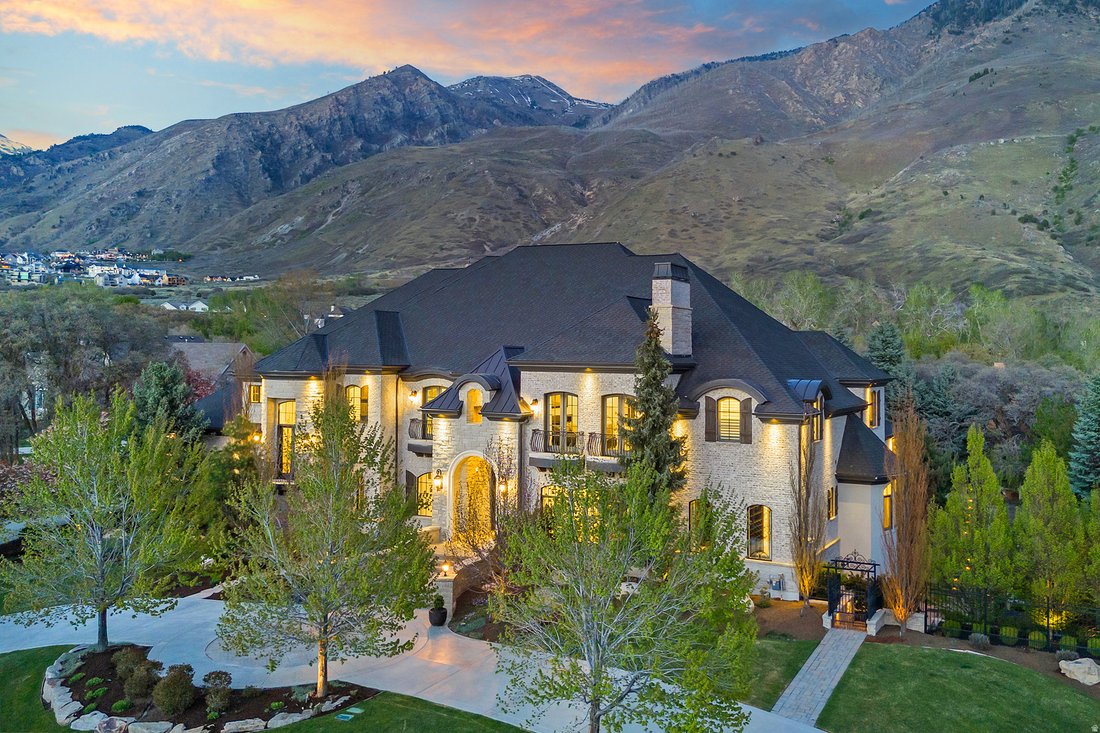
Set on lush, private grounds in one of Alpine’s most coveted enclaves, this 17,297 square-foot estate is a masterwork of craftsmanship and scale. Floor-to-ceiling windows greet you at entry, framing sweeping mountain views across the main living space. The gourmet kitchen features an oversized pantry, and dedicated his-and-her offices provide space to work without compromise. Six generously scaled
Set on lush, private grounds in one of Alpine’s most coveted enclaves, this 17,297 square-foot estate is a masterwork of craftsmanship and scale. Floor-to-ceiling windows greet you at entry, framing sweeping mountain views across the main living space. The gourmet kitchen features an oversized pantry, and dedicated his-and-her offices provide space to work without compromise. Six generously scaled bedrooms and eight bathrooms serve the home, anchored by a 1,200+ square-foot primary suite designed as a true retreat. The primary bath features a steam shower, large jetted soaking tub, integrated television, heated floors, and in-suite laundry hookups. Abundant storage is woven throughout the home. Many convenient home automation features grace the home. A full fitness level includes a weight room, private massage room, sauna, and a multi-purpose regulation court with hardwood floors featuring three basketball hoops, pickleball and volleyball configurations, and an automated projection system that transforms the space from gym to professional presentation or cinema venue at the touch of a button. Multiple entertaining spaces flow throughout the main levels, while the walkout daylight basement adds a private theater, second full kitchen, and direct access to an outdoor living area with hot tub, built-in BBQ, and fire pit. Outside, twin pergolas and a water feature accent the side patio, while a separate back patio offers a fire table and splash pad. An oversized four-car garage with radiant-heated driveway completes the property.
-
Property type
House
-
Floors
3
-
Year built
2014
-
Price/sqft
$329
Features
Explore the Area
602 N QUAIL HOLLOW LN, American Fork, Utah, United States
View on Google Maps
Price per sqft
Low
High
Joined 10 months ago
You have inquired about this property
The agent will contact you soon by
Listed by
1
Listings
2025
Joined
Book home tour with the agent
Choose a date and whether you'd like a virtual or in-person tour with the agent.
Preferred date
Tour type
Last updated
September 3
First listed
April 23
Listing reference
2152623
Listing status
Based on information from the Wasatch Front Regional Multiple Listing Service, Inc. as of 2026. All data, including all measurements and calculations of area, is obtained from various sources and has not been, and will not be, verified by broker or the MLS. All information should be independently reviewed and verified for accuracy. Properties may or may not be listed by the office/agent presenting the information.
Similar Properties Nearby
New Listings in American Fork


Explore More Homes for Sale
American Fork, UT, United States property types
American Fork, UT, United States popular searches
- Properties with Pool in American Fork, UT, United States
- Properties with Terrace in American Fork, UT, United States
- Waterfront properties in American Fork, UT, United States
- Properties with Elevator in American Fork, UT, United States
- Properties with Sauna in American Fork, UT, United States
- Properties with Outdoor Kitchen in American Fork, UT, United States
- Renovated properties in American Fork, UT, United States
- Properties with Open Kitchen in American Fork, UT, United States
- New Builds properties in American Fork, UT, United States
- Properties with Steam Room in American Fork, UT, United States
- Golf View properties in American Fork, UT, United States
- City View properties in American Fork, UT, United States
- Properties with Indoor Pool in American Fork, UT, United States
- Water View properties in American Fork, UT, United States
Related Guides & Stories
Trusted by the World's Leading Brokers
The agents behind the world's most exceptional properties list with JamesEdition.
- Listings from Sotheby's, Christie's, BARNES, and Engel & Völkers
- Every listing reviewed before it goes live
- Connect directly with verified listing agents
By continuing you agree to our Terms and Privacy Policy.
brokerages we
partnered with
partnered with