$1,499,000
4 Bedrooms Single Family Detached
- 4 Beds
- 3 Baths
- 2,586 Sqft
- 1.08 Ac lot
- Updated: September 15
- 1
- MLS#PTP2604178
About the Property
PRICE REDUCTION OPPORTUNITY — MOTIVATED SELLERS! Elevated on over an acre with sweeping panoramic views, this beautifully upgraded Hacienda Estate offers resort-style living with exceptional comfort, efficiency & ease of ownership. OUTDOORS: Enjoy a heated pool & spa swim, expansive composite VIEW deck, outdoor kitchen & dining, custom tiled fireplace graces outdoor living room & v
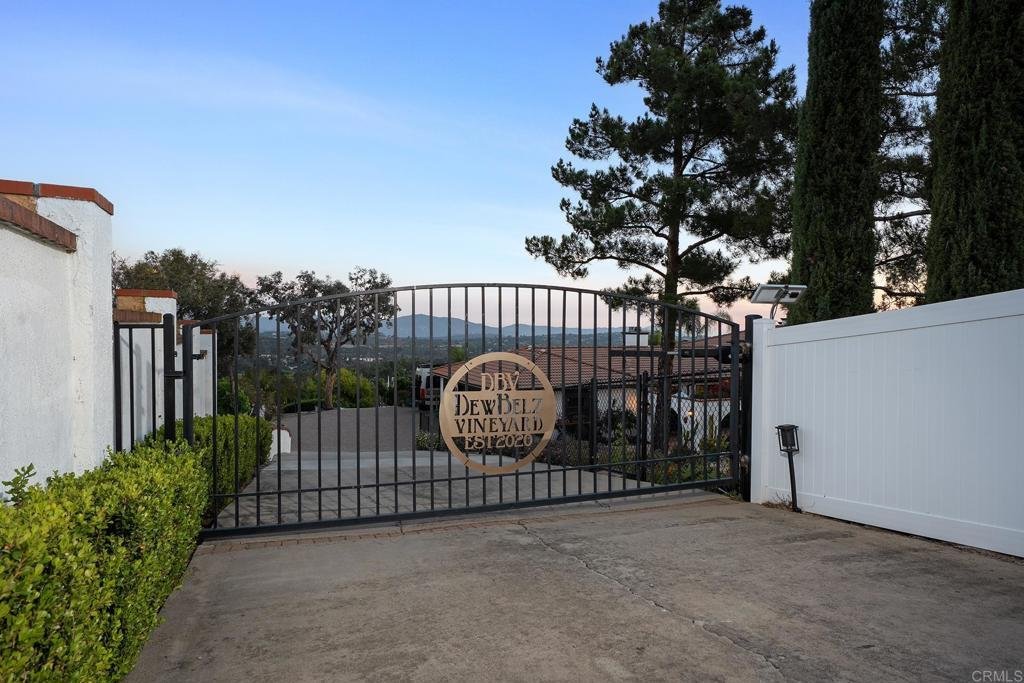
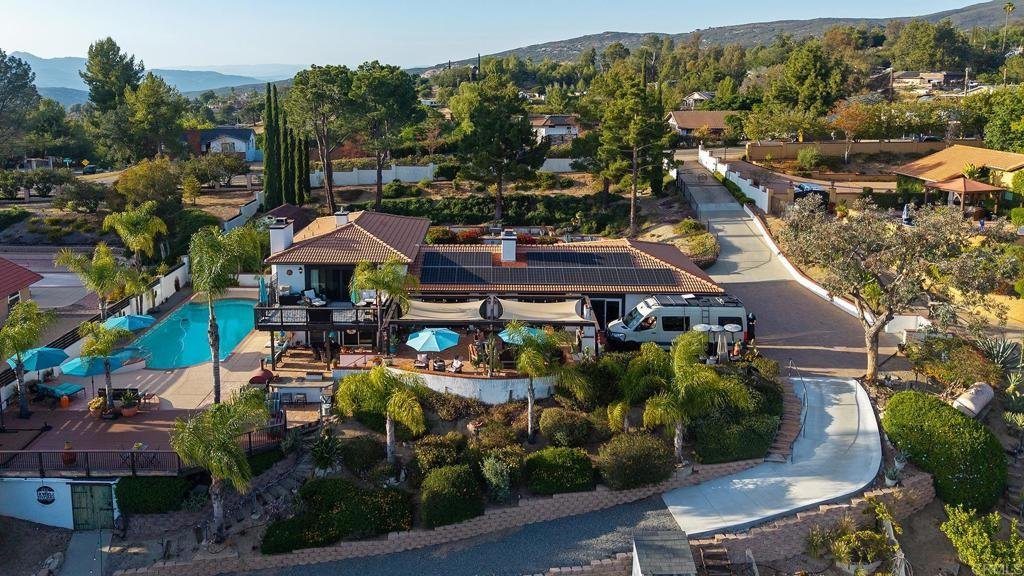
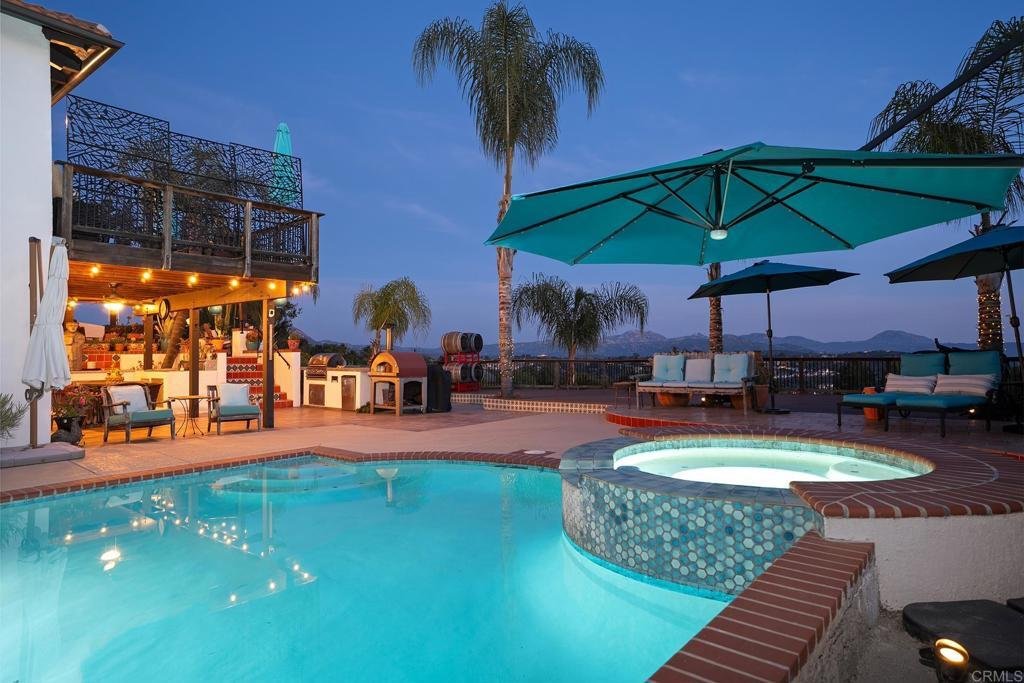
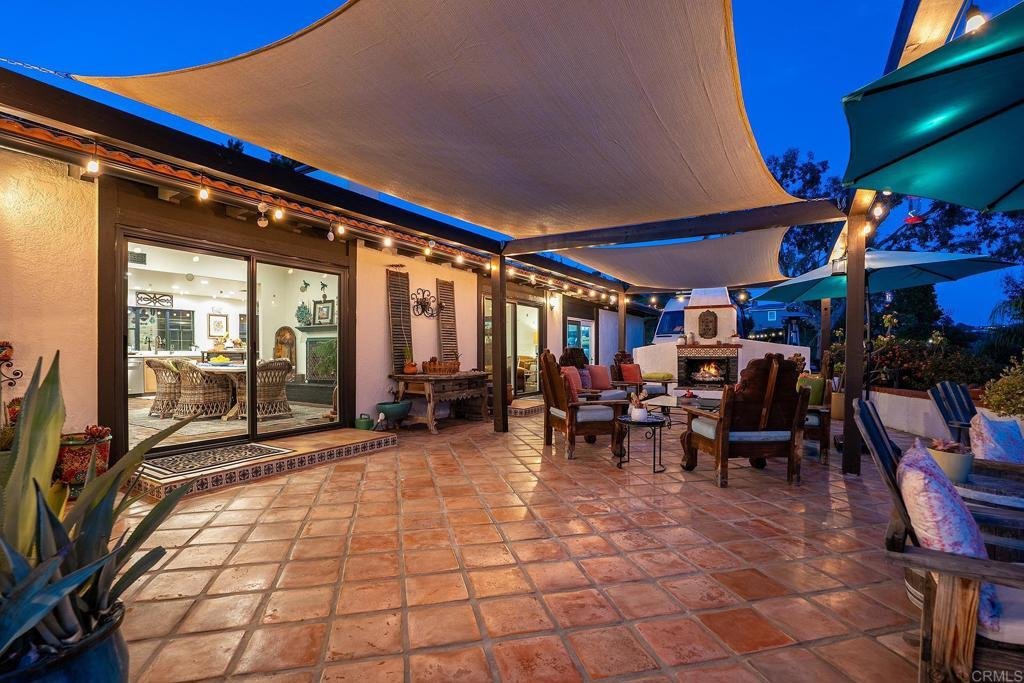
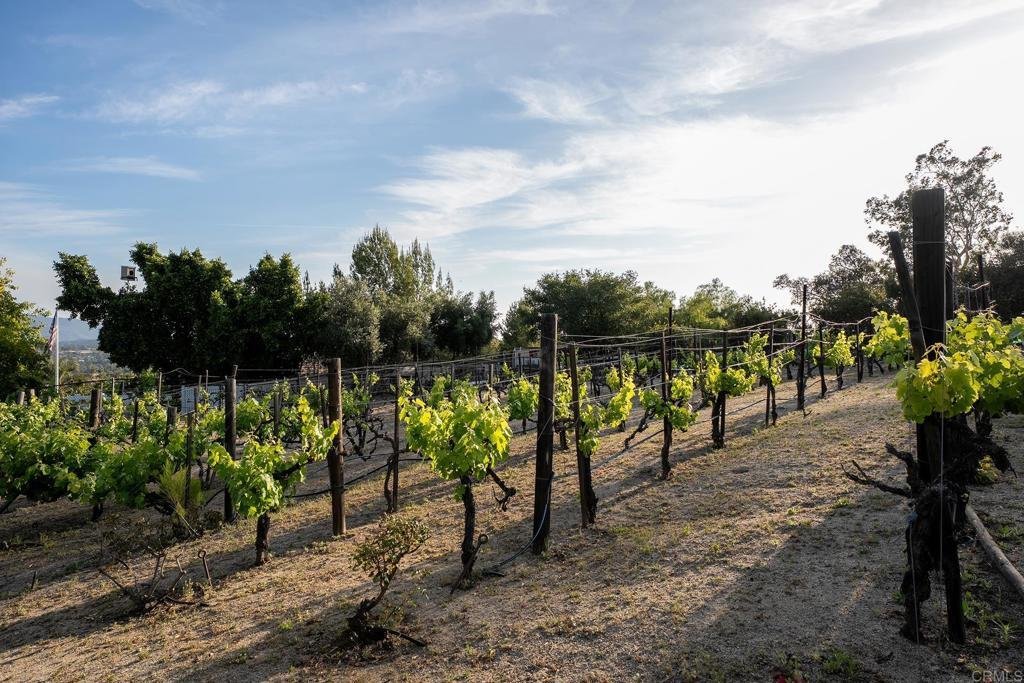
PRICE REDUCTION OPPORTUNITY — MOTIVATED SELLERS! Elevated on over an acre with sweeping panoramic views, this beautifully upgraded Hacienda Estate offers resort-style living with exceptional comfort, efficiency & ease of ownership. OUTDOORS: Enjoy a heated pool & spa swim, expansive composite VIEW deck, outdoor kitchen & dining, custom tiled fireplace graces outdoor living room & views to fire pit, Bocce Ball court with pergola and 300-vine vineyard with climate-controlled winemaking bungalow all surrounded by glorious mountain views. It’s unanimous! Visitors consistently say this is a ”Must see in person” estate. More than $300,000 in high-end seller upgrades since 2021 THE HOME: includes a stunning chef’s kitchen with San Diego Custom Cabinets topped with Mont Blanc quartz, professional-grade appliances, 6-burner pro range, double ovens & 50 bottle wine frige! The luxurious primary suite features a spa-inspired soaking tub, large marble & glass walk-in shower, incredible custom walk-in closet with island and direct access to the expansive view deck with heavenly views! Designed to live beautifully without the upkeep you might expect from an acre-plus estate, the property features “set & forget”OWNED SOLAR on new clay tile roof, tankless water heater, timed multi-station drip irrigation throughout the grounds & vineyard, energy efficient 3-zone ducted heating & A/C. Additional improvements include a newer clay tile roof, dual-pane UV windows & sliders, 200-amp electrical service, composite view decking and remodeled pool & spa with Pentair app-controlled automation & outdoor shower! Minutes from charming Alpine Village, restaurants, shops, parks & trails. Luxury, lifestyle, efficiency and substantial upgrades—all in one unforgettable Hacienda Estate. Come to the next Open House or choose a Private tour by appointment. Photos & video help but this property is best experienced in person! We promise to impress.
-
Property type
House
-
Year built
1990
-
Price/sqft
$579
Features
- Garage
- Fireplace
- Garden
- Pool
- Vineyard / Winery
- Wine Cellar
- Fire Pit
- Outdoor Kitchen
- Jacuzzi
Features
Lot
- Panoramic / Scenic View
- Mountain View
Indoor
- Fireplace
- Air Conditioning
- Gas Stovetop
- Jacuzzi
- Washer Dryer
- Wine Cellar
- Stone Countertops
- Walk In Closet
Outdoor
- Terrace
- Fire Pit
- Pool
- Garage
- Outdoor Kitchen
- Outdoor Living Space
- Gate
- Pergola
- Garden
- Vineyard / Winery
Explore the Area
2763 W Victoria Dr, Alpine, CA 91901, California, United States
View on Google Maps
Price per sqft
Low
High
Joined 6 years ago
You have inquired about this property
The agent will contact you soon by
Listed by
33
Listings
2021
Joined
Book home tour with the agent
Choose a date and whether you'd like a virtual or in-person tour with the agent.
Preferred date
Tour type

Coldwell Banker West - La Mesa
9555 Grossmont Summit Drive, 91941, La Mesa, California, United States
View agency profile
Last updated
September 15
First listed
June 14
Listing reference
y7n2w4
Similar Properties Nearby
New Listings in Alpine




Explore More Homes for Sale
Alpine, CA, United States popular searches
- Properties with Pool in Alpine, CA, United States
- Gated Community properties in Alpine, CA, United States
- Properties with Open Kitchen in Alpine, CA, United States
- Properties with Wine Cellar in Alpine, CA, United States
- Properties with Vineyard / Winery in Alpine, CA, United States
- Properties with Tennis Court in Alpine, CA, United States
- Properties with Library in Alpine, CA, United States
- City View properties in Alpine, CA, United States
Related Guides & Stories
Trusted by the World's Leading Brokers
The agents behind the world's most exceptional properties list with JamesEdition.
- Listings from Sotheby's, Christie's, BARNES, and Engel & Völkers
- Every listing reviewed before it goes live
- Connect directly with verified listing agents
By continuing you agree to our Terms and Privacy Policy.
brokerages we
partnered with
partnered with