$650,000
Alpharetta Residential
- 4 Beds
- 3 Baths
- 2,643 Sqft
- 1,103 Sqft lot
- Updated: June 26
About the Property
Welcome to this exceptional End-Unit townhome featuring the largest floor plan in the 321 Vaughan community, offering unmatched natural light, privacy, and space that you can start enjoying this summer before the new school year! With over 2,640 square feet, this 4-bed, 3.5-bath home lives like a single-family residence and is zoned for Top-Rated Alpharetta Elementary, Hopewell Middle, and Cambrid
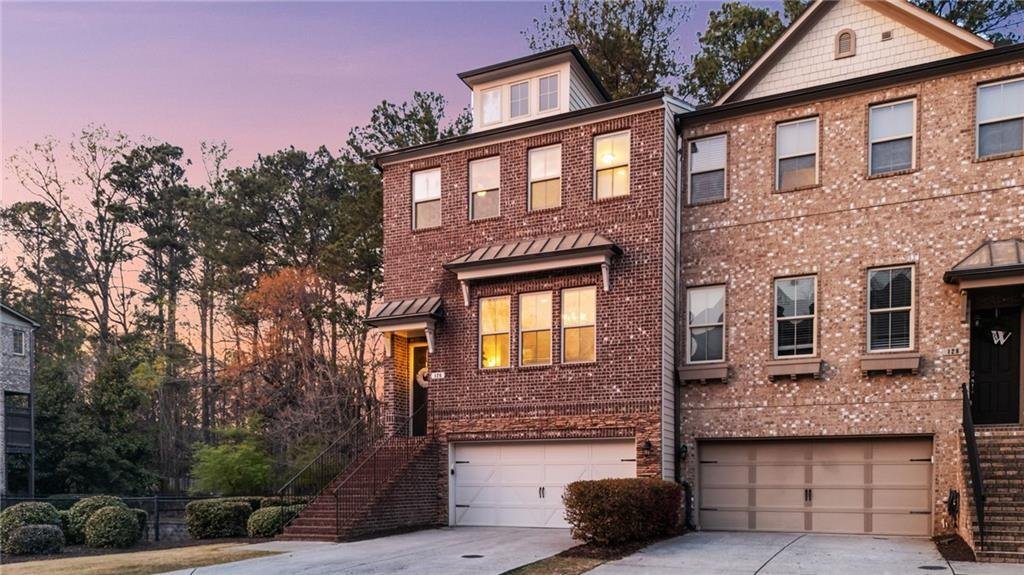
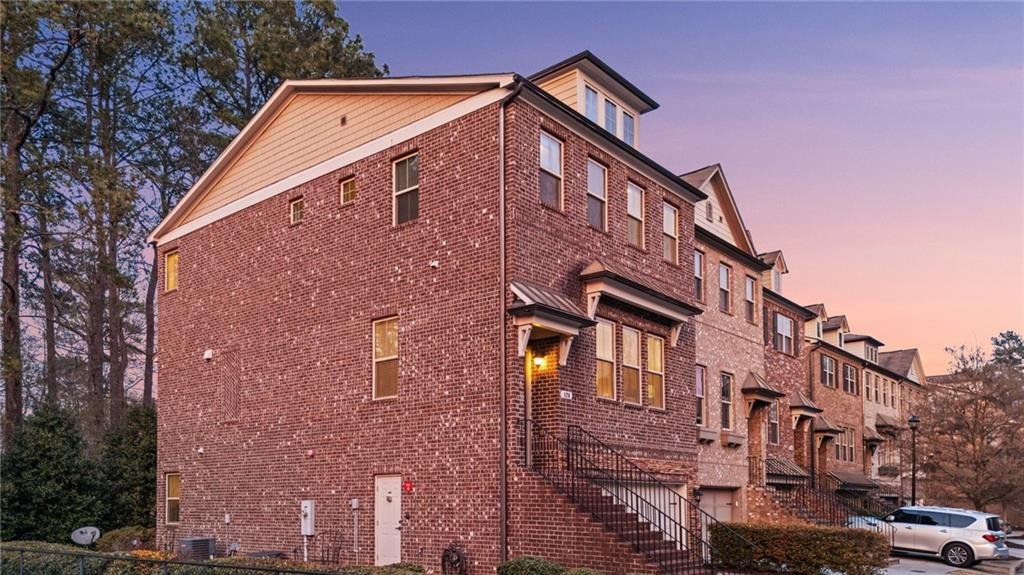
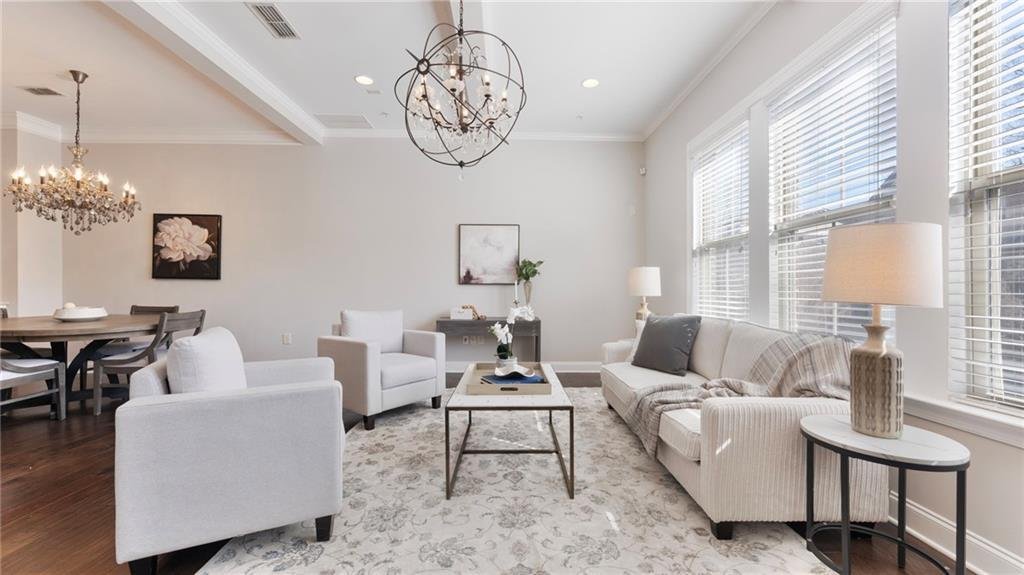
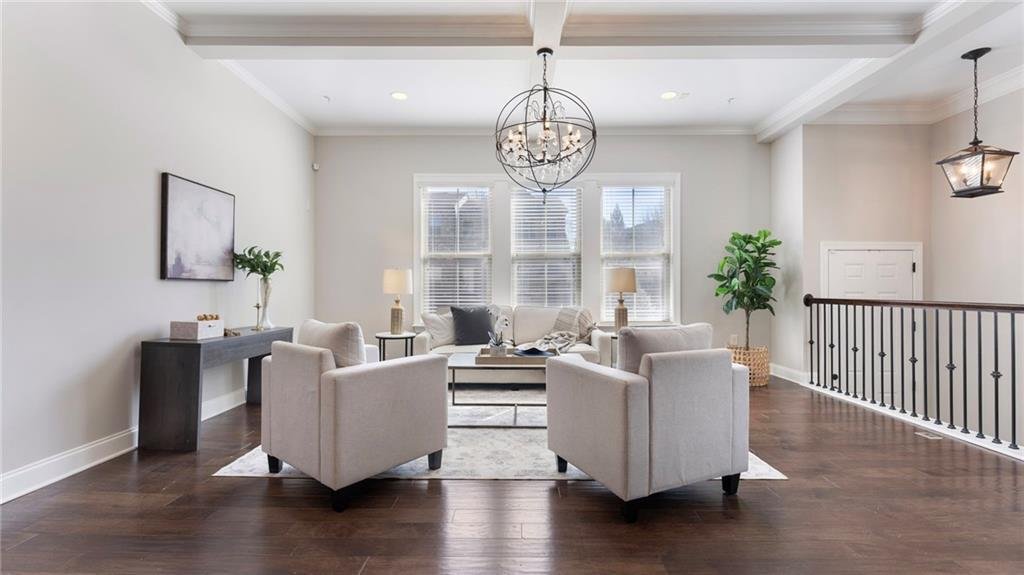
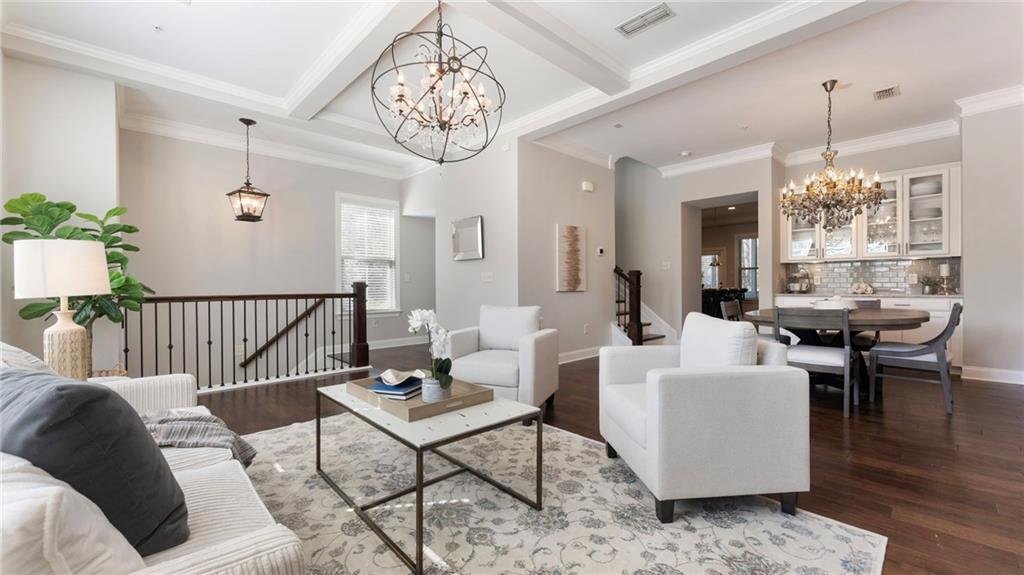
Welcome to this exceptional End-Unit townhome featuring the largest floor plan in the 321 Vaughan community, offering unmatched natural light, privacy, and space that you can start enjoying this summer before the new school year! With over 2,640 square feet, this 4-bed, 3.5-bath home lives like a single-family residence and is zoned for Top-Rated Alpharetta Elementary, Hopewell Middle, and Cambridge High School. This premium lot provides the most natural light with no direct neighbor, no homes/buildings behind, and the longest driveway, accommodating up to 4 cars, plus additional guest parking directly next door, a rare advantage unique to this home. The main level features 10’ ceilings, hardwood floors throughout, and abundant natural light. A bright front sitting room leads to a dining area with a Butler’s pantry and glass-front cabinetry. The gourmet kitchen includes 42” white cabinets, a large island that fits 5 stools, upgraded granite, subway tile backsplash, undercabinet lighting KitchenAid stainless appliances, gas cooktop, exterior-vented hood, and walk-in pantry. The keeping room offers a floor to ceiling stone gas fireplace with TV pre-wire above and access to the screened-in porch overlooking private wooded views. The updated half bath is perfectly tucked away and includes a new vanity, mirror, and lighting. Upstairs includes three spacious bedrooms, all with hardwood floors and no carpet to be seen. The owner’s suite features a tray ceiling and is very spacious with a king size bed and three large windows to enjoy the private wooded view. The primary bath is perfect with a garden tub and separate walk-in shower; granite countertops and new mirrors make the room shine with the 2 corner windows. The Secondary bedrooms share a well-appointed full bath with granite countertops, floor tile and wall tile. The laundry room is conveniently located on the upper level with built-in cabinetry. The terrace level offers excellent flexibility with multiple windows, ideal for a home office, guest suite and additional entertainment room with a door to the covered private patio. Enjoy the game or a movie as you walk in and out to your covered private patio, perfect for grilling out with the screnned in porch roof above. This level has a mudroom, large walk-in storage closet and full bath with walk-in shower. The 2-car garage also offers additional storage nooks and an electric car charger. 126 Brindle Lane is truly one of a kind with windows on 3 sides for exceptional natural light plus privacy. If you enjoy entertaining, there are over 20 speaker pre-wires for whole home audio. The low maintenance lifestyle will make you have more time to relax as the HOA includes exterior home maintenance, lawn maintenance, homeowner’s insurance, mulch, irrigation and termite bond. This home lives like a single-family home with townhome convenience! Less than 1 mile to Downtown Alpharetta, close to Avalon, Alpha Loop, and a short drive to Ameris Bank Amphitheatre. Come enjoy 250+ shops and 200+ restaurants within a 5-mile radius. Experience the best of Alpharetta living today!
-
Property type
House
-
Year built
2015
-
Price/sqft
$245
Features
- Garage
- Walk In Closet
- Fireplace
- Pool
- Terrace
- 2D Floor Plan
- Parking
- Washer Dryer
- Gas Stovetop
Features
Lot
- Privacy
Indoor
- High Ceiling
- Office
- Fireplace
- Kitchen island
- Gas Stovetop
- Washer Dryer
- Bar
- Laundry Room
- Stone Countertops
- Walk In Closet
Outdoor
- Terrace
- Balcony
- Parking
- Pool
- Garage
Explore the Area
126 Brindle Lane, Alpharetta, Georgia, United States
View on Google Maps
Price per sqft
Low
High

Joined 2 years ago
You have inquired about this property
The agent will contact you soon by
Listed by
11
Listings
2025
Joined
Book home tour with Kelly Anderson
Choose a date and whether you'd like a virtual or in-person tour with the agent.
Preferred date
Tour type

Last updated
June 26
First listed
Jun 26
Agent licence
#345664
Listing reference
7794018
Similar Properties Nearby
New Listings in Alpharetta


Explore More Homes for Sale
Alpharetta, GA, United States property types
Alpharetta, GA, United States popular searches
- Properties with Garage in Alpharetta, GA, United States
- Properties with Pool in Alpharetta, GA, United States
- Properties with Fitness Center / Gym in Alpharetta, GA, United States
- Renovated properties in Alpharetta, GA, United States
- Gated Community properties in Alpharetta, GA, United States
- Water View properties in Alpharetta, GA, United States
- Modern properties in Alpharetta, GA, United States
- Properties with Elevator in Alpharetta, GA, United States
- New Builds properties in Alpharetta, GA, United States
- Lake View properties in Alpharetta, GA, United States
- Properties with Library in Alpharetta, GA, United States
- Waterfront properties in Alpharetta, GA, United States
- Investment Property properties in Alpharetta, GA, United States
- Equestrian properties in Alpharetta, GA, United States
- Golf View properties in Alpharetta, GA, United States
- Mountain View properties in Alpharetta, GA, United States
- City View properties in Alpharetta, GA, United States
- Properties with Steam Room in Alpharetta, GA, United States
- Coastal properties in Alpharetta, GA, United States
- Properties with Vineyard / Winery in Alpharetta, GA, United States
Related Guides & Stories
Trusted by the World's Leading Brokers
The agents behind the world's most exceptional properties list with JamesEdition.
- Listings from Sotheby's, Christie's, BARNES, and Engel & Völkers
- Every listing reviewed before it goes live
- Connect directly with verified listing agents
By continuing you agree to our Terms and Privacy Policy.
brokerages we
partnered with
partnered with