Welcome To One Of The Most Desirable Locations And Homes In Upscale Ecco Park
- 3 Beds
- 3 Baths
- 2,145 Sqft
- 170 Sqft lot
- 1
- MLS#7829225
About the Property
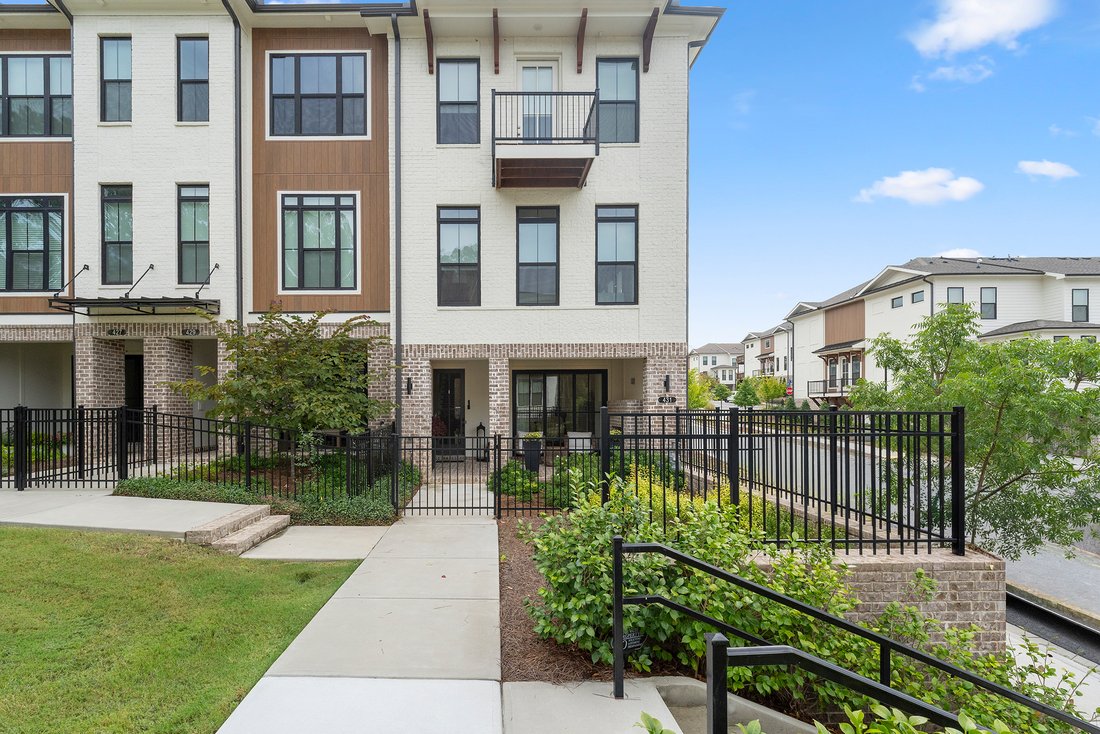
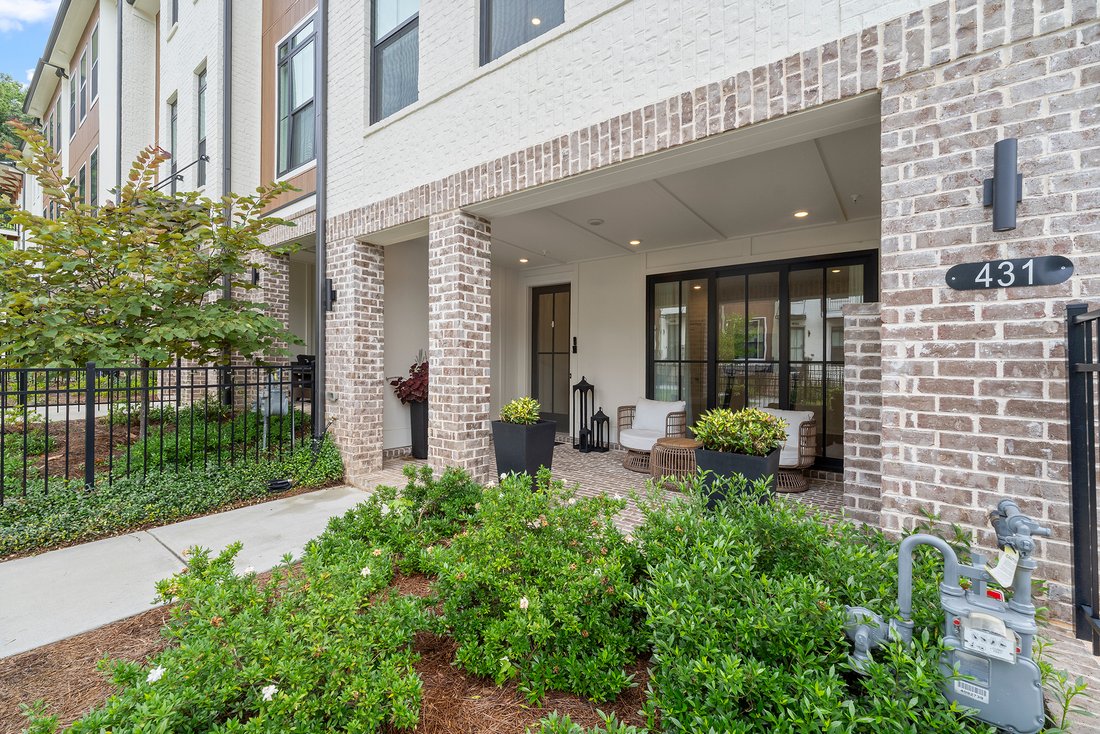
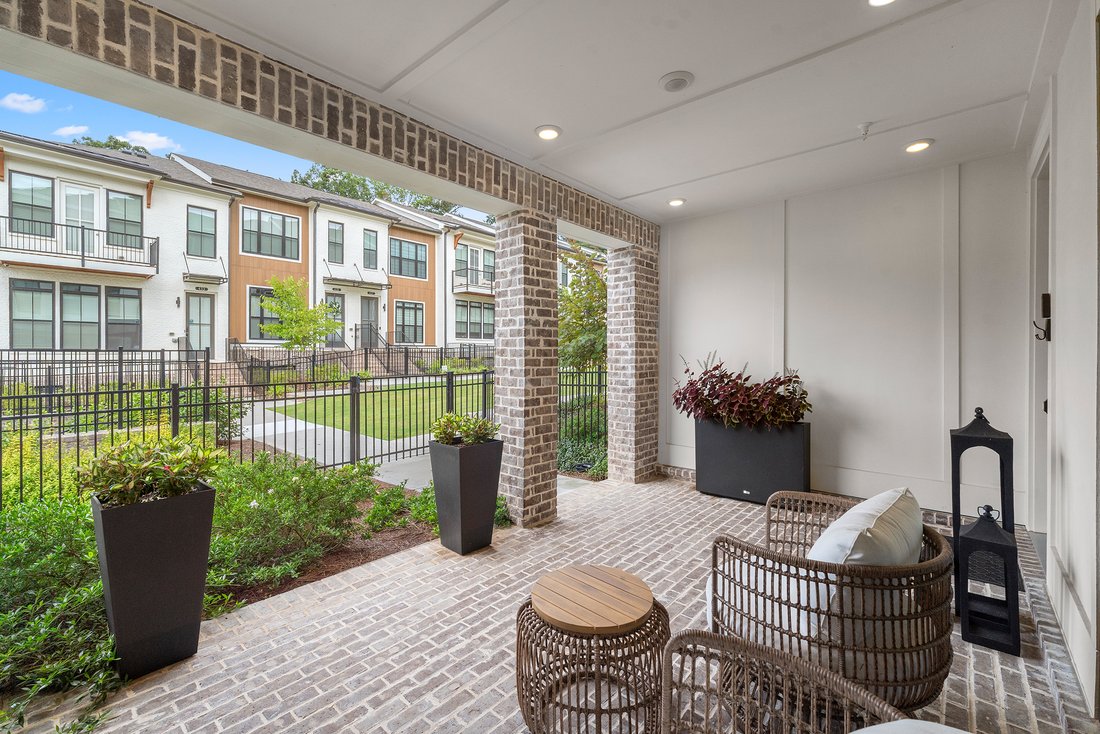
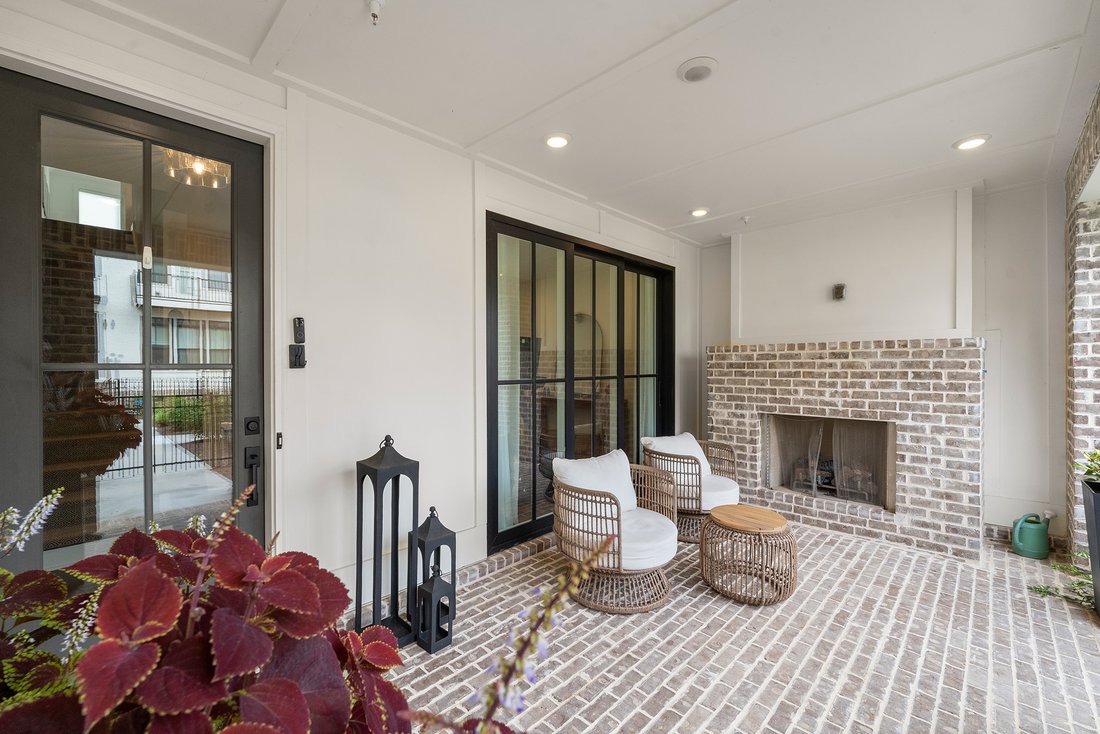
This spacious three-bedroom, two and a half-bath Benton end-unit offers a thoughtfully designed floor plan, plentiful natural light, ample storage, and a low-maintenance lifestyle. The HOA covers landscaping, exterior maintenance and roof. Since purchase, the home has been enhanced with new lighting, custom fireplace bookshelves, custom roller shades throughout—including blackout shades in the
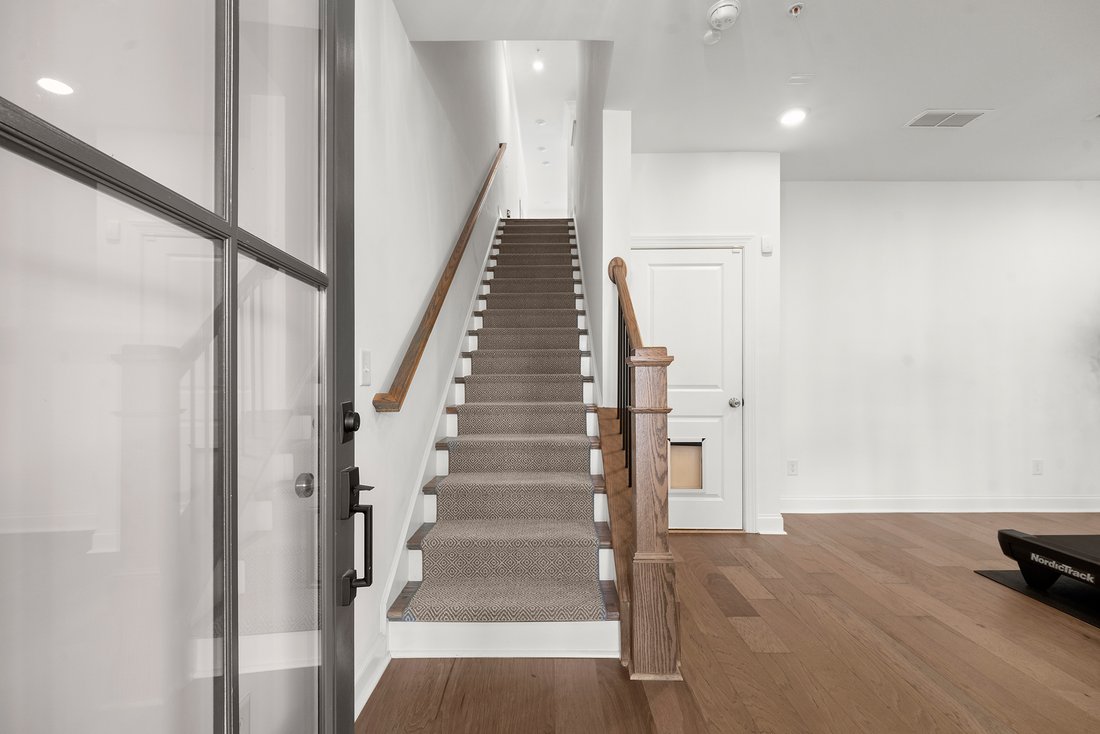
This spacious three-bedroom, two and a half-bath Benton end-unit offers a thoughtfully designed floor plan, plentiful natural light, ample storage, and a low-maintenance lifestyle. The HOA covers landscaping, exterior maintenance and roof. Since purchase, the home has been enhanced with new lighting, custom fireplace bookshelves, custom roller shades throughout—including blackout shades in the primary suite—and beautiful custom stair runners. The fenced front yard features irrigation, while the covered terrace entry offers a welcoming outdoor living space and coveted brick fireplace. The terrace level includes a spacious bonus/flex/media room with hardwood flooring. Hardwood stair treads lead to the open-concept main level, featuring hardwood floors throughout the kitchen, dining, and family rooms. The well-appointed kitchen features white cabinetry with 42-inch uppers, crown molding, soft-close doors, under-cabinet lighting, Calcutta Prado quartz countertops, and a large island with stainless steel single-bowl sink. GE stainless steel energy-efficient appliances include a gas range, hood, dishwasher, and built-in microwave. As an end unit, the home enjoys an abundance of natural light through numerous windows. The family room showcases a linear fireplace with stacked quartzite surround and natural box-beam mantel, plus access to a private side balcony. Just off the kitchen, the sunroom/office provides a versatile space for working, reading, or relaxing, with access to a covered deck. Upstairs, the primary suite features a tray ceiling, ceiling fan, two separate closets, and a private balcony. The spa-like primary bath offers a decked soaking tub, frameless tile shower, and dual vanities. Two secondary bedrooms, both with access to an upper-level deck, share the second full bath. The two-car garage is wired for an EV charging station and offers excellent storage. Additional improvements include interior and exterior surge protection and recently cleaned air ducts. Ecco Park offers guest parking and a convenient location within walking distance of restaurants, shops, the Greenway, and the Alpha Loop, with easy access to GA-400. The soon-to-be-redeveloped North Point Mall is nearby, while Downtown Alpharetta, Ameris Bank Amphitheatre, and Avalon are just a short drive away. A beautifully appointed home in a highly convenient location—combining style, comfort, and low-maintenance living in the heart of Alpharetta.
-
Property type
Townhouse
-
Year built
2023
-
Price/sqft
$316
Features
Lot
Indoor
- Office
- Fireplace
- Air Conditioning
- Kitchen island
- Gas Stovetop
- Bar
- Open Kitchen
- Walk In Closet
- Fitness Center / Gym
Outdoor
Explore the Area
The agent will contact you soon by
Listed by
Book home tour with Cynthia Lippert
Choose a date and whether you'd like a virtual or in-person tour with the agent.

Similar Properties Nearby
New Listings in Alpharetta
Explore More Homes for Sale
Alpharetta, GA, United States property types
Alpharetta, GA, United States popular searches
- Properties with Garage in Alpharetta, GA, United States
- Properties with Pool in Alpharetta, GA, United States
- Properties with Fitness Center / Gym in Alpharetta, GA, United States
- Renovated properties in Alpharetta, GA, United States
- Modern properties in Alpharetta, GA, United States
- Gated Community properties in Alpharetta, GA, United States
- New Builds properties in Alpharetta, GA, United States
- Water View properties in Alpharetta, GA, United States
- Properties with Elevator in Alpharetta, GA, United States
- Properties with Library in Alpharetta, GA, United States
- Lake View properties in Alpharetta, GA, United States
- Investment Property properties in Alpharetta, GA, United States
- Golf View properties in Alpharetta, GA, United States
- Waterfront properties in Alpharetta, GA, United States
- Equestrian properties in Alpharetta, GA, United States
- City View properties in Alpharetta, GA, United States
- Properties with Steam Room in Alpharetta, GA, United States
- Coastal properties in Alpharetta, GA, United States
- Mountain View properties in Alpharetta, GA, United States
- Properties with Indoor Pool in Alpharetta, GA, United States
Related Guides & Stories
Trusted by the World's Leading Brokers
The agents behind the world's most exceptional properties list with JamesEdition.
- Listings from Sotheby's, Christie's, BARNES, and Engel & Völkers
- Every listing reviewed before it goes live
- Connect directly with verified listing agents
By continuing you agree to our Terms and Privacy Policy.
partnered with