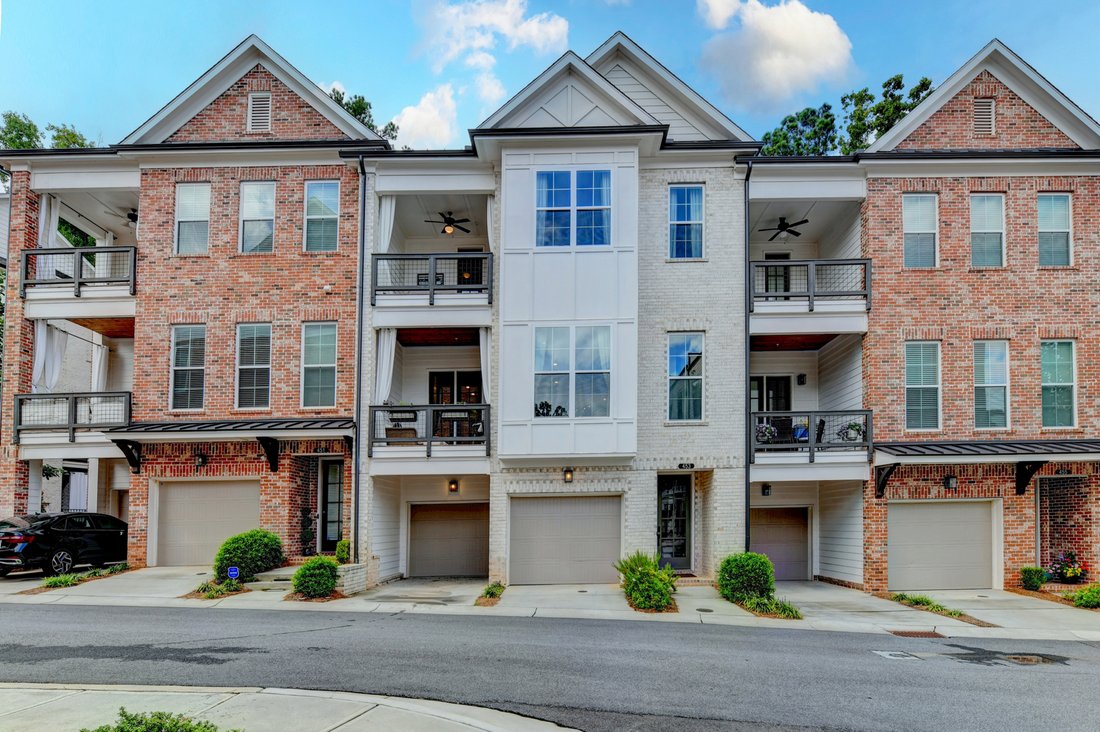
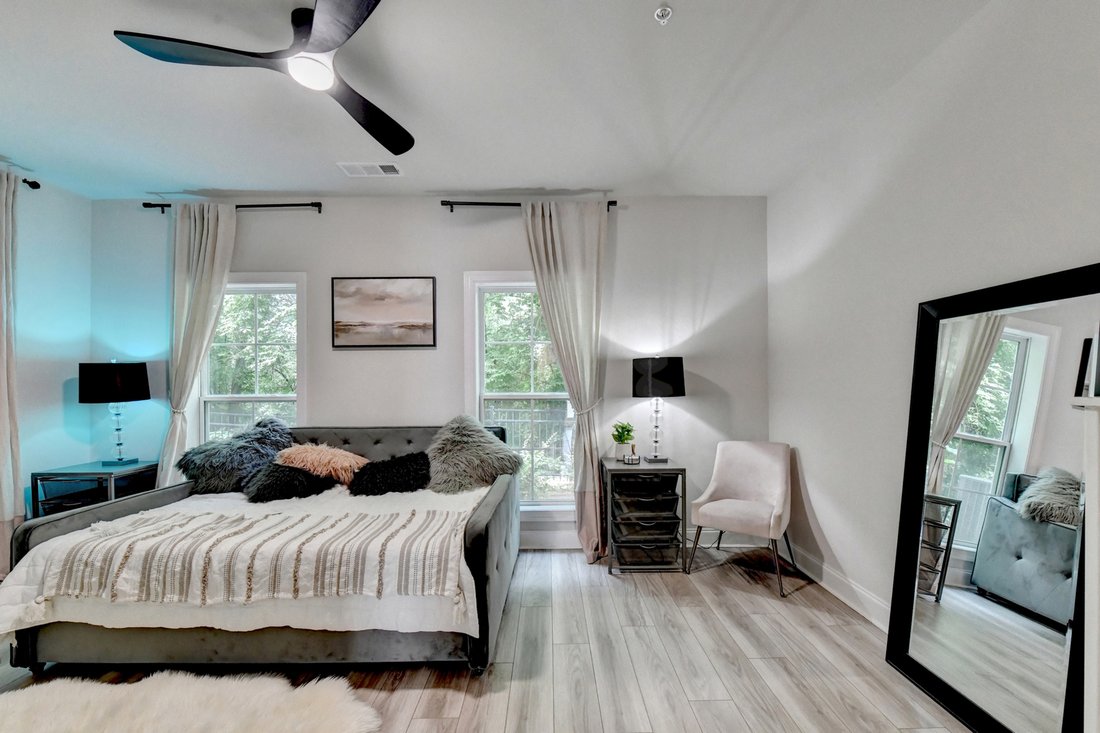
Welcome Home To This Magnificent Three Story Townhome
- 4 Beds
- 4 Baths
- 2,600 Sqft
- 2,091 Sqft lot
- MLS#7805911
About the Property
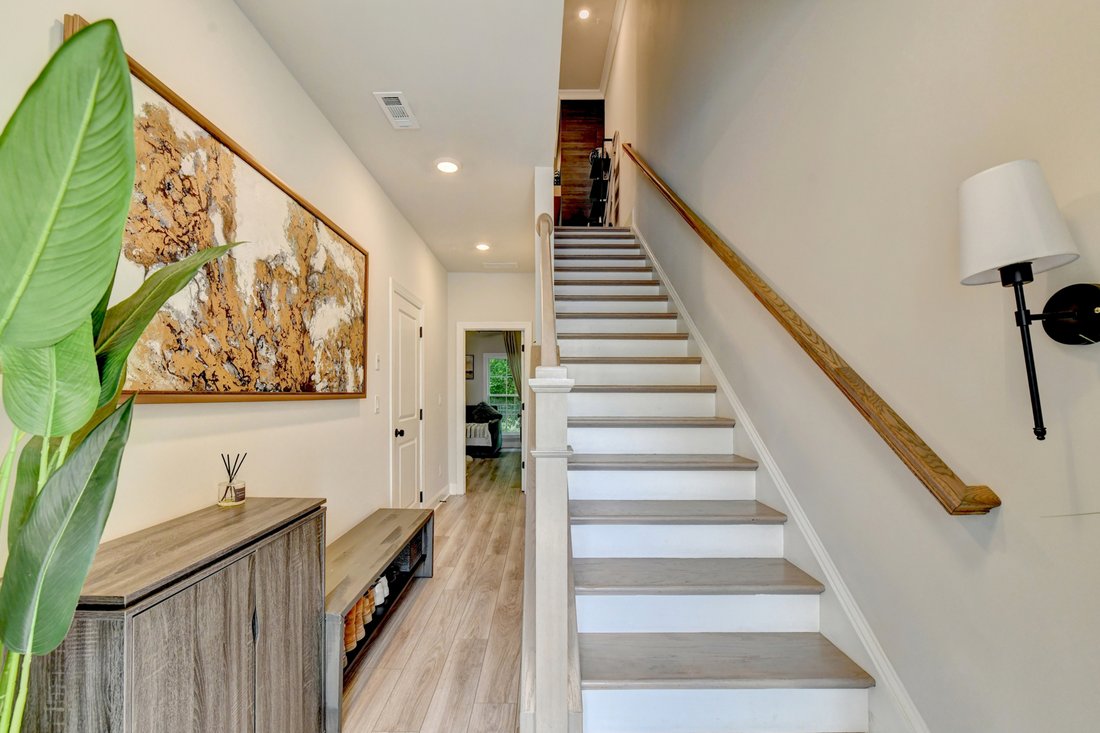
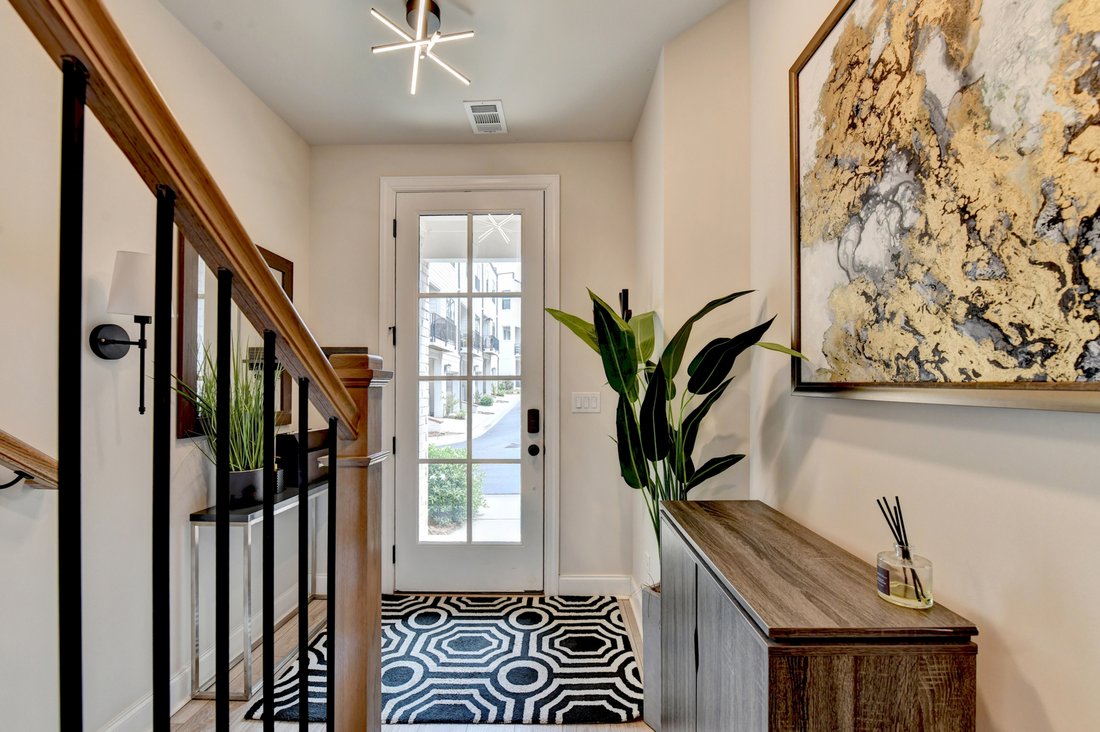
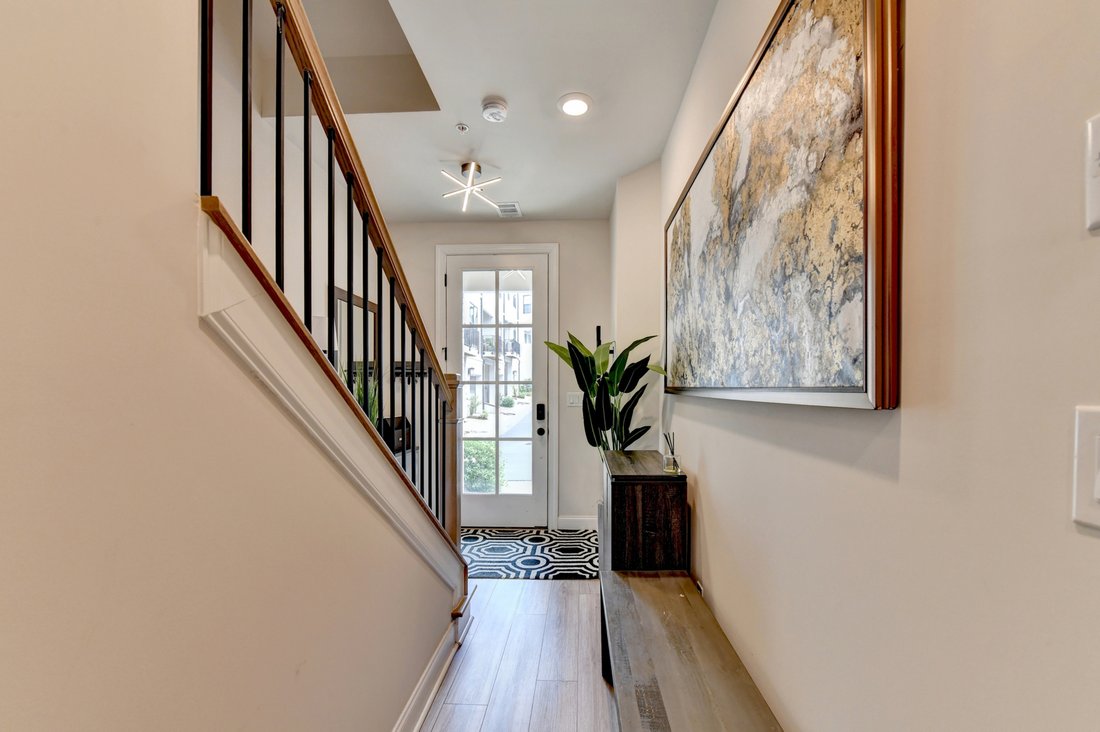
Located within The Maxwell, a shopping, dining, and wellness mixed-use development. Also minutes to Downtown Alpharetta (walkable) and Avalon! Enter at the lower level that features a foyer, bedroom/home office, full bath, private covered brick patio, and fenced yard area. There is also access to the two-car garage, equipped with an EV charger. Head upstairs to the main level where you will fin
Located within The Maxwell, a shopping, dining, and wellness mixed-use development. Also minutes to Downtown Alpharetta (walkable) and Avalon! Enter at the lower level that features a foyer, bedroom/home office, full bath, private covered brick patio, and fenced yard area. There is also access to the two-car garage, equipped with an EV charger. Head upstairs to the main level where you will find an amazing open concept entertainment and living area, with family room, fireplace, dining room with a modern chandelier, home office/keeping room area, powder room and a fabulous spacious kitchen with huge center island, breakfast bar, loads of white cabinetry to ceiling, stainless appliances including dishwasher, gas cooking range, vented hood, under counter microwave, coffee bar and pantry. Recessed lighting throughout the main level, and large pendant lighting over the island. On this level, you will find two outdoor living areas: one at the front looking over the neighborhood and the other looking over the private rear of the home, which has trees. On the upper level, you will find three spacious bedrooms, including the oversized Primary Suite. The two secondary bedrooms share a hall bath, and the primary suite features a very large bedroom with room for a home office, a walk-in closet with built-in organization, a spa-worthy bathroom that has a soaking tub, a double vanity with quartz countertops, undermounted sinks, a large glass-enclosed shower, and a separate water closet. Off of the primary bathroom is yet another covered outdoor space that feels like your own private getaway. The Maxwel has a community pool for residents, and the HOA maintains the exteriors, landscaping, and common areas. This fun community has several great restaurants, Bodybar Pilates, coffee and beignets, mini golf at Fairway Social and you have easy access to the Alpha Loop with miles of walking trails and connections to area attractions. Wills Park with its ball fields, tennis courts, huge community pool with water park, equestrian facilities, walking trails, picnic pavilions, three distinct playgrounds, including the famous new Wacky World Playground! All located with convenient access to 400 at either exit 10 or exit 9!
-
Property type
Townhouse
-
Year built
2022
-
Price/sqft
$376
Features
- Garage
- Walk In Closet
- Garden
- Fireplace
- Mountain View
- Modern
- Playground
- Tennis Court
- Terrace
Lot
Indoor
- High Ceiling
- Office
- Fireplace
- Air Conditioning
- Kitchen island
- Gas Stovetop
- Bar
- Laundry Room
- Basement
- Stone Countertops
- Walk In Closet
Outdoor
Explore the Area
The agent will contact you soon by
Listed by
Book home tour with Karen Reynolds
Choose a date and whether you'd like a virtual or in-person tour with the agent.

Similar Properties Nearby
New Listings in Alpharetta

Explore More Homes for Sale
Alpharetta, GA, United States property types
Alpharetta, GA, United States popular searches
- Properties with Garage in Alpharetta, GA, United States
- Properties with Pool in Alpharetta, GA, United States
- Properties with Fitness Center / Gym in Alpharetta, GA, United States
- Renovated properties in Alpharetta, GA, United States
- Modern properties in Alpharetta, GA, United States
- Water View properties in Alpharetta, GA, United States
- Gated Community properties in Alpharetta, GA, United States
- Properties with Elevator in Alpharetta, GA, United States
- New Builds properties in Alpharetta, GA, United States
- Properties with Library in Alpharetta, GA, United States
- Lake View properties in Alpharetta, GA, United States
- Investment Property properties in Alpharetta, GA, United States
- Waterfront properties in Alpharetta, GA, United States
- City View properties in Alpharetta, GA, United States
- Equestrian properties in Alpharetta, GA, United States
- Golf View properties in Alpharetta, GA, United States
- Properties with Steam Room in Alpharetta, GA, United States
- Coastal properties in Alpharetta, GA, United States
- Properties with Indoor Pool in Alpharetta, GA, United States
- Mountain View properties in Alpharetta, GA, United States
Related Guides & Stories
Trusted by the World's Leading Brokers
The agents behind the world's most exceptional properties list with JamesEdition.
- Listings from Sotheby's, Christie's, BARNES, and Engel & Völkers
- Every listing reviewed before it goes live
- Connect directly with verified listing agents
By continuing you agree to our Terms and Privacy Policy.
partnered with