$800,000
Townhouse Alpharetta
- 4 Beds
- 4 Baths
- 2,885 Sqft
- 2,178 Sqft lot
- Updated: October 8
- MLS#7850743
About the Property
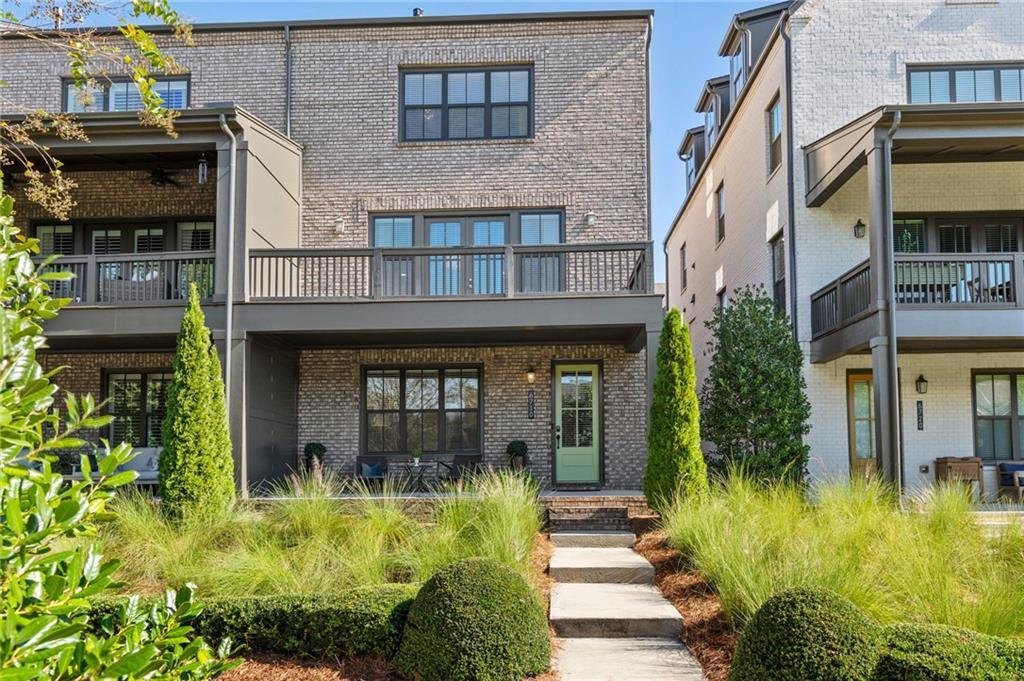
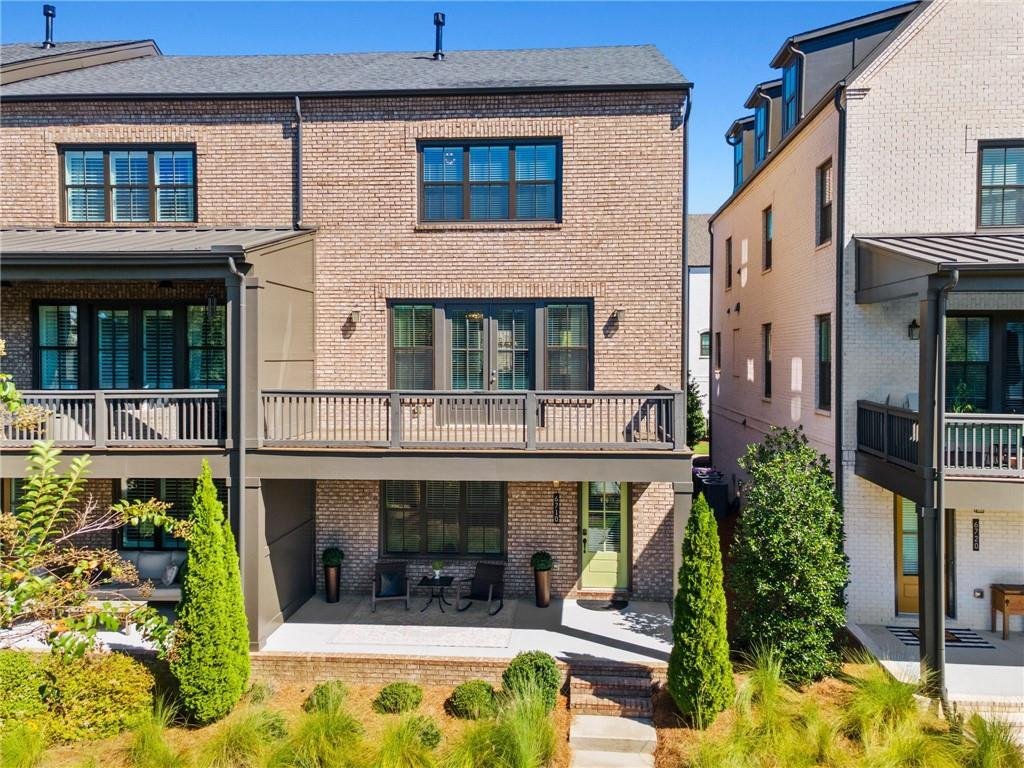
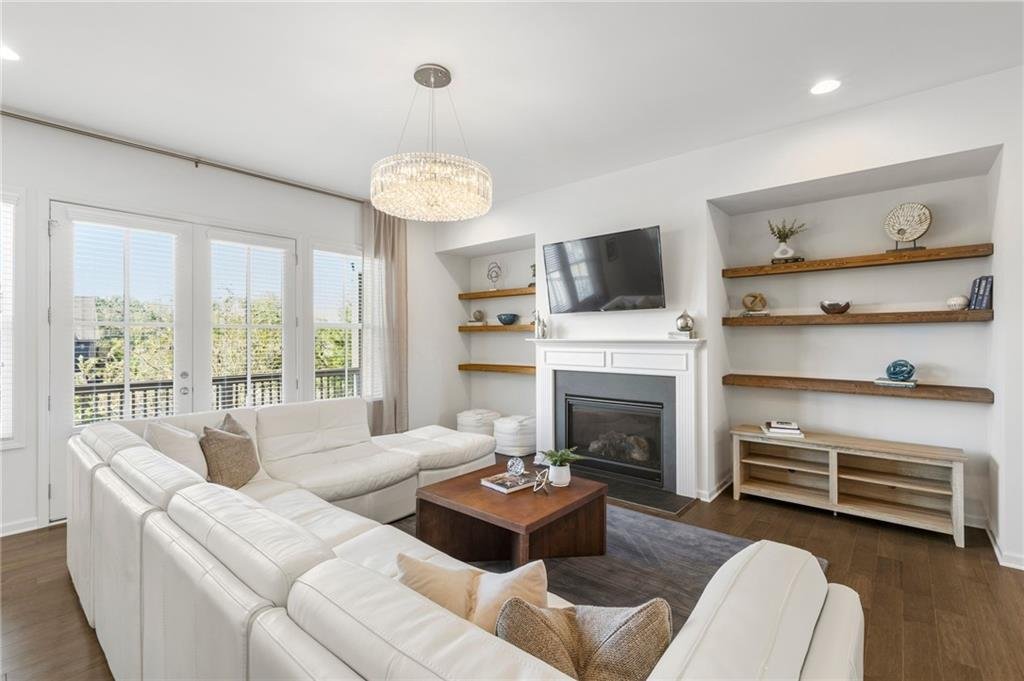
Enjoy luxury townhome living with peaceful green-space views and the best of Halcyon just outside your door. Located in the desirable Garden Townhouse District, this move-in-ready end unit offers the community’s largest townhome floor plan with 4 bedrooms, 3.5 baths, and 2,885 square feet. Overlooking beautifully landscaped green space and a private community garden, it pairs the spacious feel of
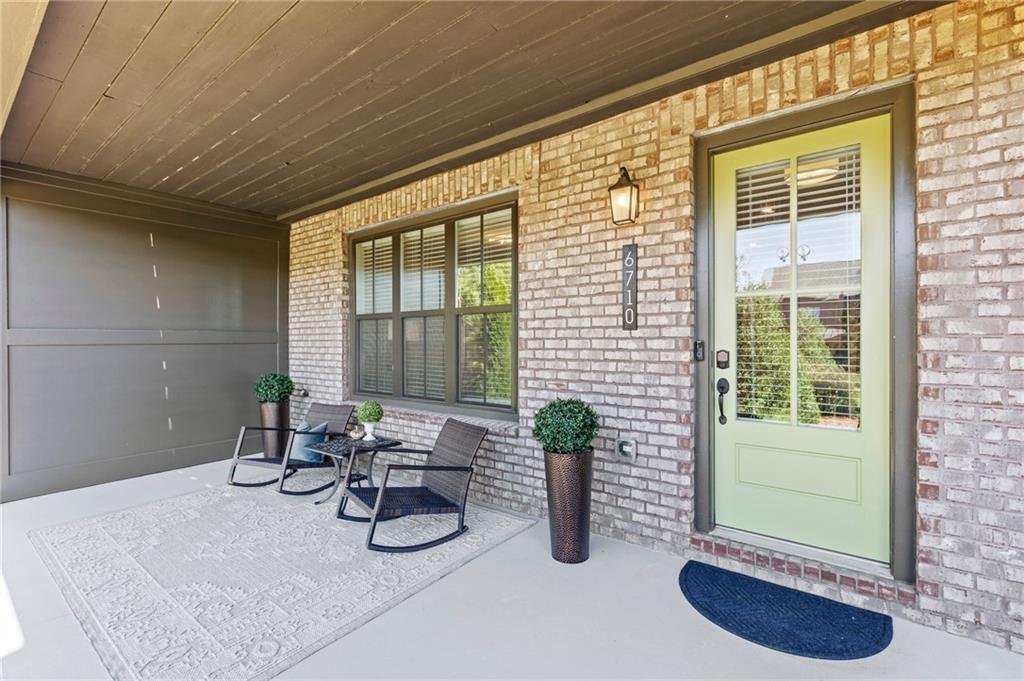
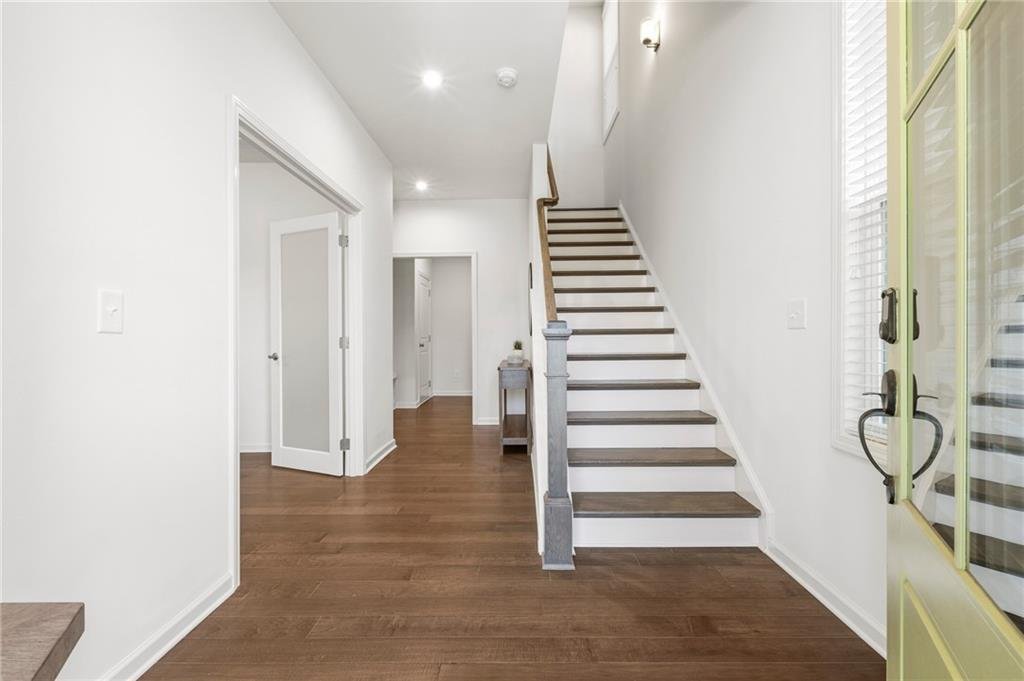
Enjoy luxury townhome living with peaceful green-space views and the best of Halcyon just outside your door. Located in the desirable Garden Townhouse District, this move-in-ready end unit offers the community’s largest townhome floor plan with 4 bedrooms, 3.5 baths, and 2,885 square feet. Overlooking beautifully landscaped green space and a private community garden, it pairs the spacious feel of a single-family home with the ease of a lock-and-leave lifestyle. Oversized windows fill the open-concept main level with natural light, highlighting hardwood floors and 10-foot ceilings. The kitchen features an expansive quartz island with seating, a gas cooktop with vent hood, built-in oven and microwave, an extra-large walk-in pantry, and a dry bar with wine cooler. The dining area accommodates 12 or more, with a wall of windows and an adjacent nook ideal for a home office or working pantry. A nearby half bath adds convenience. In the great room, a gas fireplace creates a welcoming gathering space that opens to an oversized private deck, perfect for entertaining and enjoying sunsets toward Big Creek Greenway. An inviting covered front porch leads into the lower-level foyer, where a versatile bedroom and full tiled bath provide space for guests, a home office, or a flex room. A mudroom and two large storage closets keep everyday essentials organized. The two-car garage includes ample storage, a convenient side-entry door, and an installed Tesla charger. Upstairs, the primary suite offers a tray ceiling and generous walk-in closet with a bonus window that brings in natural light. The primary bath includes a frameless tiled shower, soaking tub, dual vanities, and private water closet. Two additional bedrooms share a full bath, while the nearby laundry room includes a washer and dryer. A large hallway linen closet adds storage. The home is also elevator-ready, with three stacked, oversized closets forming a pre-framed shaft with dedicated power for future installation. Step outside to enjoy Halcyon’s restaurants, shopping, live music, events, and Trader Joe’s. Community amenities include a pool, clubhouse, covered event gazebo, firepit, courtyard, expansive green spaces, and direct access to Big Creek Greenway. With an Alpharetta address in Forsyth County and convenient access to GA-400, this home brings together generous space, a peaceful setting, and a walkable lifestyle.
-
Property type
Townhouse
-
Year built
2020
-
Price/sqft
$277
Features
Explore the Area
6710 Whitman Walk, Alpharetta, GA 30005, Georgia, United States
View on Google Maps
Price per sqft
Low
High
Joined 4 years ago
You have inquired about this property
The agent will contact you soon by
Listed by
5
Listings
2022
Joined
Book home tour with SUZANNE RUTKOWSKI
Choose a date and whether you'd like a virtual or in-person tour with the agent.
Preferred date
Tour type

Atlanta-Peachtree Road
804 Town Blvd., Ste. A2040, 30319, Atlanta, United States
View agency profile
Last updated
October 8
First listed
October 8
Agent licence
#344481
Listing reference
2167491439507668
Listing status
Similar Properties Nearby
New Listings in Alpharetta


Explore More Homes for Sale
Alpharetta, GA, United States property types
Alpharetta, GA, United States popular searches
- Properties with Garage in Alpharetta, GA, United States
- Properties with Pool in Alpharetta, GA, United States
- Properties with Fitness Center / Gym in Alpharetta, GA, United States
- Renovated properties in Alpharetta, GA, United States
- Gated Community properties in Alpharetta, GA, United States
- Water View properties in Alpharetta, GA, United States
- Modern properties in Alpharetta, GA, United States
- New Builds properties in Alpharetta, GA, United States
- Properties with Elevator in Alpharetta, GA, United States
- Properties with Library in Alpharetta, GA, United States
- Lake View properties in Alpharetta, GA, United States
- Investment Property properties in Alpharetta, GA, United States
- Waterfront properties in Alpharetta, GA, United States
- Golf View properties in Alpharetta, GA, United States
- Equestrian properties in Alpharetta, GA, United States
- City View properties in Alpharetta, GA, United States
- Coastal properties in Alpharetta, GA, United States
- Properties with Steam Room in Alpharetta, GA, United States
- Properties with Indoor Pool in Alpharetta, GA, United States
- Mountain View properties in Alpharetta, GA, United States
Related Guides & Stories
Trusted by the World's Leading Brokers
The agents behind the world's most exceptional properties list with JamesEdition.
- Listings from Sotheby's, Christie's, BARNES, and Engel & Völkers
- Every listing reviewed before it goes live
- Connect directly with verified listing agents
By continuing you agree to our Terms and Privacy Policy.
brokerages we
partnered with
partnered with