$775,000
Townhouse Alpharetta
- 4 Beds
- 4 Baths
- 2,834 Sqft
- 5,663 Sqft lot
- Updated: September 24
- 1
- MLS#10820158
About the Property
Live your best life in Halcyon, one of Alpharetta’s most sought-after, mixed-use communities. Steps away from Trader Joe’s, popular breweries and restaurants, the Greenways, top schools, major shopping, hospitals, and an award winning doggy day care all just off GA400. This is walkable living at its best, without Downtown Alpharetta prices. This stunning, freshly painted 4 bedroom, 3.5 bathroom, 2
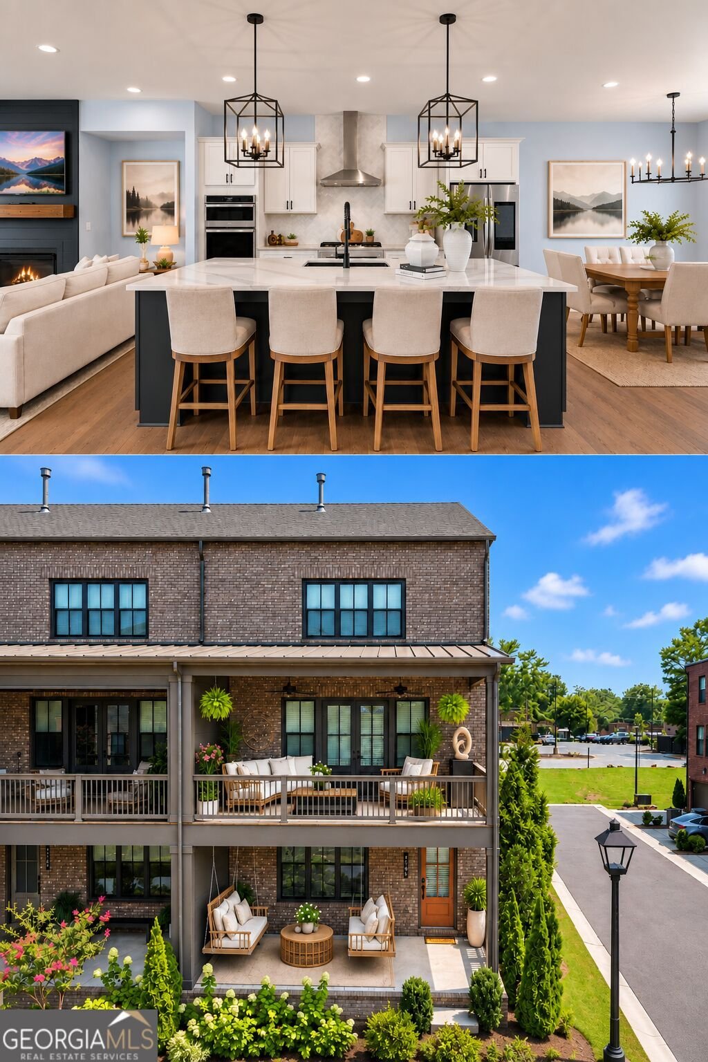
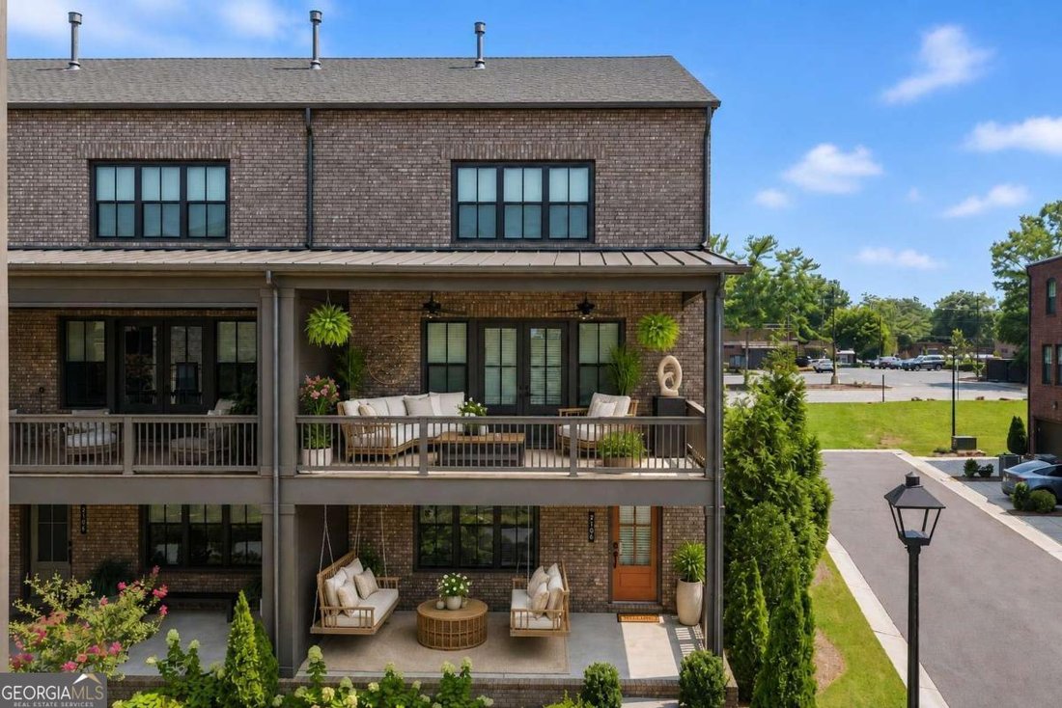
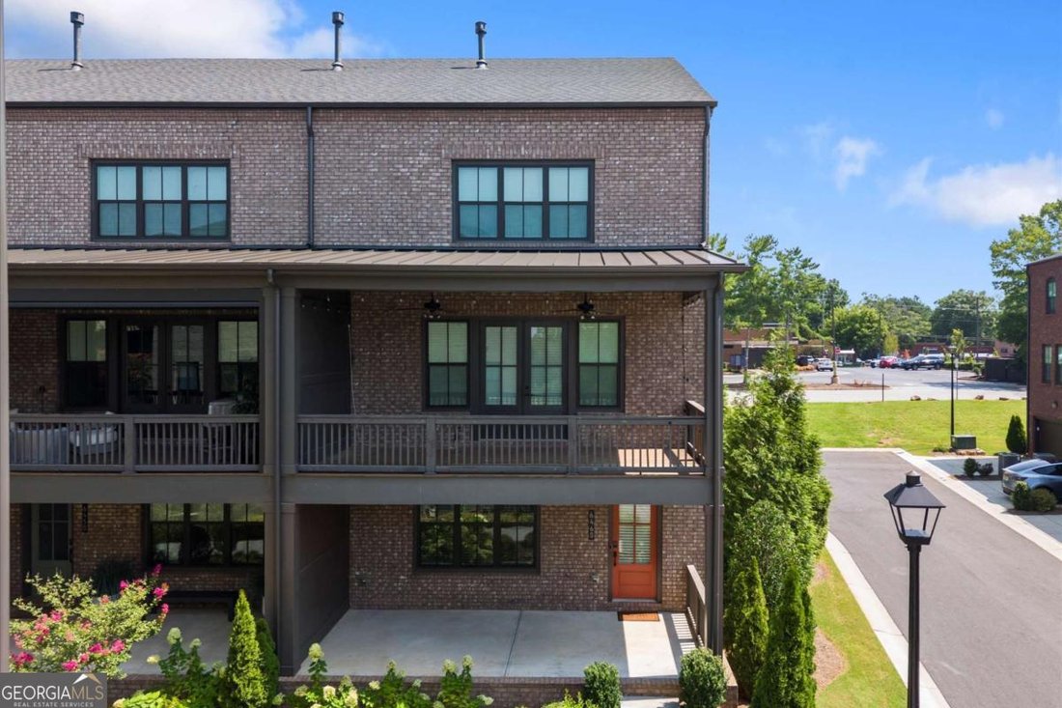
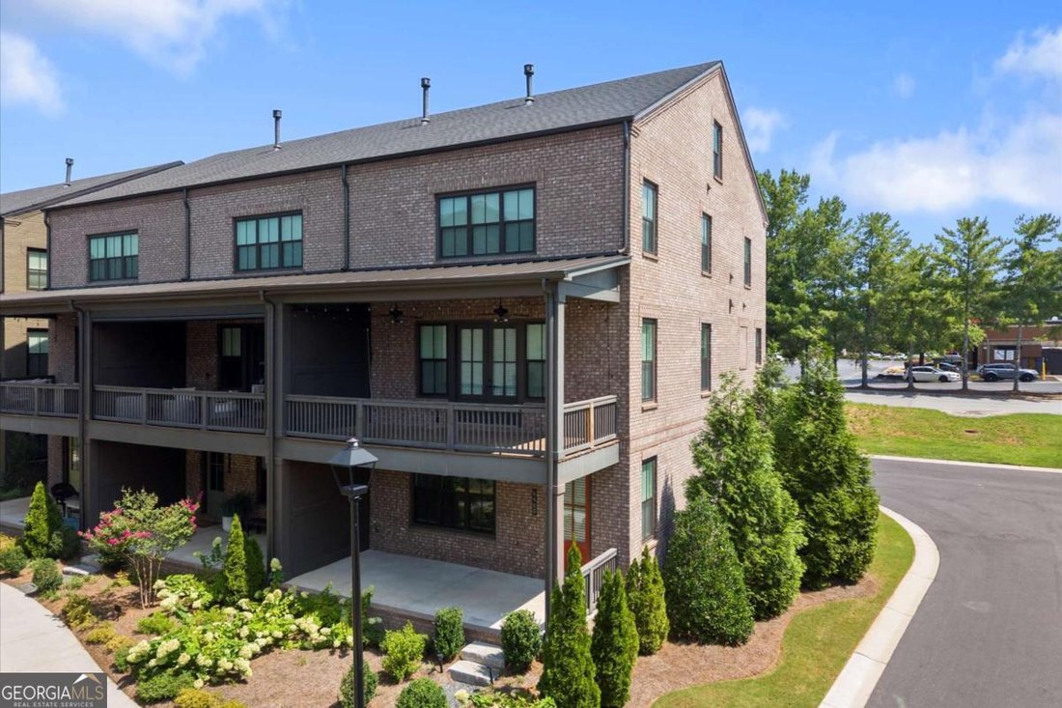
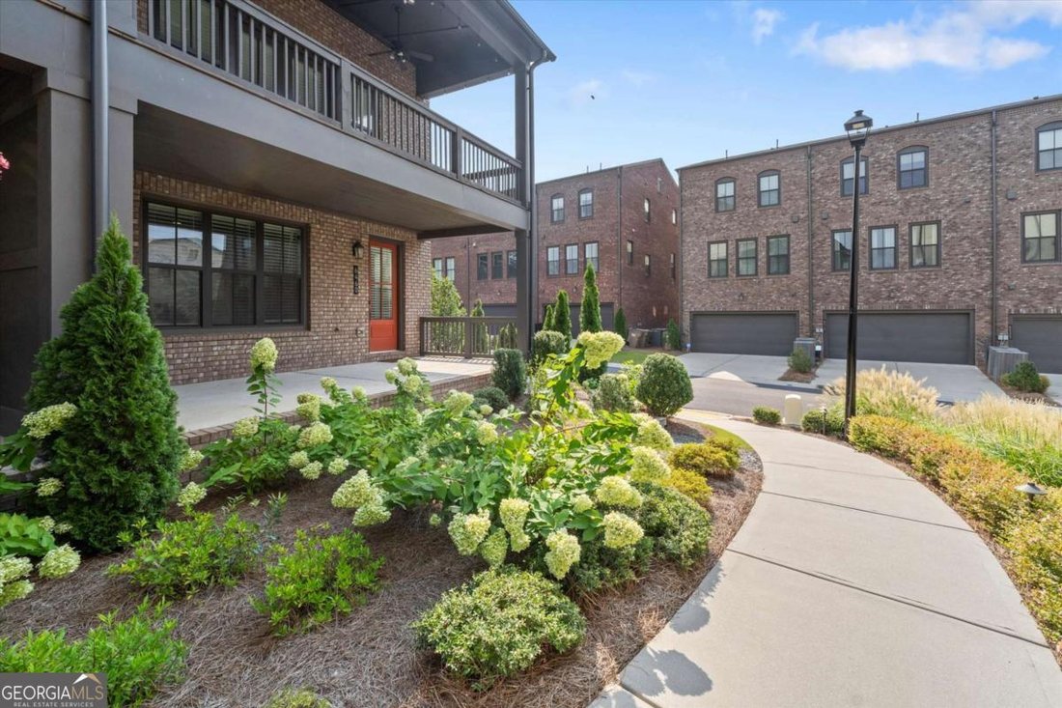
Live your best life in Halcyon, one of Alpharetta’s most sought-after, mixed-use communities. Steps away from Trader Joe’s, popular breweries and restaurants, the Greenways, top schools, major shopping, hospitals, and an award winning doggy day care all just off GA400. This is walkable living at its best, without Downtown Alpharetta prices. This stunning, freshly painted 4 bedroom, 3.5 bathroom, 22” wide end-unit luxury townhome is one of the largest and widest floorplans in the community. This home delivers the space and feel of a single-family home with almost 2,900 sq ft of living space. Move-in ready and built in 2021, this home features wood flooring throughout, a 2-car garage with a brand new finished floor, and a newly installed dedicated EV charging station. Elevated finishes abound across three spacious levels and a pre-framed elevator shaft allows for convenient future installation. Step onto the inviting covered front porch on the main level, perfect for morning coffee or just a chill evening. The main entrance offers an open foyer on the lower level as well as an ensuite that’s perfect for a guest retreat with a full bathroom and views of the porch, also perfect for a private office. Lots of natural light enters the entire home through tons of oversized windows. The second level common living space offers a much desired open floor plan featuring an amazing gourmet kitchen with quartz countertops, a large island with a sink and ample seating, a gas cooktop, stainless steel appliances, and a large walk-in pantry. This area flows seamlessly into an enormous versatile, fireside living space that opens up to the covered balcony. Across from the kitchen, you will find a bar nook with stone counters offering a stylish touch. Opposite the fireside living space is a large dining space that seats 12. Steps away from the dining room, you will find a built-in flex/work space adjacent to the powder room. The generous primary ensuite, which delivers a true retreat feel, features dual vanities and a large shower and is located on the third level. The additional, large secondary bedrooms are also conveniently located on the upper-level adjacent to a full bathroom and laundry room that will enhance everyday functionality. This home stands out as one of the best values and most versatile opportunities currently available in Halcyon, one you don’t want to miss. Alpharetta address, Forsyth County taxes! Schedule your tour today. Qualified buyers can take advantage of a $5,500 credit from the seller’s preferred lender, which may be applied toward closing costs, prepaids, and/or escrow expenses at closing.
-
Property type
Townhouse
-
Year built
2021
-
Price/sqft
$273
Explore the Area
6460 Cortland Walk, Alpharetta, GA 30005, Georgia, United States
View on Google Maps
Price per sqft
Low
High
Joined 2 months ago
You have inquired about this property
The agent will contact you soon by
Listed by
1
Listings
2026
Joined
Book home tour with Capucine Love
Choose a date and whether you'd like a virtual or in-person tour with the agent.
Preferred date
Tour type

Atlanta-North Fulton
925 North Point Pkwy., Suite 200, 30005, Alpharetta, United States
View agency profile
Last updated
September 24
First listed
August 6
Agent licence
#379833
Listing reference
2145154037923066
Listing status
Price change
Similar Properties Nearby
New Listings in Alpharetta






Explore More Homes for Sale
Alpharetta, GA, United States property types
Alpharetta, GA, United States popular searches
- Properties with Garage in Alpharetta, GA, United States
- Properties with Pool in Alpharetta, GA, United States
- Properties with Fitness Center / Gym in Alpharetta, GA, United States
- Renovated properties in Alpharetta, GA, United States
- Gated Community properties in Alpharetta, GA, United States
- Modern properties in Alpharetta, GA, United States
- Water View properties in Alpharetta, GA, United States
- Properties with Elevator in Alpharetta, GA, United States
- New Builds properties in Alpharetta, GA, United States
- Lake View properties in Alpharetta, GA, United States
- Properties with Library in Alpharetta, GA, United States
- Investment Property properties in Alpharetta, GA, United States
- Waterfront properties in Alpharetta, GA, United States
- Golf View properties in Alpharetta, GA, United States
- City View properties in Alpharetta, GA, United States
- Equestrian properties in Alpharetta, GA, United States
- Properties with Steam Room in Alpharetta, GA, United States
- Coastal properties in Alpharetta, GA, United States
- Mountain View properties in Alpharetta, GA, United States
- Properties with Indoor Pool in Alpharetta, GA, United States
Related Guides & Stories
Trusted by the World's Leading Brokers
The agents behind the world's most exceptional properties list with JamesEdition.
- Listings from Sotheby's, Christie's, BARNES, and Engel & Völkers
- Every listing reviewed before it goes live
- Connect directly with verified listing agents
By continuing you agree to our Terms and Privacy Policy.
brokerages we
partnered with
partnered with