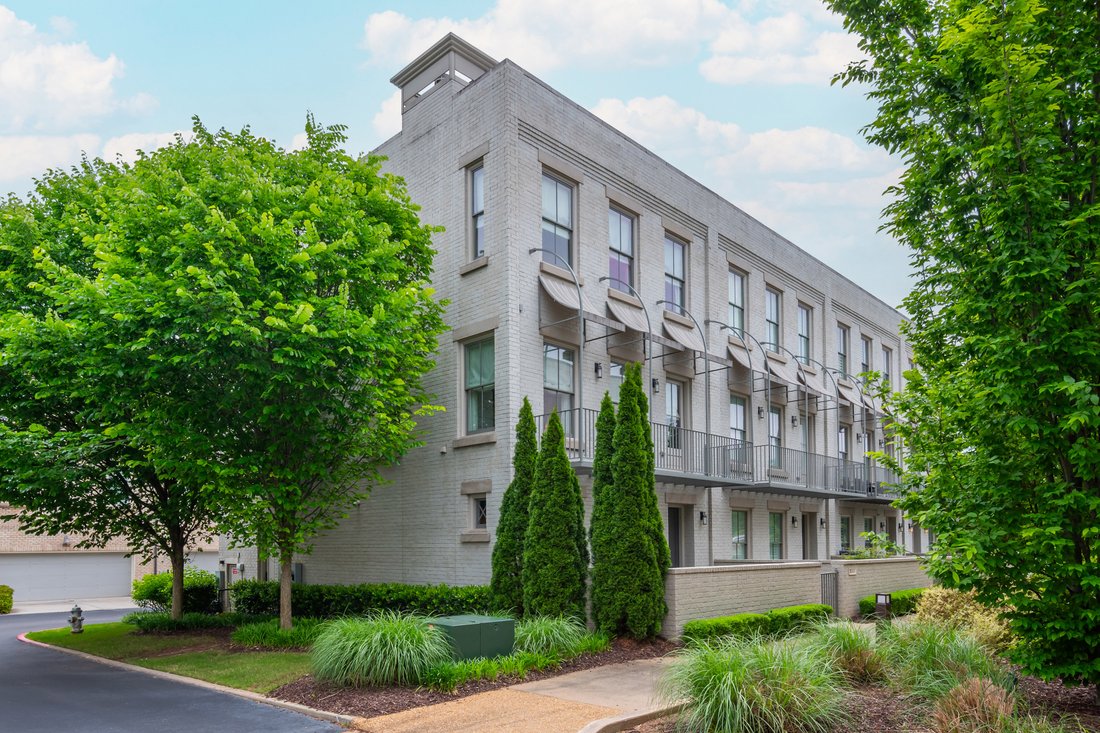
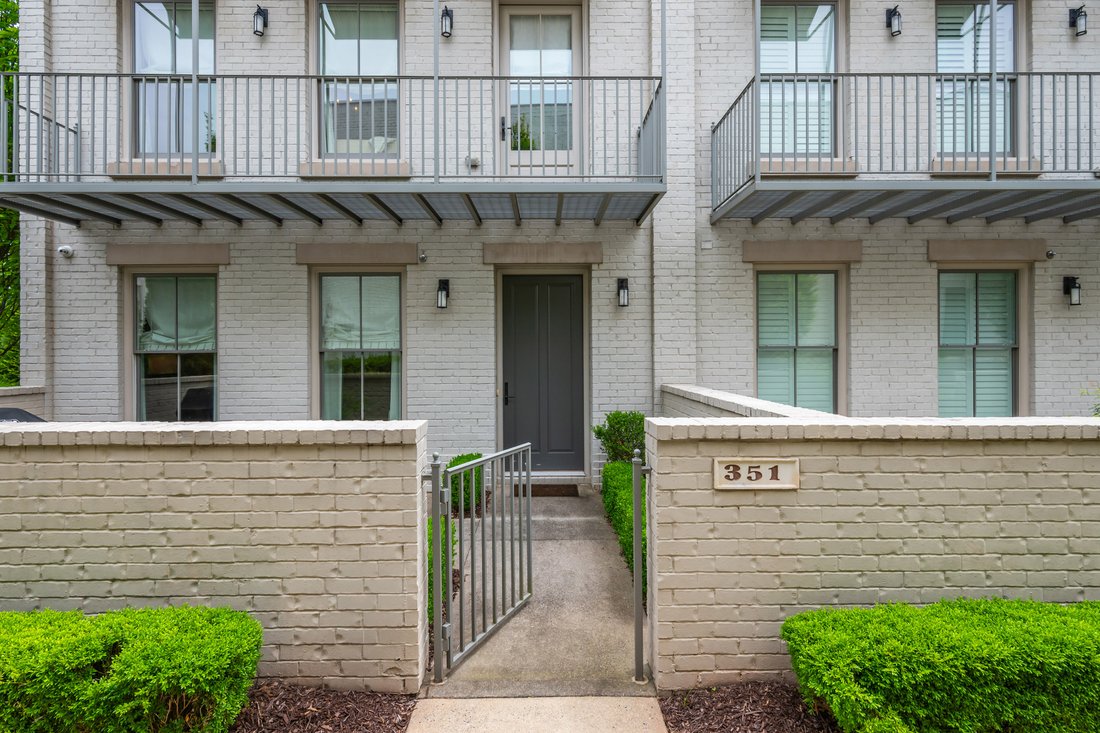


Stunning End Unit Townhome In Avalon
- 4 Beds
- 4 Baths
- 2,200 Sqft
- 1,569 Sqft lot
- MLS#7764928
About the Property
Fully furnished and impeccably designed, it offers a refined blend of style, comfort, and convenience. Thoughtfully upgraded throughout, the home showcases hardwood floors, modern designer lighting, shiplap accents, custom wood beams, designer window treatments, and beautifully curated finishes, including upgraded countertops and tile. The open-concept floor plan is both functional and inviting
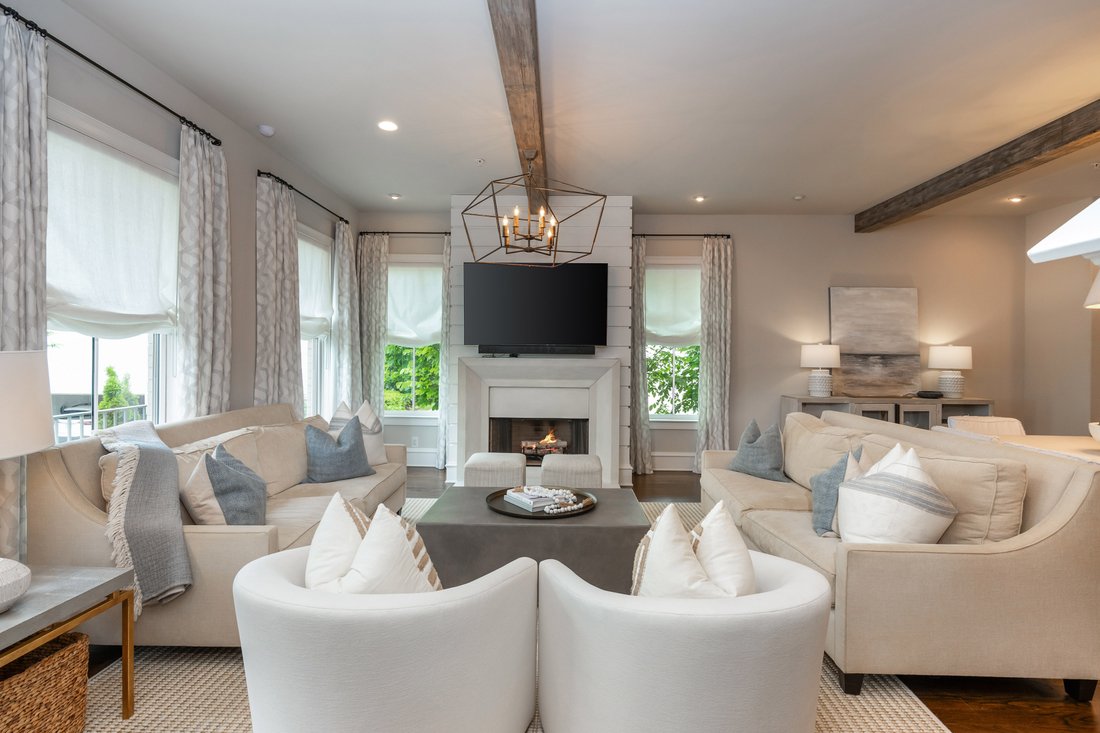
Fully furnished and impeccably designed, it offers a refined blend of style, comfort, and convenience. Thoughtfully upgraded throughout, the home showcases hardwood floors, modern designer lighting, shiplap accents, custom wood beams, designer window treatments, and beautifully curated finishes, including upgraded countertops and tile. The open-concept floor plan is both functional and inviting, ideal for everyday living and effortless entertaining. The chef’s kitchen features a generous island, high-end Bosch appliances, upgraded surfaces, and a spacious walk-in pantry, along with a built-in desk area perfectly suited for work or organization. A versatile bedroom and full bath on the main level provide the perfect space for guests or a private home office. Upstairs, the primary suite offers a serene retreat with a spacious closet enhanced by custom built-in cabinetry for optimal storage. The primary bath offers an oversized shower and double vanity. Two additional bedrooms and a full bath complete the upper level. Privately situated just off Avalon’s main thoroughfare, this residence offers a peaceful setting while placing you steps away from premier dining, shopping, and vibrant community amenities. A rare opportunity to enjoy turnkey luxury living in one of the area’s most sought-after destinations.
-
Property type
House
-
Year built
2016
-
Price/sqft
$568
Features
- Garage
- Walk In Closet
- Garden
- Fireplace
- Open Kitchen
- Terrace
- Pergola
- Panoramic / Scenic View
- Air Conditioning
Lot
- Panoramic / Scenic View
Indoor
- Office
- Fireplace
- Air Conditioning
- Kitchen island
- Washer Dryer
- Bar
- Laundry Room
- Open Kitchen
- Stone Countertops
- Walk In Closet
Outdoor
- Terrace
- Balcony
- Garage
- Gate
- Pergola
- Garden
Explore the Area
The agent will contact you soon by
Listed by
Book home tour with Sarah Wilkins
Choose a date and whether you'd like a virtual or in-person tour with the agent.

Similar Properties Nearby
New Listings in Alpharetta

Explore More Homes for Sale
Alpharetta, GA, United States property types
Alpharetta, GA, United States popular searches
- Properties with Garage in Alpharetta, GA, United States
- Properties with Pool in Alpharetta, GA, United States
- Properties with Fitness Center / Gym in Alpharetta, GA, United States
- Renovated properties in Alpharetta, GA, United States
- Gated Community properties in Alpharetta, GA, United States
- Water View properties in Alpharetta, GA, United States
- Modern properties in Alpharetta, GA, United States
- Properties with Elevator in Alpharetta, GA, United States
- New Builds properties in Alpharetta, GA, United States
- Lake View properties in Alpharetta, GA, United States
- Properties with Library in Alpharetta, GA, United States
- Waterfront properties in Alpharetta, GA, United States
- Investment Property properties in Alpharetta, GA, United States
- Equestrian properties in Alpharetta, GA, United States
- Golf View properties in Alpharetta, GA, United States
- Mountain View properties in Alpharetta, GA, United States
- City View properties in Alpharetta, GA, United States
- Properties with Steam Room in Alpharetta, GA, United States
- Coastal properties in Alpharetta, GA, United States
- Properties with Vineyard / Winery in Alpharetta, GA, United States
Related Guides & Stories
Trusted by the World's Leading Brokers
The agents behind the world's most exceptional properties list with JamesEdition.
- Listings from Sotheby's, Christie's, BARNES, and Engel & Völkers
- Every listing reviewed before it goes live
- Connect directly with verified listing agents
By continuing you agree to our Terms and Privacy Policy.
partnered with