$1,575,000

Single Family Residence In Alpharetta

  • 5 Beds
  • 6 Baths
  • 4,794 Sqft
  • 15,246 Sqft lot
  • Updated: September 17
  • Source:
    First Multiple Listing Service (FMLS)  MLS#7837667

About the Property

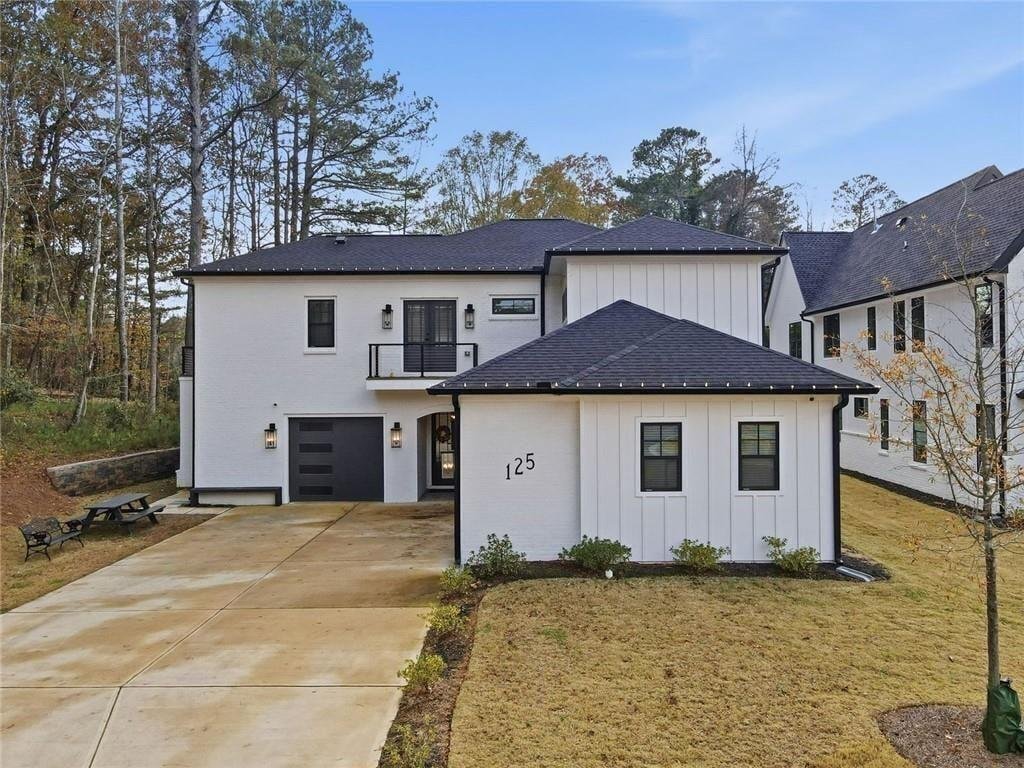
The bright, open main level welcomes you with a spacious family room that blends naturally into a beautifully appointed kitchen featuring premium Thermador appliances, custom cabinetry, gleaming quartz counters, and a generous island designed for gathering, cooking, and connecting. The primary suite is a true haven, complete with a cozy electric fireplace with heater, a private walkout patio, its
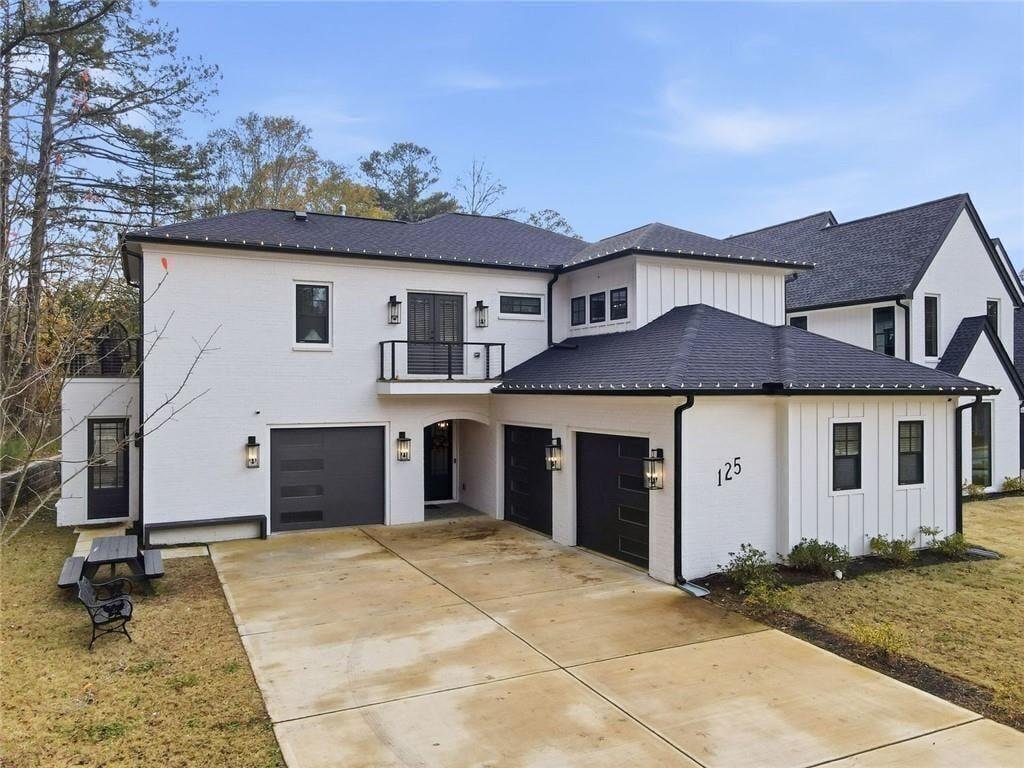
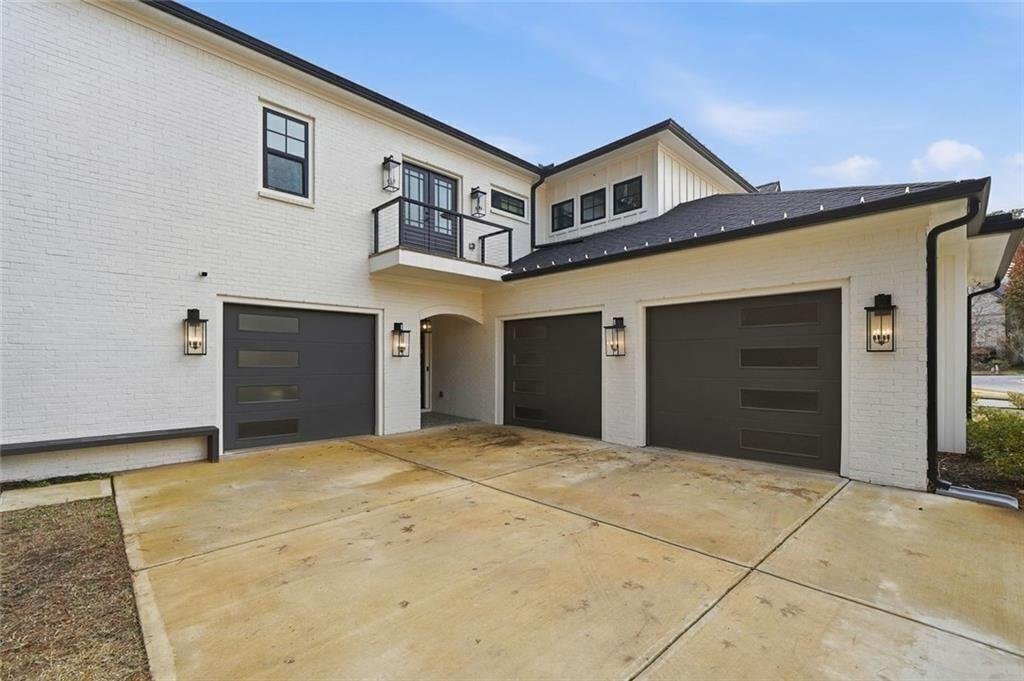
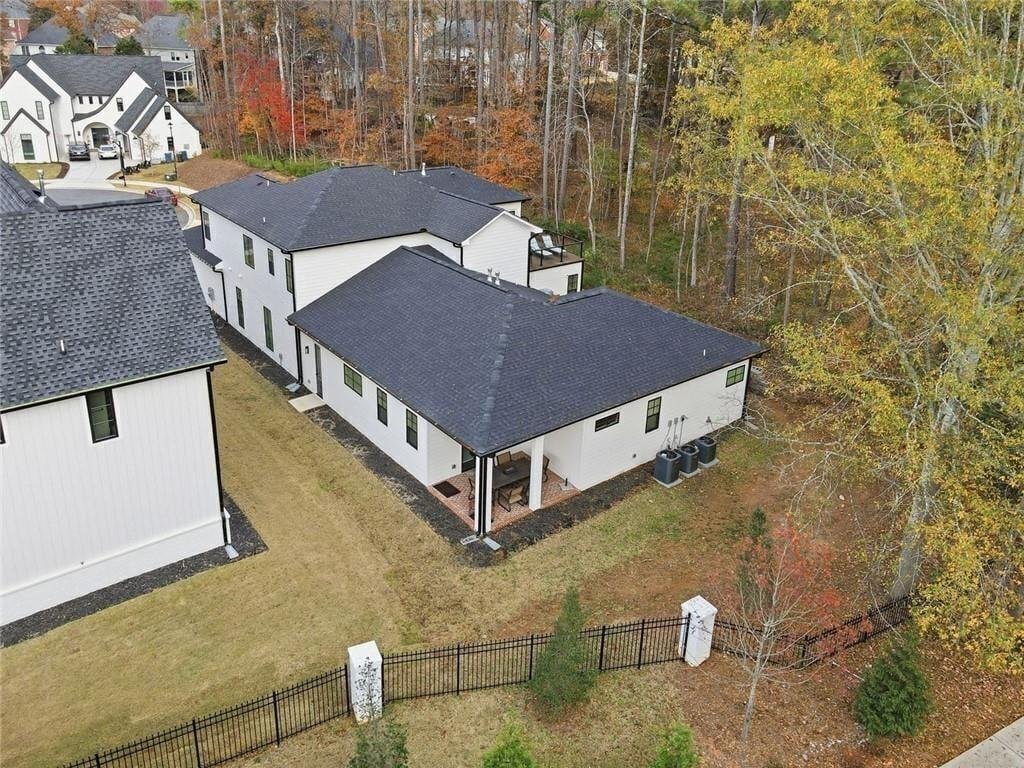
The bright, open main level welcomes you with a spacious family room that blends naturally into a beautifully appointed kitchen featuring premium Thermador appliances, custom cabinetry, gleaming quartz counters, and a generous island designed for gathering, cooking, and connecting. The primary suite is a true haven, complete with a cozy electric fireplace with heater, a private walkout patio, its own dedicated HVAC zone for personalized comfort, and an expansive office next door that opens to a covered patio, and allows access to the backyard. The spa-inspired bathroom invites relaxation with modern finishes, a dual shower panel, walk-in shower, a two-person jetted soaking tub, and individual (his/her) custom closets. Across the main level, a private guest suite provides comfort and independence with its own full bath and separate outdoor entrance perfect for extended stays or multigenerational living. Additional main-floor conveniences include a well-designed laundry room with built-in cabinetry and a large utility sink, plus three oversized garage bays arranged in a functional 2-plus-1 layout. Upstairs, you’ll find three spacious bedrooms, each with its own ensuite full bath, ensuring comfort and privacy for all. A large media room offers walkout access to the oversized terrace, perfect for entertainment. An additional office/flex loft space includes its own private balcony. A secondary laundry room on the upper level adds to daily convenience. Additional Features * Whole-home water softener and reverse osmosis filtration system * Sprinkler system, Multiple outdoor living spaces * Thoughtful layout for multigenerational families, guests, or work-from-home needs Ideally situated just minutes from Downtown Alpharetta, with quick access to North Point Mall, Roswell, State Bridge, Jones Bridge, and Kimball Bridge. Enjoy nearby outdoor amenities including Newtown Park, Rock Mill Park, and direct access to the Greenway to help facilitate an active lifestyle.
  • Property type

    House

  • Year built

    2024

  • Price/sqft

    $328

Features

  • Garage
  • Walk In Closet
  • Garden
  • Fireplace
  • Cinema
  • Jacuzzi
  • Terrace
  • Air Conditioning
  • Outdoor Living Space
Features

Indoor

  • Office
  • Fireplace
  • Air Conditioning
  • Kitchen island
  • Gas Stovetop
  • Jacuzzi
  • Bar
  • Laundry Room
  • Cinema
  • Stone Countertops
  • Walk In Closet

Outdoor

  • Terrace
  • Balcony
  • Garage
  • Outdoor Living Space
  • Garden

Explore the Area

125 Thome Drive, Alpharetta, Georgia, United States View on Google Maps
Price per sqft
Low
High

View 578 more listings in Alpharetta

Hester Group REALTORS - Marietta

Joined 1 year ago
Your message
You have inquired about this property

The agent will contact you soon by

Listed by

Hester Group REALTORS - Marietta
Georgia, United States
View agency profile
38
Listings
2025
Joined

Book home tour with the agent

Choose a date and whether you'd like a virtual or in-person tour with the agent.

In-person tour
Preferred date
Tour type
Hester Group REALTORS - Marietta
Marietta, Georgia, United States
View agency profile
Last updated
September 17
First listed
Sep 17
Listing reference
7837667
Listing status
Call

Start phone call with:

Hello, I’m calling for the property with the reference 7837667, which I discovered on JamesEdition.

After the call, we'll provide your contacts to the agent for easy communication.

brokerages we
partnered with