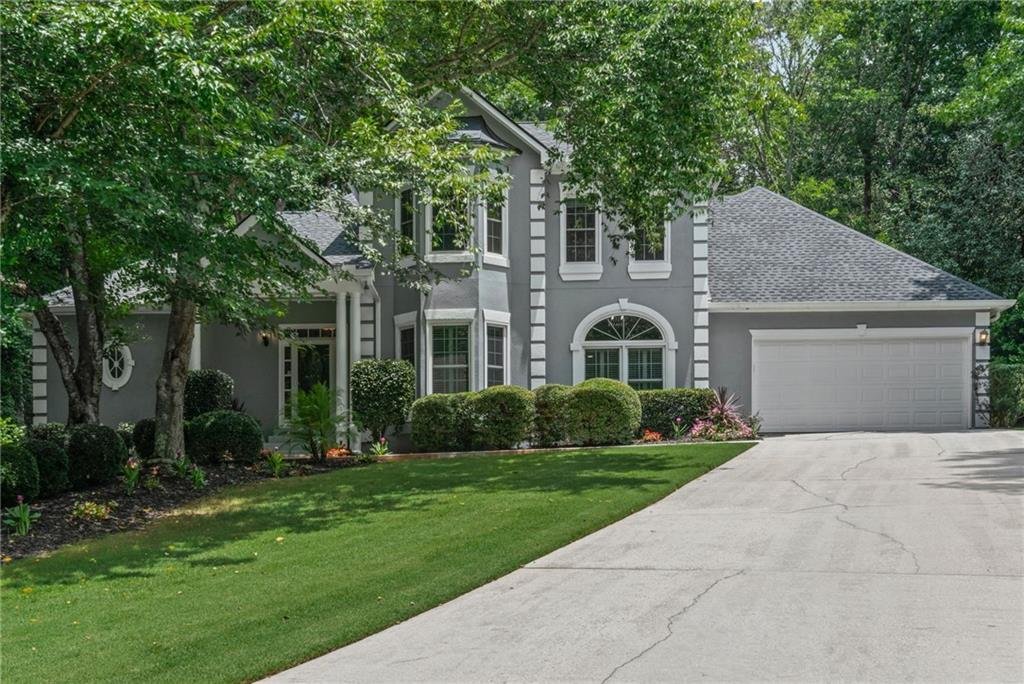
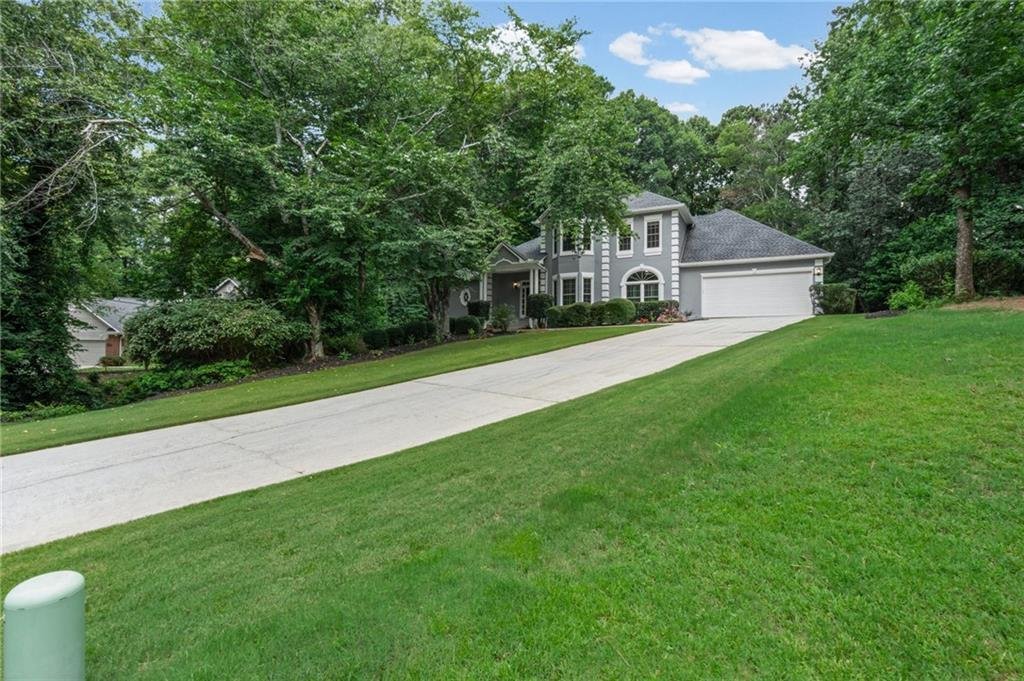
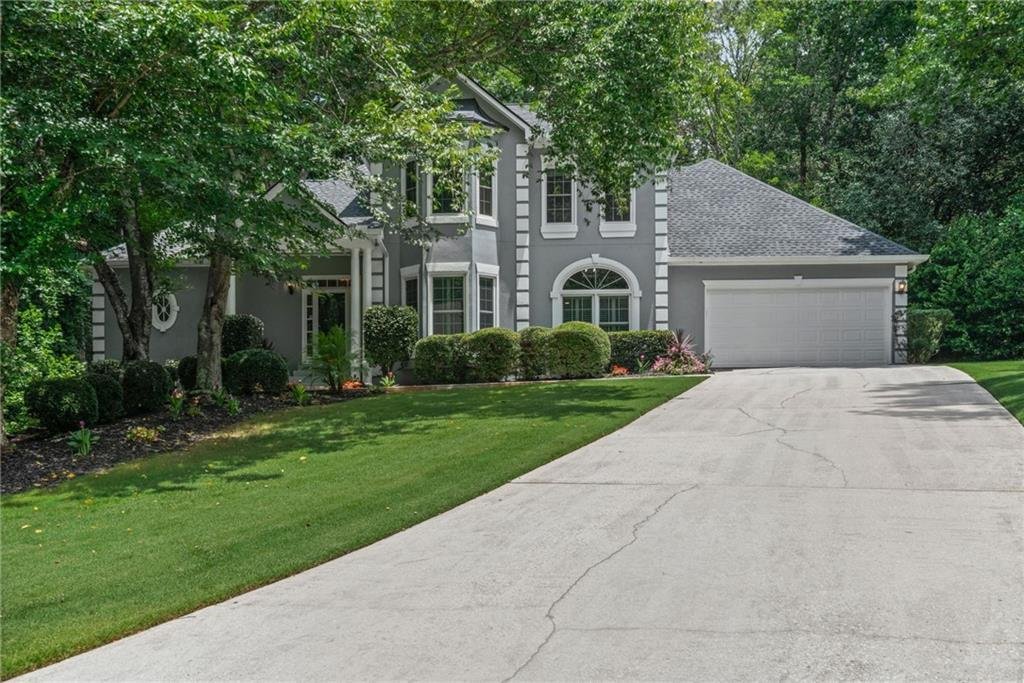
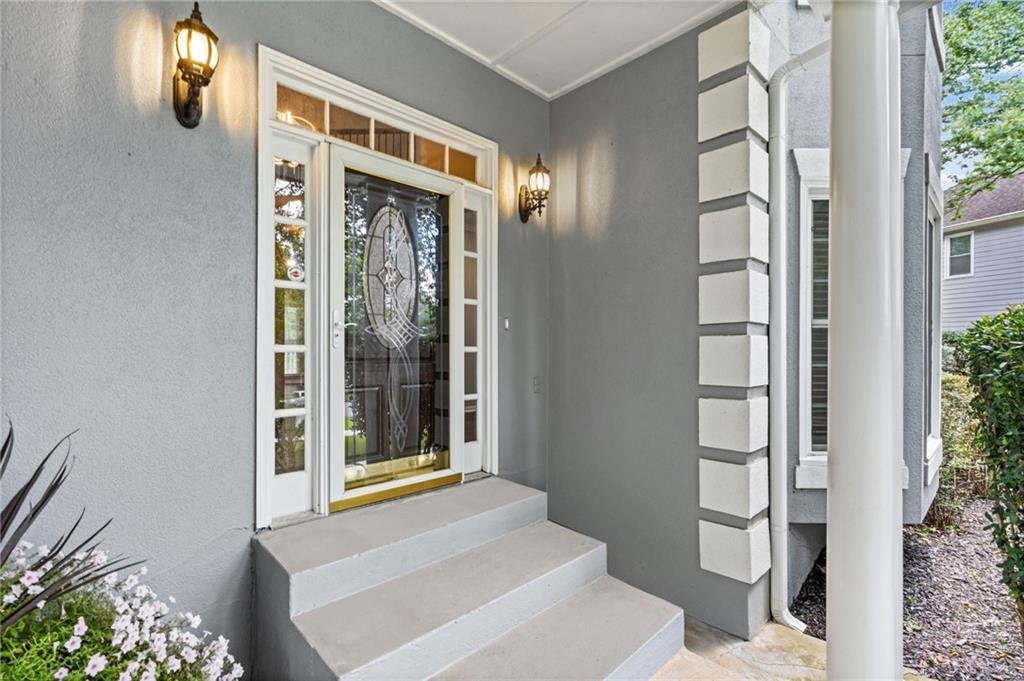
Single Family Residence In Alpharetta
- 6 Beds
- 4 Baths
- 3,484 Sqft
- 23,323 Sqft lot
- Updated: July 22
- Source: First Multiple Listing Service (FMLS) MLS#7799939
About the Property
Over the last few years, the following upgrades have been completed: (1) complete kitchen overhaul with quartz counters, new stainless appliances, new cabinets (2) new hardwood flooring throughout
Over the last few years, the following upgrades have been completed: (1) complete kitchen overhaul with quartz counters, new stainless appliances, new cabinets (2) new hardwood flooring throughout the home (3) new roof with 30yr shingles and 10yr labor warranty (4) all new double pane windows (5) new gutters (6) new carpet in basement (7) full guest bathroom and master bathroom renovations (8) all new paint (9) new front walkway (10) tankless water heater (11) window treatments (12) modern light fixtures.
The two story entry opens to large family room and dining room with large bay windows providing plenty of natural light. Master On Main with brand new bathroom, barn door, slipper tub, granite counters and walk in closet. The gleaming kitchen will knock your socks off with gorgeous quartz counters, bright white cabinets, and modern stainless appliances. The walk-in pantry offers extra room for plenty of storage. The adjacent eat-in kitchen looks out onto the private deck and the two story living room with cozy fireplace with accented stone wall. Walk out to outside and enjoy a serene wooded setting in this quiet neighborhood. There is also a lower patio with seating area and stone walkway.
The third floor provides three sizeable guest bedrooms, plus one full bath with all the modern finishes including spectacular tile and open shower. The basement has been finished out with two additional bedrooms, large entertainment area, full bathroom, and wet bar. There is also plenty of storage in the unfinished area. Tons of room with endless possibilities!
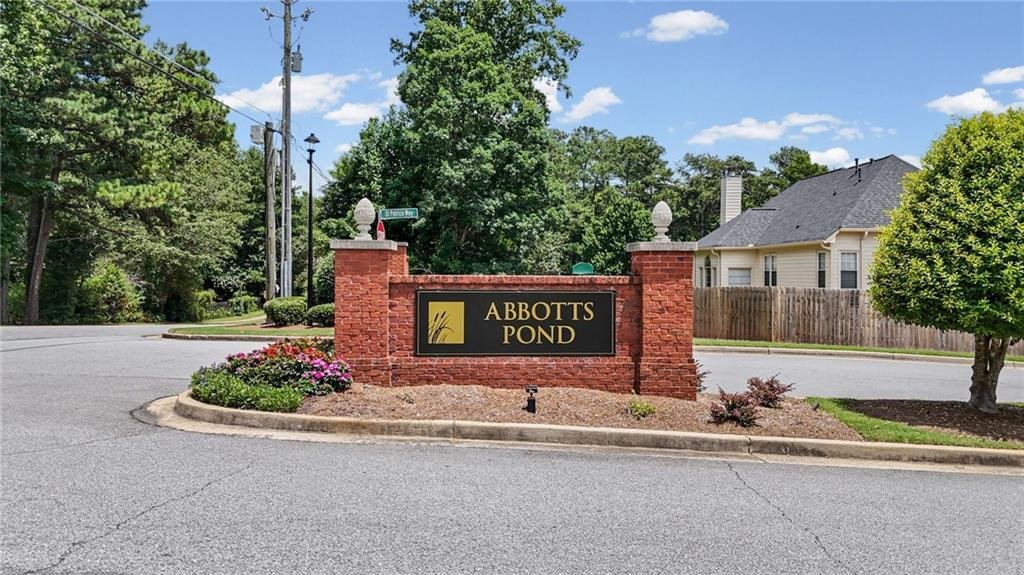
Incredible Johns Creek/Alpharetta location near the intersection of Jones Bridge Road, Abbots Bridge Road and Kimball Bridge Road. You are a short drive to Chattahoochee High School, The Standard Club, Abbotts Village (Publix) Shopping Center, and Webb Bridge Park plus so much more. Fantastic school district.
Seller is an Agent but not the listing agent.
-
Property type
House
-
Year built
1989
-
Price/sqft
$227
Features
- Garage
- Walk In Closet
- Garden
- Fireplace
- Wine Cellar
- Modern
- Playground
- Tennis Court
- Pool
Lot
- Renovated
- Modern
Indoor
- Fireplace
- Bar
- Wine Cellar
- Basement
- Walk In Closet
Outdoor
- Pool
- Garage
- Playground
- Tennis Court
- Garden
Explore the Area
The agent will contact you soon by
Listed by
Book home tour with the agent
Choose a date and whether you'd like a virtual or in-person tour with the agent.
Listings on this website come from the FMLS IDX Compilation and may be held by brokerage firms other than the owner of this website. The listing brokerage is identified in any listing details. Information is deemed reliable but is not guaranteed. If you believe any FMLS listing contains material that infringes your copyrighted work, please https://www.fmls.com/dmca to review our DMCA policy and learn how to submit a takedown request. © 2026 FMLS.
Trusted by the World's Leading Brokers
The agents behind the world's most exceptional properties list with JamesEdition.
- Listings from Sotheby's, Christie's, BARNES, and Engel & Völkers
- Every listing reviewed before it goes live
- Connect directly with verified listing agents
By continuing you agree to our Terms and Privacy Policy.
partnered with