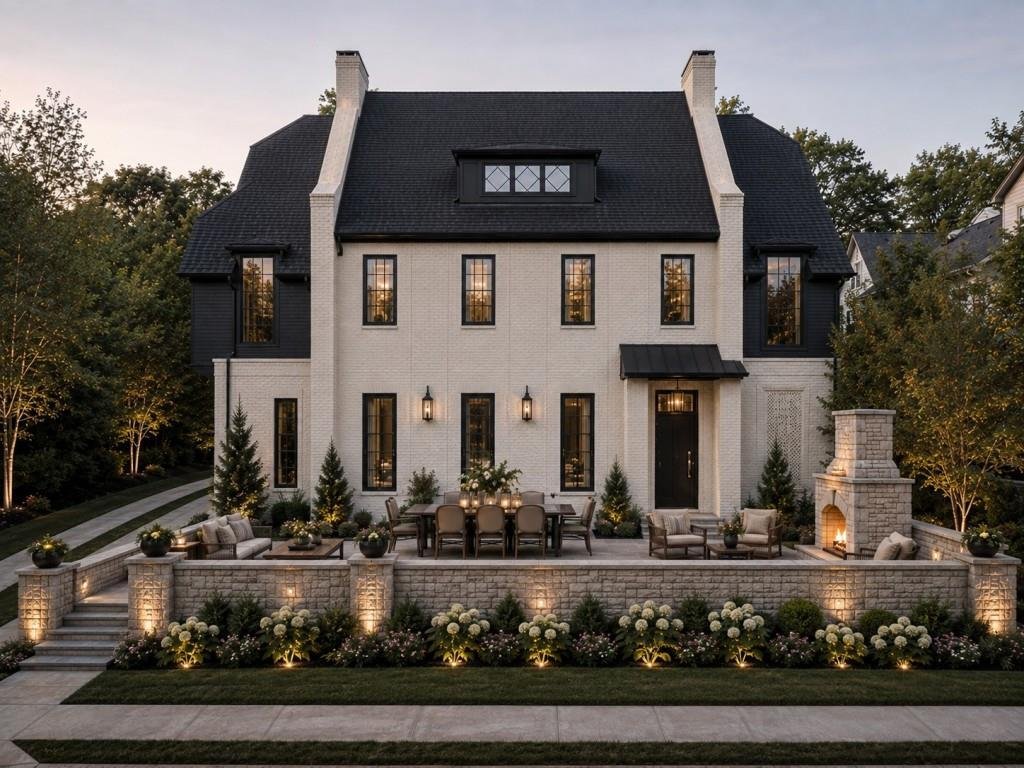
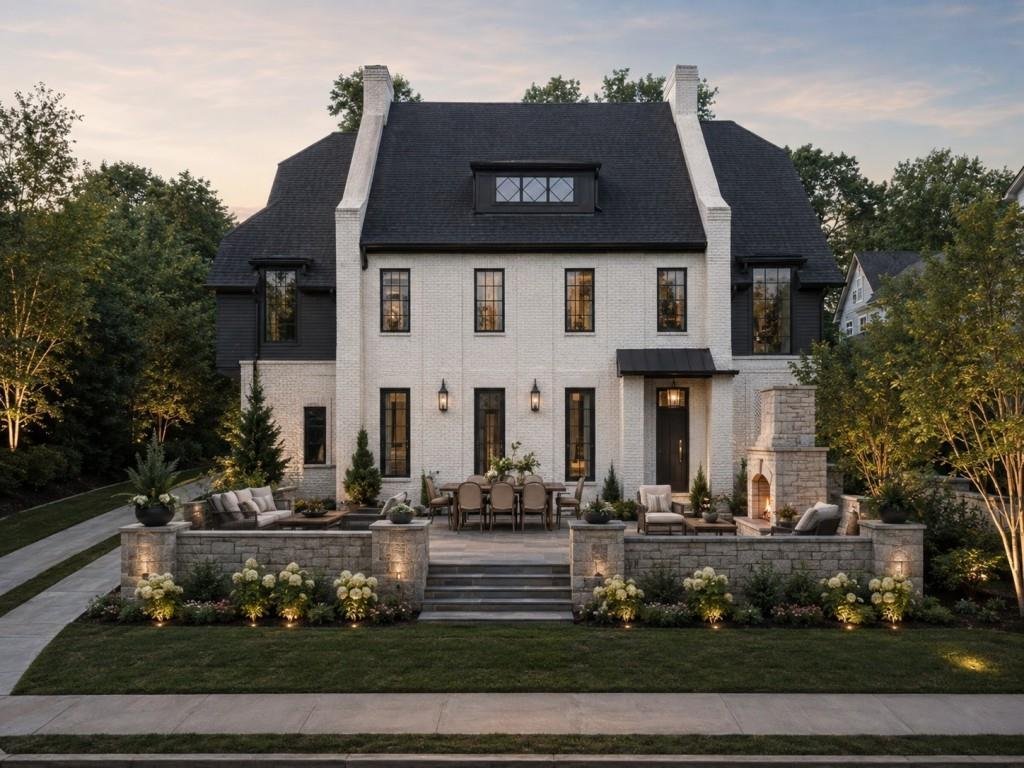
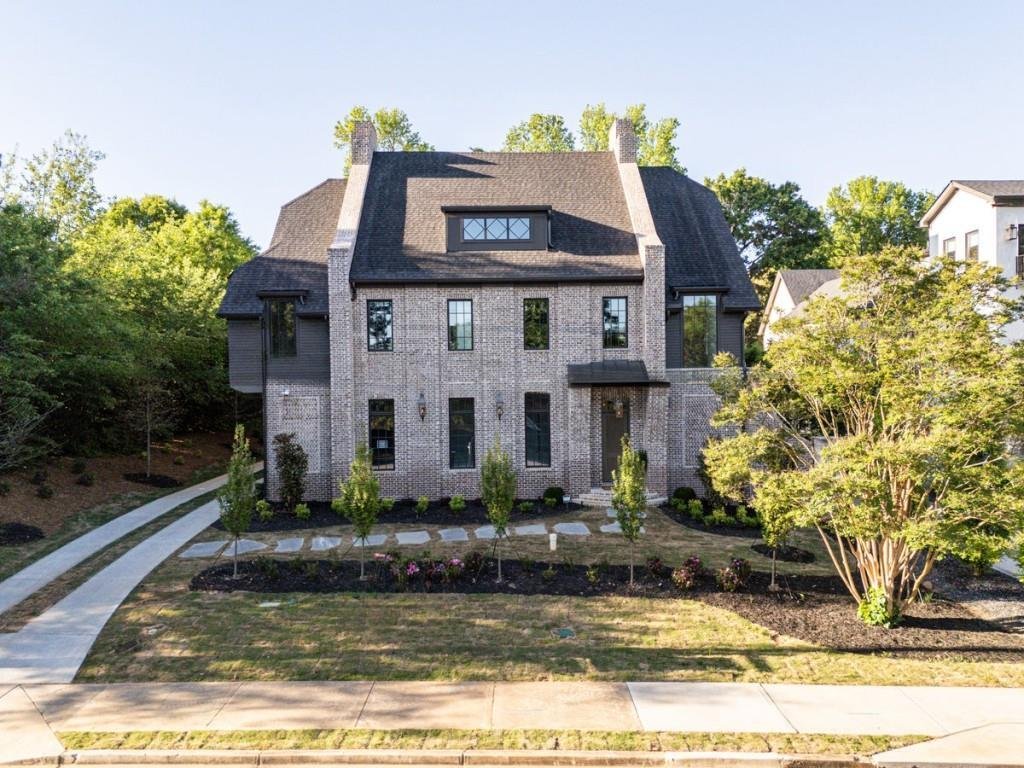
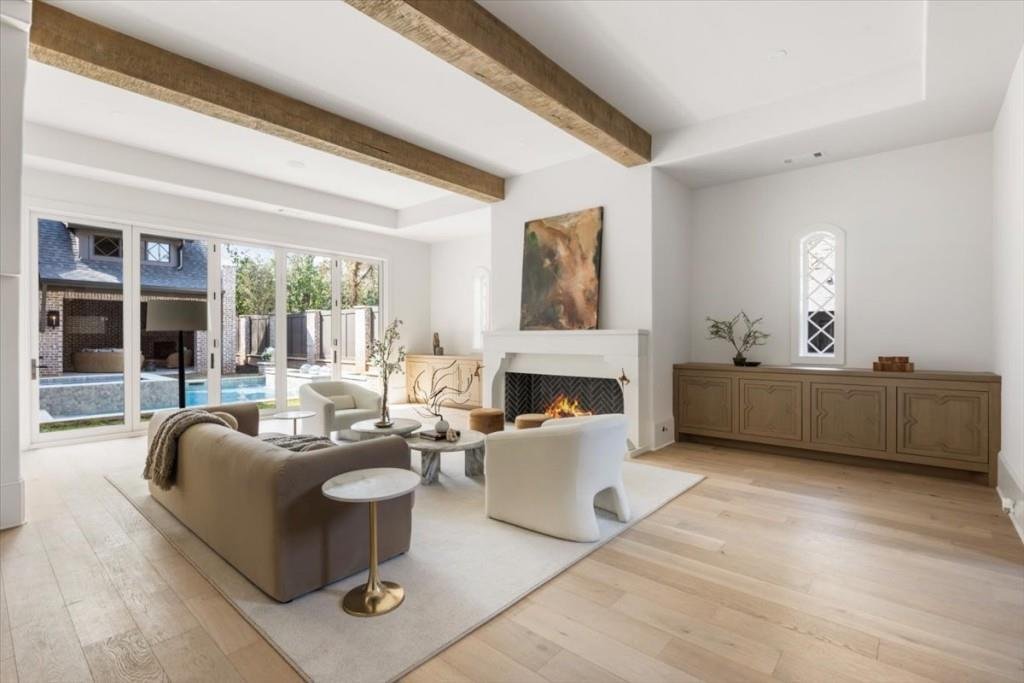
Single Family Home/House Alpharetta United States
- 5 Beds
- 9 Baths
- 7,780 Sqft
- 15,116 Sqft lot
- Updated: Yesterday
- 7
- MLS#7755170
About the Property
-
Property type
House
-
Floors
3
-
Year built
2026
-
Price/sqft
$867
Features
- Garage
- Garden
- Fireplace
- Pool
- Outdoor Kitchen
- Elevator
- Jacuzzi
- Fitness Center / Gym
- Panoramic / Scenic View
Lot
- Panoramic / Scenic View
- Privacy
- New Builds
Indoor
- High Ceiling
- Office
- Fireplace
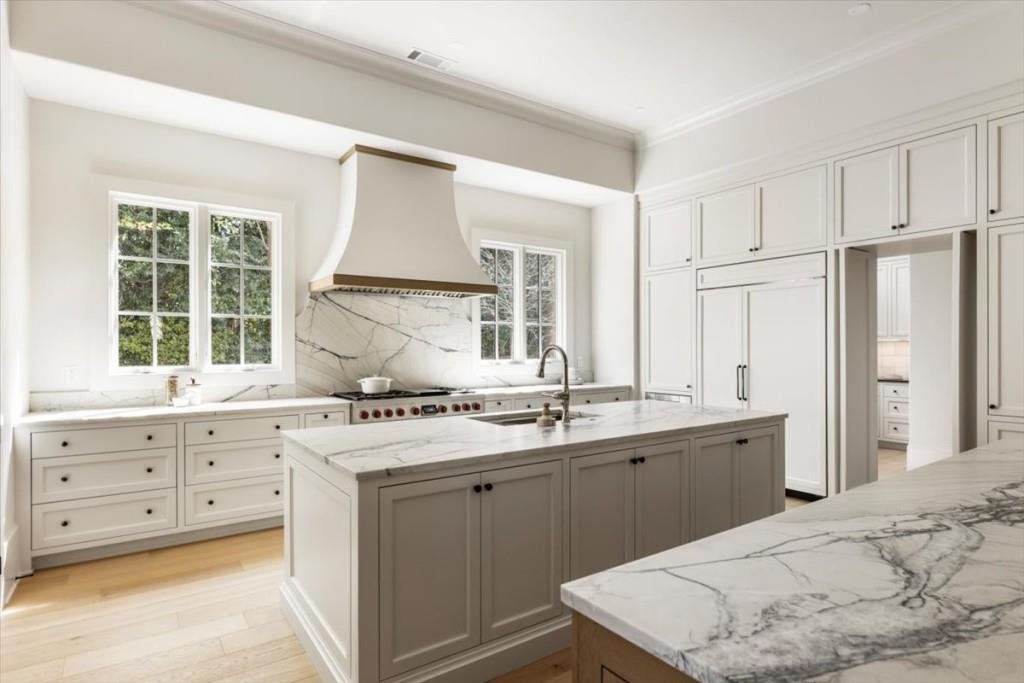
- Kitchen island
- Gas Stovetop
- Jacuzzi
- Bar
- Laundry Room
- Elevator
- Stone Countertops
- Fitness Center / Gym
Outdoor
- Balcony
- Pool
- Garage
- Outdoor Kitchen
- Outdoor Living Space
- Garden
Explore the Area

The agent will contact you soon by
Listed by
Book home tour with Andrea Cueny
Choose a date and whether you'd like a virtual or in-person tour with the agent.

Atlanta’s northern suburbs, which include popular communities like Alpharetta, Milton, Roswell, Suwanee and John
Atlanta’s northern suburbs, which include popular communities like Alpharetta, Milton, Roswell, Suwanee and Johns Creek, are known for their blend of urban sophistication and suburban tranquility. Affluent and amenity-rich neighborhoods, proximity to numerous outdoor recreational venues, a thriving business corridor, world-class shopping and dining options, and a vibrant cultural scene combine to create a desirable lifestyle option for people looking to get away from it all, but still have easy access to the excitement and convenience of Atlanta.
Established in 2015, Ansley Real Estate has become the luxury sales leader in Georgia, outpacing legacy brokerages with decades of established business and exposure. Our agents, leadership and staff are the difference! Collectively, we are determined to provide a superior real estate experience focused on exceeding our clients’ expectations in achieving their home buying and selling goals. We’re not content to do things the same old way and wait for things to happen. We’re in the market every day, working relentlessly to provide an exceptional experience for our clients - to listen, provide counsel and earn their trust and their business one home sale at a time.
Similar Properties Nearby
New Listings in Alpharetta

Explore More Homes for Sale
Alpharetta, GA, United States property types
Alpharetta, GA, United States popular searches
- Properties with Garage in Alpharetta, GA, United States
- Properties with Pool in Alpharetta, GA, United States
- Properties with Fitness Center / Gym in Alpharetta, GA, United States
- Renovated properties in Alpharetta, GA, United States
- Modern properties in Alpharetta, GA, United States
- Gated Community properties in Alpharetta, GA, United States
- Water View properties in Alpharetta, GA, United States
- New Builds properties in Alpharetta, GA, United States
- Properties with Elevator in Alpharetta, GA, United States
- Properties with Library in Alpharetta, GA, United States
- Lake View properties in Alpharetta, GA, United States
- Investment Property properties in Alpharetta, GA, United States
- Waterfront properties in Alpharetta, GA, United States
- Golf View properties in Alpharetta, GA, United States
- Equestrian properties in Alpharetta, GA, United States
- City View properties in Alpharetta, GA, United States
- Coastal properties in Alpharetta, GA, United States
- Properties with Indoor Pool in Alpharetta, GA, United States
- Properties with Steam Room in Alpharetta, GA, United States
- Mountain View properties in Alpharetta, GA, United States
Related Guides & Stories
Trusted by the World's Leading Brokers
The agents behind the world's most exceptional properties list with JamesEdition.
- Listings from Sotheby's, Christie's, BARNES, and Engel & Völkers
- Every listing reviewed before it goes live
- Connect directly with verified listing agents
By continuing you agree to our Terms and Privacy Policy.
partnered with