$1,730,000
Single Family For Sale In Alpharetta
- 5 Beds
- 6 Baths
- 5,317 Sqft
- 14,811 Sqft lot
- Updated: August 4
-
2
Views for last 30 days
- MLS#10731968
About the Property
Welcome to this brand-new, never-lived-in luxury residence in the highly coveted, sold-out Hawthorn community - an exceptional opportunity to own a fully upgraded, move-in-ready luxury home in one of Alpharetta’s most desirable communities-without the time, uncertainty or delays of building from scratch. The Parkmont home design combines elegant gathering spaces and quiet retreats. The welcoming f
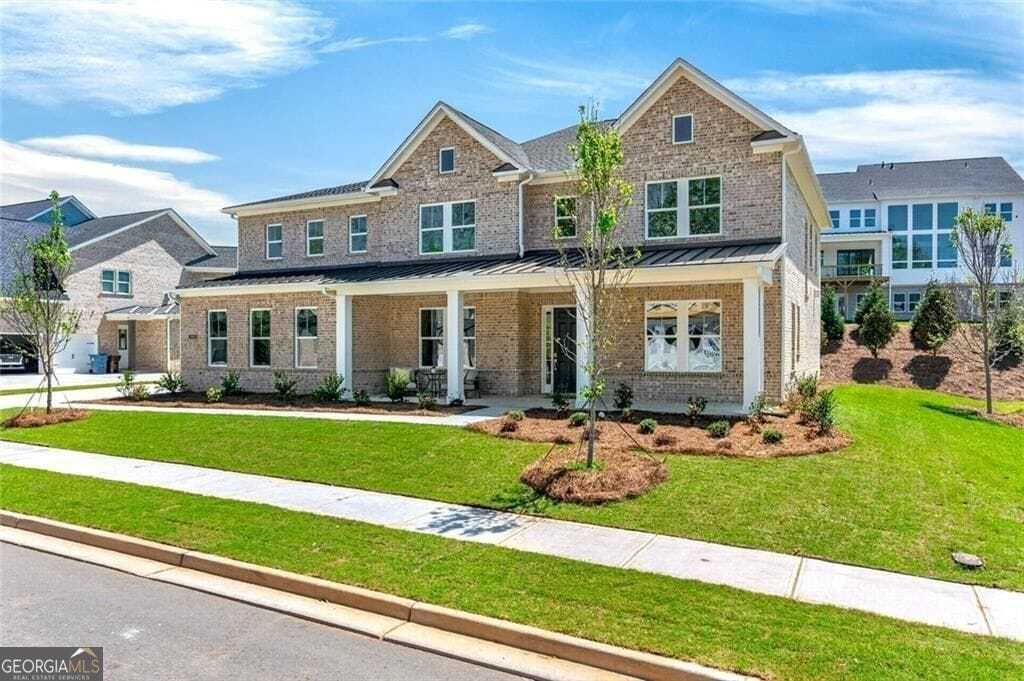
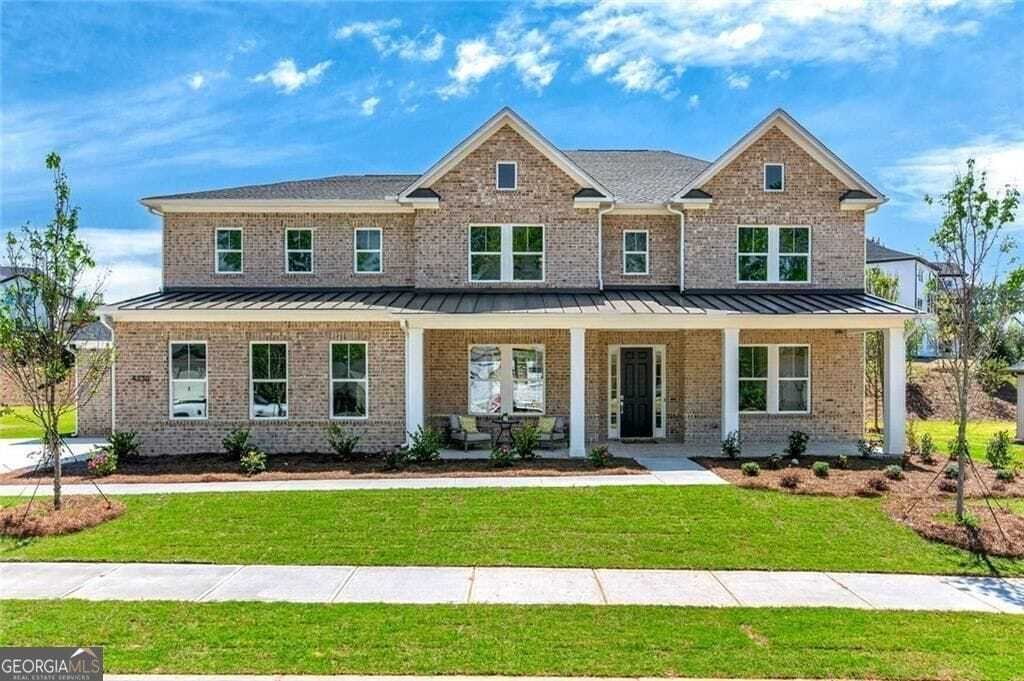
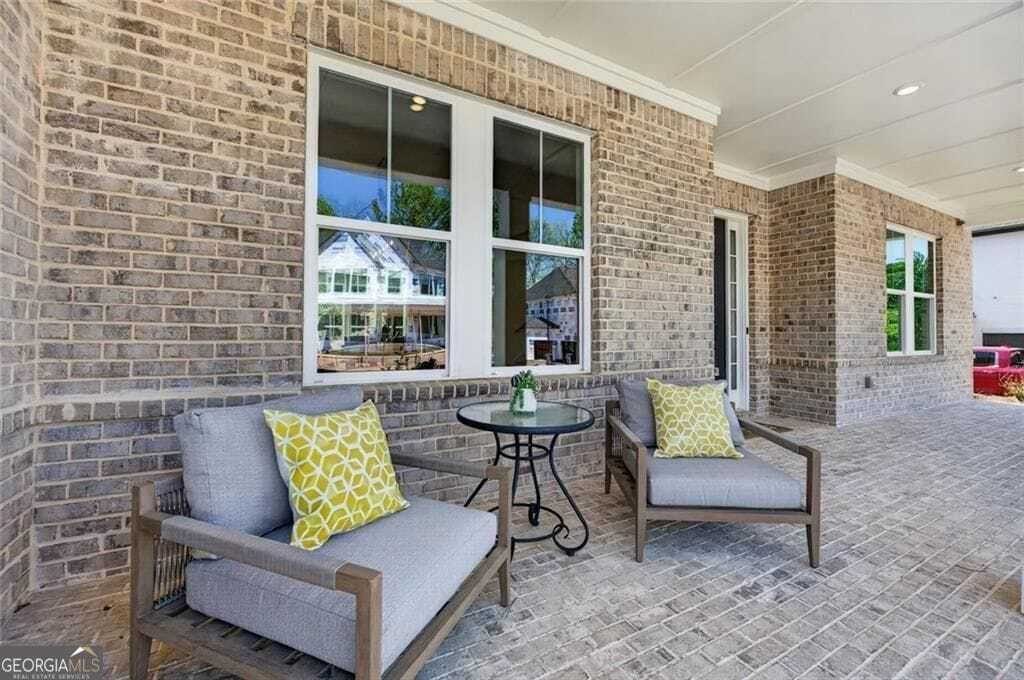
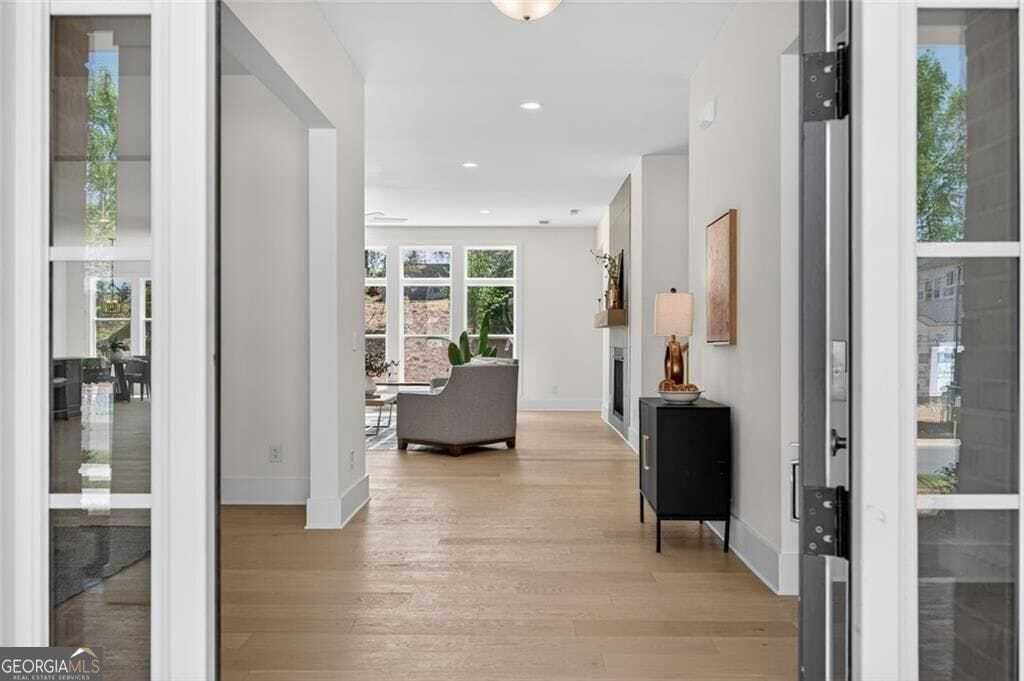
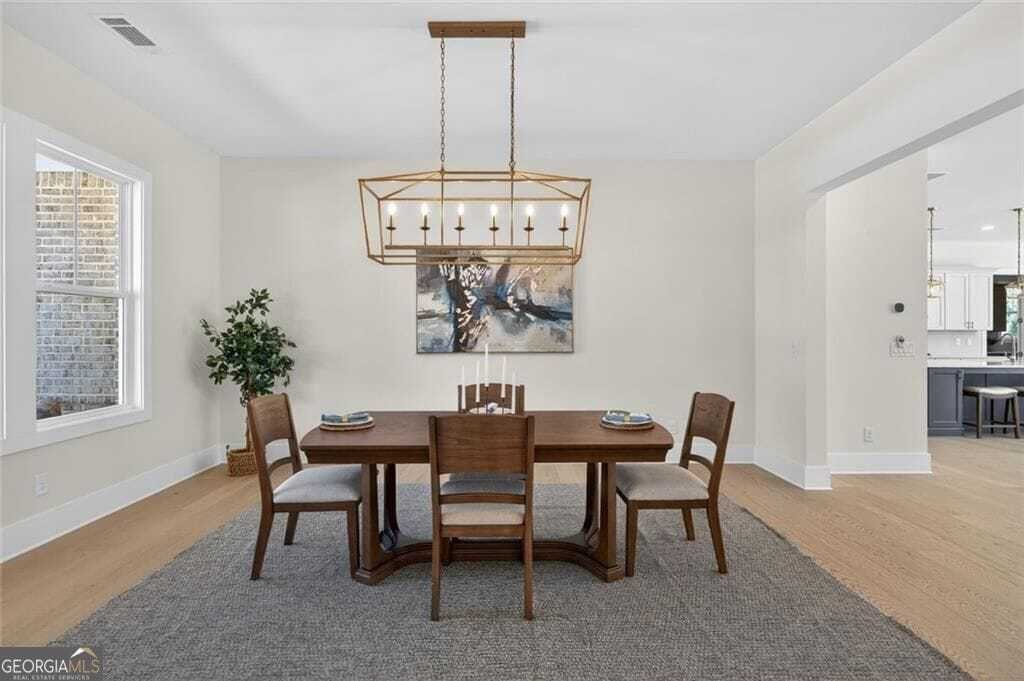
Welcome to this brand-new, never-lived-in luxury residence in the highly coveted, sold-out Hawthorn community - an exceptional opportunity to own a fully upgraded, move-in-ready luxury home in one of Alpharetta’s most desirable communities-without the time, uncertainty or delays of building from scratch. The Parkmont home design combines elegant gathering spaces and quiet retreats. The welcoming foyer opens to a versatile flex room on one side and a sophisticated large dining room on the other. The open-concept layout seamlessly flows into the great room, anchored by a 42 Novus traditional fireplace with floor-to-ceiling premium tile and a cedar boxed mantel. At the heart of the home, the chef’s kitchen is thoughtfully designed with an oversized Silestone island with breakfast bar and a spacious walk-in pantry. The fully equipped Prep Kitchen complete with KitchenAid appliances and beautiful coordinated cabinets adds both function and sophistication. The adjacent casual dining area is filled with natural light and offers access to the patio, perfect for indoor-outdoor entertainment. The main level also includes a lovely secondary bedroom suite that is perfect for guests as well as a powder room. Upstairs, the luxurious primary suite serves as a serene retreat, complete with a large walk-in closet, a spa-inspired bath featuring dual vanities, a freestanding tub, a spacious shower, and a private water closet. Three additional bedrooms each include walk-in closets and en-suite, all showcasing carefully curated tile selections on both floors and shower walls. A versatile spacious loft provides additional flexibility for living or entertaining, while the conveniently located upper-level laundry enhances everyday ease. This home is also EV and tech-ready, pre-wired for a 240V electric vehicle charging station and multiple exterior security camera locations. The rear patio is thoughtfully equipped with a dedicated gas line for grilling and an additional hose bib-ideal for outdoor living. Sophisticated, functional, and impeccably upgraded, this home delivers luxury living at its finest.
-
Property type
House
-
Year built
2025
-
Price/sqft
$325
Features
- Walk In Closet
- Garden
- Fireplace
- Terrace
- Game Room
- Gas Stovetop
- Stone Countertops
- Office
- Bar
Features
Indoor
- Office
- Fireplace
- Kitchen island
- Gas Stovetop
- Bar
- Laundry Room
- Game Room
- Stone Countertops
- Walk In Closet
Outdoor
- Terrace
- Garden
Explore the Area
4330 Hawthorn Circle, Alpharetta, Georgia, United States
View on Google Maps
Price per sqft
Low
High
Joined 1 year ago
You have inquired about this property
The agent will contact you soon by
Listed by
2
Listings
2025
Joined
Book home tour with Suzanne Anderson
Choose a date and whether you'd like a virtual or in-person tour with the agent.
Preferred date
Tour type
Alpharetta / North Fulton Office
33 South Main Street, Suite 201, 30009, Alpharetta, Georgia, United States
View agency profile
Berkshire Hathaway HomeServices Georgia Properties
Last updated
August 4
First listed
Apr 16
Listing reference
10731968
Similar Properties Nearby
New Listings in Alpharetta



Explore More Homes for Sale
Alpharetta, GA, United States property types
Alpharetta, GA, United States popular searches
- Properties with Garage in Alpharetta, GA, United States
- Properties with Pool in Alpharetta, GA, United States
- Properties with Fitness Center / Gym in Alpharetta, GA, United States
- Renovated properties in Alpharetta, GA, United States
- Gated Community properties in Alpharetta, GA, United States
- Water View properties in Alpharetta, GA, United States
- Modern properties in Alpharetta, GA, United States
- Properties with Elevator in Alpharetta, GA, United States
- New Builds properties in Alpharetta, GA, United States
- Lake View properties in Alpharetta, GA, United States
- Properties with Library in Alpharetta, GA, United States
- Waterfront properties in Alpharetta, GA, United States
- Equestrian properties in Alpharetta, GA, United States
- Investment Property properties in Alpharetta, GA, United States
- Golf View properties in Alpharetta, GA, United States
- City View properties in Alpharetta, GA, United States
- Coastal properties in Alpharetta, GA, United States
- Properties with Steam Room in Alpharetta, GA, United States
- Properties with Vineyard / Winery in Alpharetta, GA, United States
- Properties with Indoor Pool in Alpharetta, GA, United States
- Mountain View properties in Alpharetta, GA, United States
Related Guides & Stories
Trusted by the World's Leading Brokers
The agents behind the world's most exceptional properties list with JamesEdition.
- Listings from Sotheby's, Christie's, BARNES, and Engel & Völkers
- Every listing reviewed before it goes live
- Connect directly with verified listing agents
By continuing you agree to our Terms and Privacy Policy.
brokerages we
partnered with
partnered with