$1,075,000
Single Family Detached Alpharetta
- 5 Beds
- 4 Baths
- 5,272 Sqft
- 13,068 Sqft lot
- Updated: September 30
- MLS#10758538
About the Property
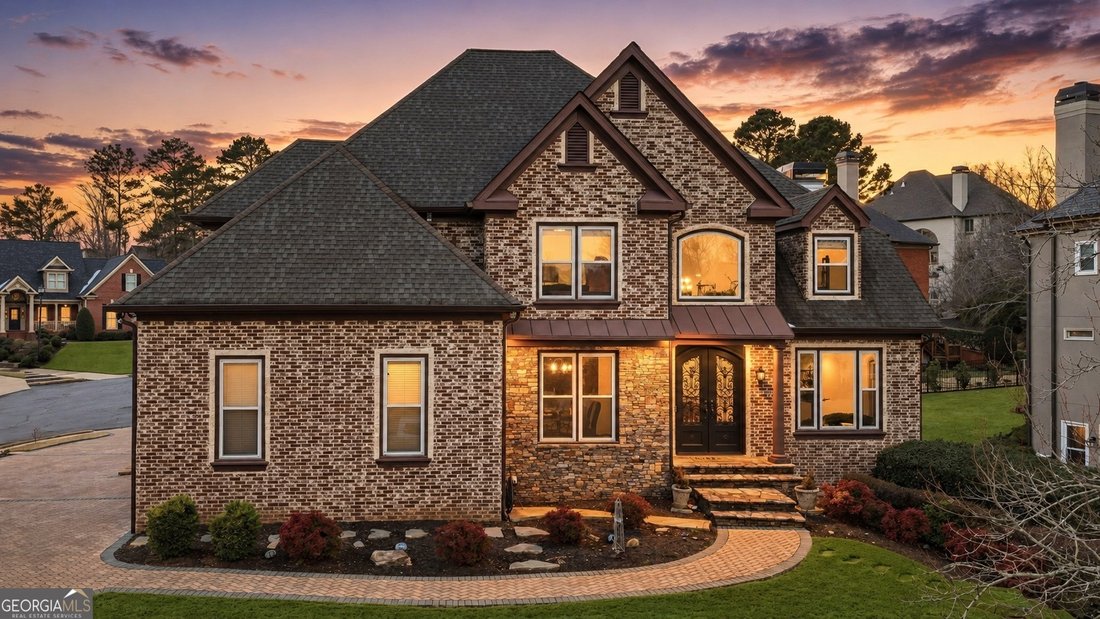
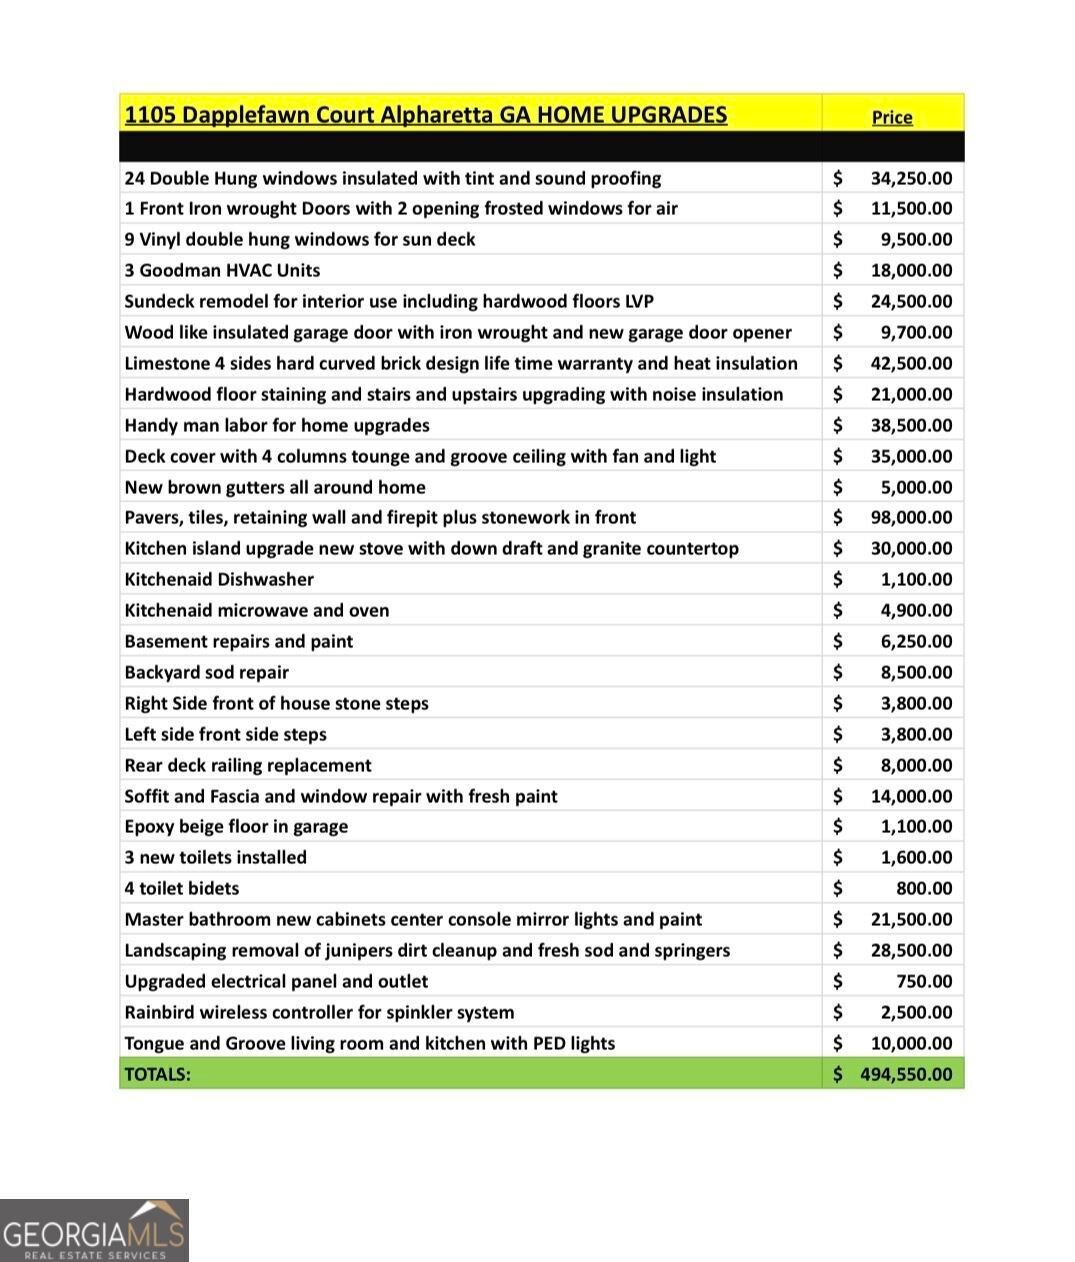
Discover exceptional craftsmanship and nearly $495,000 in seller upgrades in this distinctive four sided, hand laid limestone residence, perfectly positioned on a redesigned cul-de-sac corner lot in the highly desirable Deerlake community. Enjoy an Alpharetta address, Forsyth County taxes, and access to the sought-after Lambert High School district. The owners have made extensive investments in qu
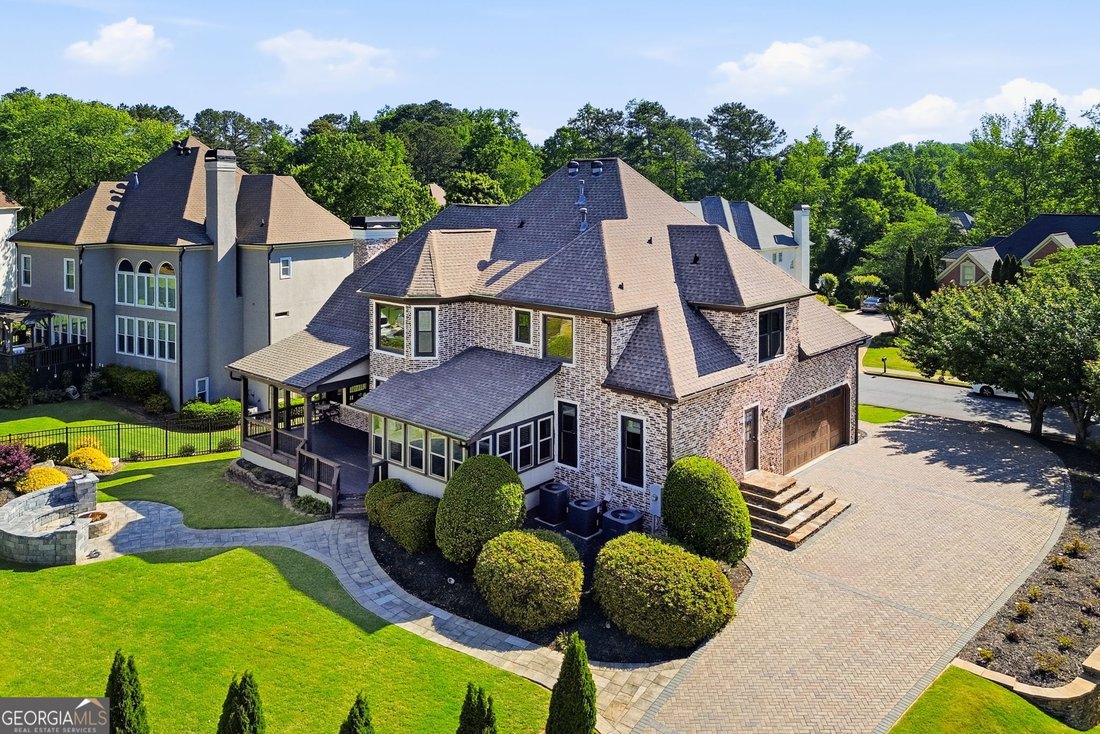
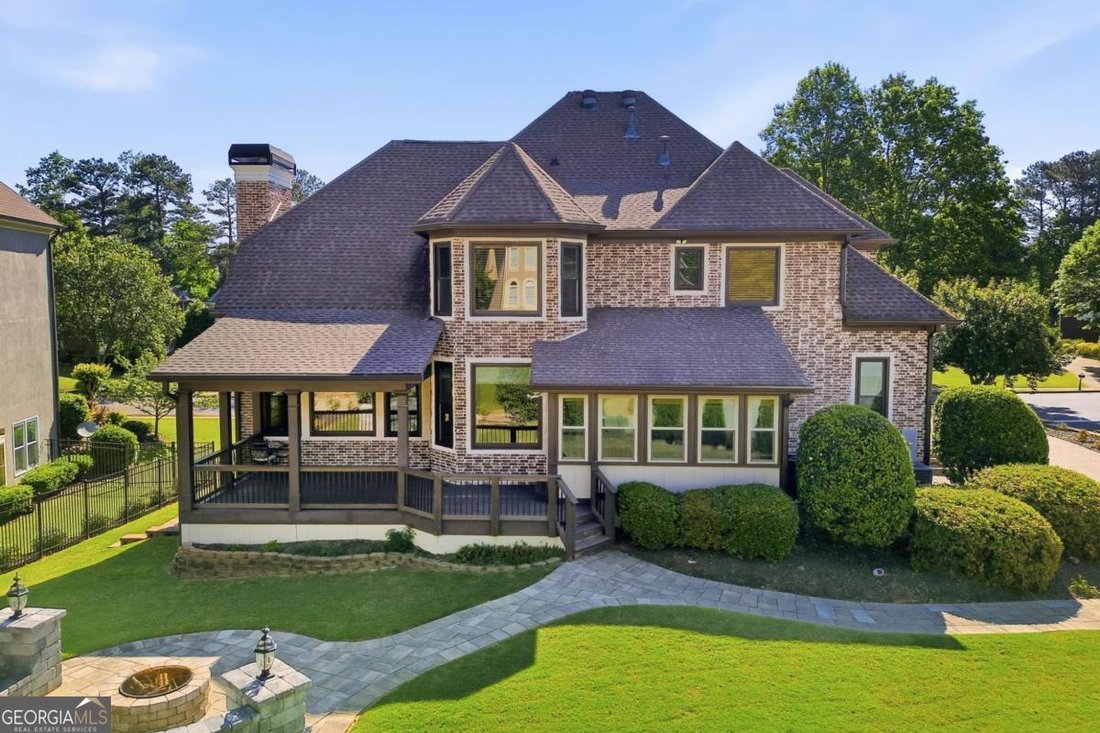
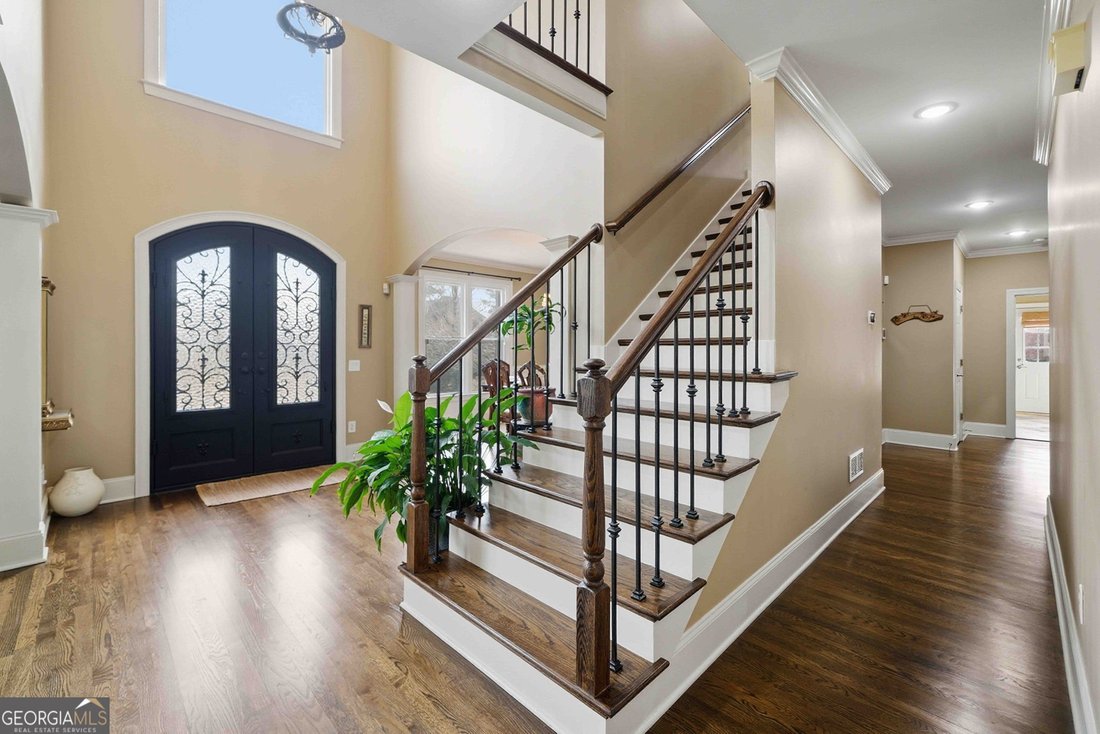
Discover exceptional craftsmanship and nearly $495,000 in seller upgrades in this distinctive four sided, hand laid limestone residence, perfectly positioned on a redesigned cul-de-sac corner lot in the highly desirable Deerlake community. Enjoy an Alpharetta address, Forsyth County taxes, and access to the sought-after Lambert High School district. The owners have made extensive investments in quality, comfort, and thoughtful improvements throughout the home, including: * Four-sided, hand-laid limestone exterior with added heat insulation * Custom paver driveway and extensive front and rear stonework * Custom stone stairways, retaining wall, and outdoor stone fire pit * Redesigned landscaping with new Bermuda sod, extensive tree and shrub removal, and upgraded irrigation with Rain Bird wireless controls * 24 insulated, tinted, sound-reducing double-hung windows * 9 additional windows in the enclosed sunroom * Custom wrought-iron front entry doors with operable frosted-glass windows * New gutters, repaired soffits and fascia, and updated exterior paint * Covered outdoor living area with four columns, tongue-and-groove ceiling, lighting, and ceiling fan * Upgraded insulated garage door with wrought-iron detailing, new opener, and epoxy garage flooring * Hardwood flooring throughout both levels with upgraded stairways and added sound insulation * Tongue-and-groove ceiling details and upgraded lighting * Updated kitchen featuring an oversized granite island, upgraded cooktop with downdraft ventilation, and KitchenAid appliances * Updated primary bathroom with marble finishes, new cabinetry, center console, mirrors, and lighting * Three Goodman HVAC systems, approximately three years old * Upgraded electrical panel and outlets * Three new toilets and four bidet upgrades * Basement repairs and fresh paint. Inside, the dramatic two-story living room features a beautiful tongue-and-groove ceiling and wood-burning fireplace, creating a warm and inviting space. The updated kitchen offers an oversized granite island, high-end appliances, and generous space for gathering and entertaining. A main-level bedroom and full bathroom provide flexibility for guests, extended family, or a private office, while the oversized laundry and mudroom add everyday convenience. Upstairs, the spacious primary suite offers a relaxing retreat with a beautifully updated bathroom and custom closet systems. Secondary bedrooms feature walk-in closets and built-ins, including a convenient Jack-and-Jill bathroom. An additional office/loft area and approximately 100 square feet of additional closet storage provide even more flexibility. The finished basement expands the living space with a media area, wet bar, full bathroom, additional bedroom/flex space, and new carpet, ideal for entertaining or multigenerational living. Outdoors, enjoy multiple spaces designed for year-round relaxation and entertaining, including a covered patio, enclosed sunroom, stone fire pit, and herb garden. Located in the highly desirable Deerlake community, residents enjoy resort-style amenities, including swimming, tennis, a stocked lake, clubhouse, baseball and soccer fields, playgrounds, and walking trails. Conveniently located near shopping, dining, and top-rated schools, this distinctive residence offers extensive upgrades, exceptional stone craftsmanship, and versatile living spaces inside and out.
-
Property type
House
-
Year built
1996
-
Price/sqft
$203
Features
- Garage
- Walk In Closet
- Garden
- Fireplace
- Water View
- Fire Pit
- Playground
- Terrace
- Pool
Features
Lot
- Water View
- Investment Property
Indoor
- High Ceiling
- Office
- Fireplace
- Kitchen island
- Bar
- Laundry Room
- Basement
- Stone Countertops
- Walk In Closet
Outdoor
- Terrace
- Fire Pit
- Pool
- Garage
- Playground
- Garden
Explore the Area
1105 Dapplefawn Court, Alpharetta, GA 30005, Georgia, United States
View on Google Maps
Price per sqft
Low
High
Joined 4 years ago
You have inquired about this property
The agent will contact you soon by
Listed by
1
Listings
2022
Joined
Book home tour with Aris Safoutin
Choose a date and whether you'd like a virtual or in-person tour with the agent.
Preferred date
Tour type

Atlanta-North Fulton
925 North Point Pkwy., Suite 200, 30005, Alpharetta, United States
View agency profile
Last updated
September 30
First listed
May 7
Agent licence
#336528
Listing reference
2112647354260276
Listing status
Similar Properties Nearby
New Listings in Alpharetta

Explore More Homes for Sale
Alpharetta, GA, United States property types
Alpharetta, GA, United States popular searches
- Properties with Garage in Alpharetta, GA, United States
- Properties with Pool in Alpharetta, GA, United States
- Properties with Fitness Center / Gym in Alpharetta, GA, United States
- Renovated properties in Alpharetta, GA, United States
- Modern properties in Alpharetta, GA, United States
- Gated Community properties in Alpharetta, GA, United States
- Water View properties in Alpharetta, GA, United States
- New Builds properties in Alpharetta, GA, United States
- Properties with Elevator in Alpharetta, GA, United States
- Properties with Library in Alpharetta, GA, United States
- Lake View properties in Alpharetta, GA, United States
- Investment Property properties in Alpharetta, GA, United States
- Waterfront properties in Alpharetta, GA, United States
- Golf View properties in Alpharetta, GA, United States
- Equestrian properties in Alpharetta, GA, United States
- Properties with Steam Room in Alpharetta, GA, United States
- Coastal properties in Alpharetta, GA, United States
- City View properties in Alpharetta, GA, United States
- Duplex properties in Alpharetta, GA, United States
- Mountain View properties in Alpharetta, GA, United States
- Properties with Indoor Pool in Alpharetta, GA, United States
Related Guides & Stories
Trusted by the World's Leading Brokers
The agents behind the world's most exceptional properties list with JamesEdition.
- Listings from Sotheby's, Christie's, BARNES, and Engel & Völkers
- Every listing reviewed before it goes live
- Connect directly with verified listing agents
By continuing you agree to our Terms and Privacy Policy.
brokerages we
partnered with
partnered with