
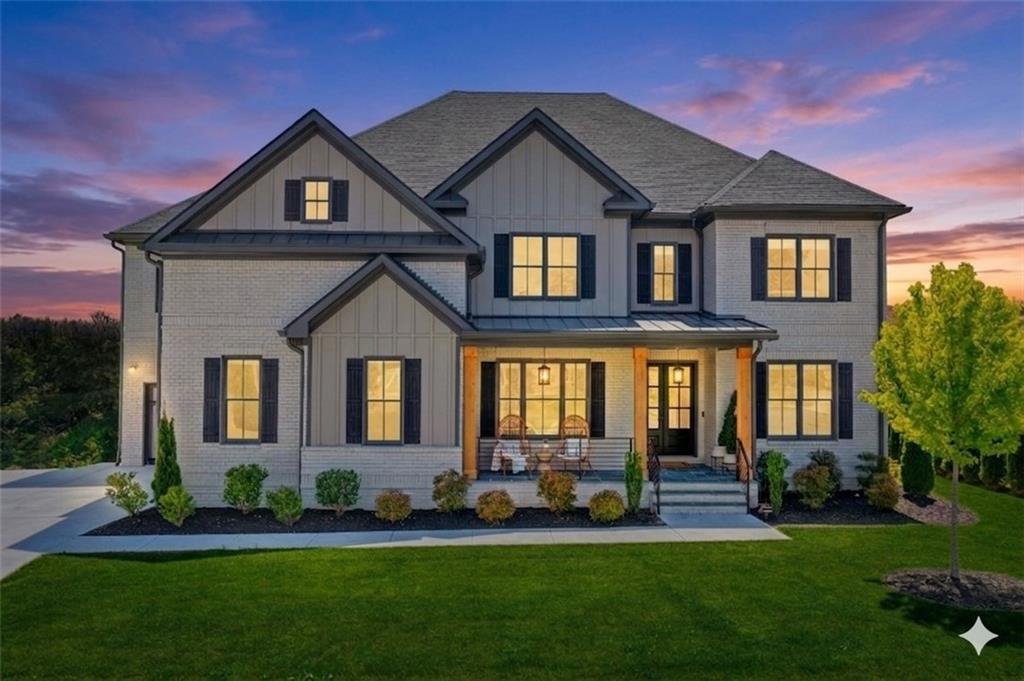


$2,199,000
Single Family Detached Alpharetta
- 6 Beds
- 6 Baths
- 6,762 Sqft
- 20,517 Sqft lot
- Updated: August 5
- MLS#7766109
About the Property
Modern Luxury, Thoughtful Design, and Exceptional Space — Just Minutes from Downtown Alpharetta.
Built in 2022 and offering 7,441 square feet of finished living space, this refined estate blends contemporary elegance with everyday comfort in one of Alpharetta’s most sought-after corridors. Set on a private, level lot, the home delivers a rare combination of new construction quality, expansive
Built in 2022 and offering 7,441 square feet of finished living space, this refined estate blends contemporary elegance with everyday comfort in one of Alpharetta’s most sought-after corridors. Set on a private, level lot, the home delivers a rare combination of new construction quality, expansive
Modern Luxury, Thoughtful Design, and Exceptional Space — Just Minutes from Downtown Alpharetta.
Built in 2022 and offering 7,441 square feet of finished living space, this refined estate blends contemporary elegance with everyday comfort in one of Alpharetta’s most sought-after corridors. Set on a private, level lot, the home delivers a rare combination of new construction quality, expansive interior living, and year-round outdoor enjoyment. Inside, wide-plank hardwoods, soaring ceilings, and natural light define the open concept layout. The chef’s kitchen is the centerpiece of the home, featuring Thermador appliances, an oversized island, under-cabinet lighting, and a full secondary prep kitchen ideal for entertaining. The kitchen flows seamlessly into the breakfast room, fireside family room, and keeping room — creating a true luxury living experience. A main-level guest ensuite provides convenience for visitors of all ages, while the dual screened-in and open-air deck offers a tranquil retreat overlooking the private backyard.
Upstairs, the Owner’s Sanctuary is a standout. Anchored by a double-sided fireplace, the suite features automatic shades, a spa-inspired bath with an oversized walk-in shower, dual private water closets, and two custom walk-in closets. The second floor also includes an oversized laundry room with exceptional storage and workspace. Every bedroom in this 6-bedroom, 6-bathroom home offers a private ensuite — giving every guest a “primary suite” experience. The finished terrace level expands the home’s versatility with a full second kitchen, an additional bedroom suite, a fitness room, and a spacious family room — ideal for multi-generational living, long-term guests, or dedicated recreation space. Outside, the expansive backyard is a blank canvas ready for a custom pool, pool house, or luxury outdoor living design. A three-car garage includes a dedicated 220v Tesla/EV charging station. Located minutes from Downtown Alpharetta, Avalon, and top-rated schools, this nearly new construction estate offers privacy, sophistication, and convenience in one of North Georgia’s premier neighborhoods. A rare opportunity to own a modern luxury home with exceptional space and design. Schedule your private tour today.
Built in 2022 and offering 7,441 square feet of finished living space, this refined estate blends contemporary elegance with everyday comfort in one of Alpharetta’s most sought-after corridors. Set on a private, level lot, the home delivers a rare combination of new construction quality, expansive interior living, and year-round outdoor enjoyment. Inside, wide-plank hardwoods, soaring ceilings, and natural light define the open concept layout. The chef’s kitchen is the centerpiece of the home, featuring Thermador appliances, an oversized island, under-cabinet lighting, and a full secondary prep kitchen ideal for entertaining. The kitchen flows seamlessly into the breakfast room, fireside family room, and keeping room — creating a true luxury living experience. A main-level guest ensuite provides convenience for visitors of all ages, while the dual screened-in and open-air deck offers a tranquil retreat overlooking the private backyard.
Upstairs, the Owner’s Sanctuary is a standout. Anchored by a double-sided fireplace, the suite features automatic shades, a spa-inspired bath with an oversized walk-in shower, dual private water closets, and two custom walk-in closets. The second floor also includes an oversized laundry room with exceptional storage and workspace. Every bedroom in this 6-bedroom, 6-bathroom home offers a private ensuite — giving every guest a “primary suite” experience. The finished terrace level expands the home’s versatility with a full second kitchen, an additional bedroom suite, a fitness room, and a spacious family room — ideal for multi-generational living, long-term guests, or dedicated recreation space. Outside, the expansive backyard is a blank canvas ready for a custom pool, pool house, or luxury outdoor living design. A three-car garage includes a dedicated 220v Tesla/EV charging station. Located minutes from Downtown Alpharetta, Avalon, and top-rated schools, this nearly new construction estate offers privacy, sophistication, and convenience in one of North Georgia’s premier neighborhoods. A rare opportunity to own a modern luxury home with exceptional space and design. Schedule your private tour today.
-
Property type
House
-
Year built
2022
-
Price/sqft
$325
Features
Features
Lot
- Privacy
- New Builds
- Modern
Indoor
- Office
- Fireplace
- Air Conditioning
- Kitchen island
- Gas Stovetop
- Bar
- Laundry Room
- Stone Countertops
- Walk In Closet
- Fitness Center / Gym
Outdoor
Explore the Area
1370 Rumson Lane, Alpharetta, GA 30004, Milton, Georgia, United States
View on Google Maps
Price per sqft
Low
High
Joined 4 years ago
You have inquired about this property
The agent will contact you soon by
Listed by
3
Listings
2022
Joined
Book home tour with Katie Gardner
Choose a date and whether you'd like a virtual or in-person tour with the agent.
Preferred date
Tour type

Atlanta-North Fulton
925 North Point Pkwy., Suite 200, 30005, Alpharetta, United States
View agency profile
Last updated
August 5
First listed
May 9
Agent licence
#354009
Listing reference
2112760653618980
Listing status
Similar Properties Nearby
New Listings in Milton

Explore More Homes for Sale
Milton, GA, United States property types
Milton, GA, United States popular searches
- Gated Community properties in Milton, GA, United States
- New Builds properties in Milton, GA, United States
- Properties with Elevator in Milton, GA, United States
- Properties with Wine Cellar in Milton, GA, United States
- Renovated properties in Milton, GA, United States
- Equestrian properties in Milton, GA, United States
- Modern properties in Milton, GA, United States
- Mountain View properties in Milton, GA, United States
- Waterfront properties in Milton, GA, United States
- Lake View properties in Milton, GA, United States
- City View properties in Milton, GA, United States
- River View properties in Milton, GA, United States
- High Altitude properties in Milton, GA, United States
- Properties with Vineyard / Winery in Milton, GA, United States
Related Guides & Stories
Trusted by the World's Leading Brokers
The agents behind the world's most exceptional properties list with JamesEdition.
- Listings from Sotheby's, Christie's, BARNES, and Engel & Völkers
- Every listing reviewed before it goes live
- Connect directly with verified listing agents
By continuing you agree to our Terms and Privacy Policy.
brokerages we
partnered with
partnered with