Rare Elevator Home Steps From Avalon
- 4 Beds
- 4 Baths
- 3,619 Sqft
- 3,442 Sqft lot
-
3
Views for last 30 days
- 1
- MLS#7809409
About the Property
Welcome to luxurious, low-maintenance living in the highly sought-after Braden Swim Community! Perfectly situated just steps from the vibrant shopping, dining, and entertainment at Avalon—and zoned for top-rated Milton High School—this exceptional one-owner home offers over 3,600+/- sq. ft. of light-filled, thoughtfully designed space above grade. Entry Level: Step into a grand foyer flanked by
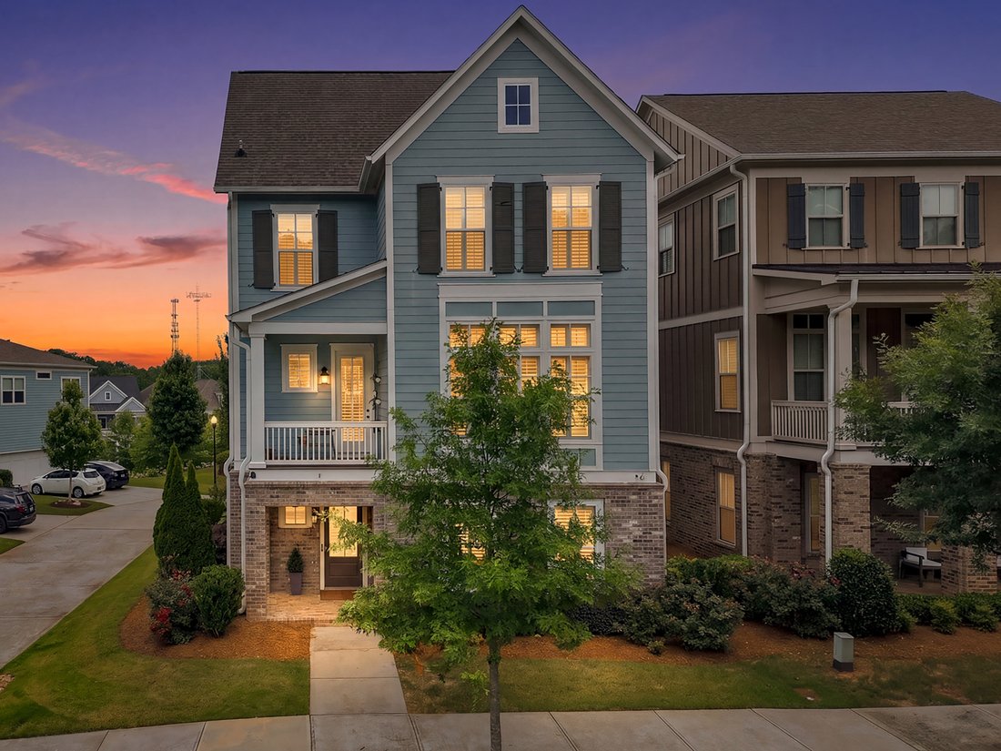
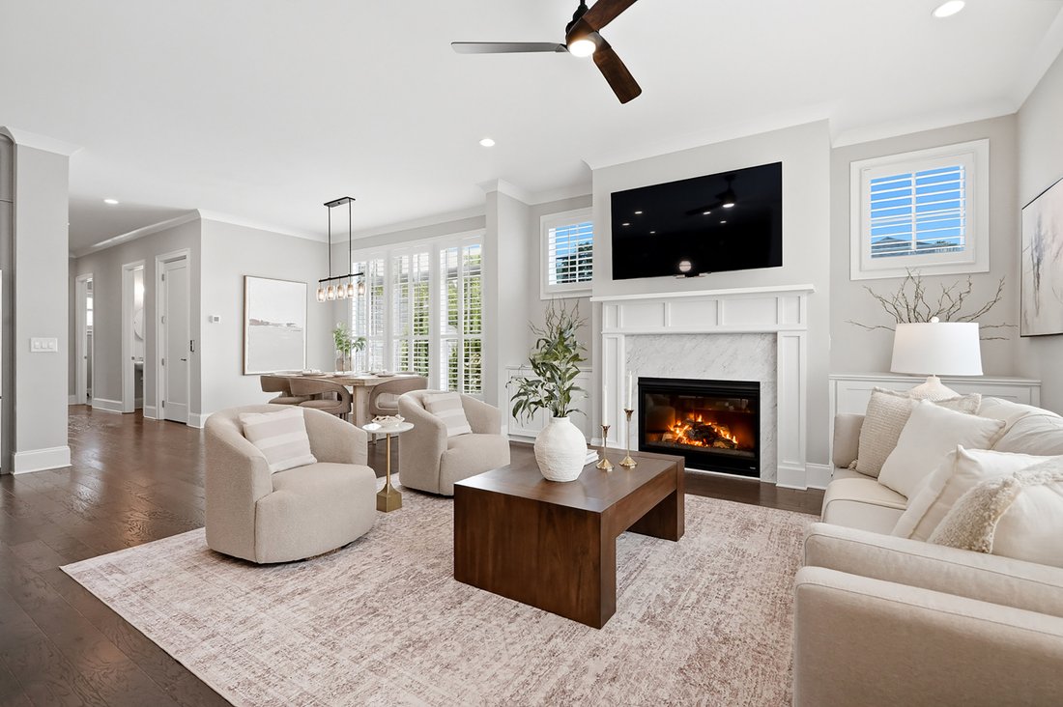
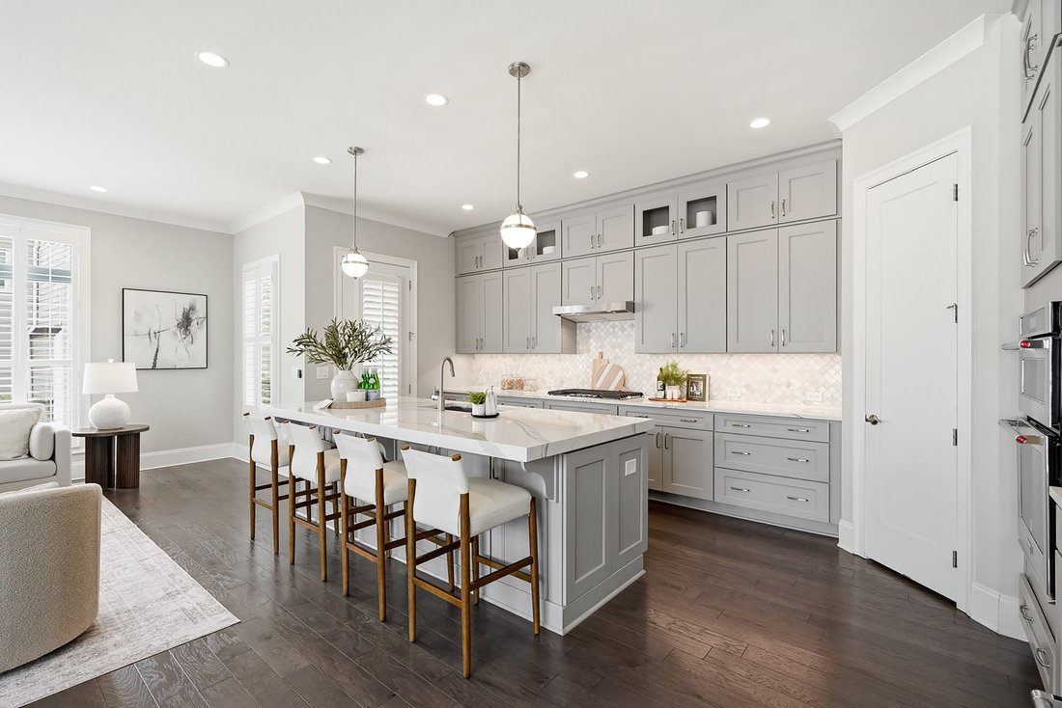
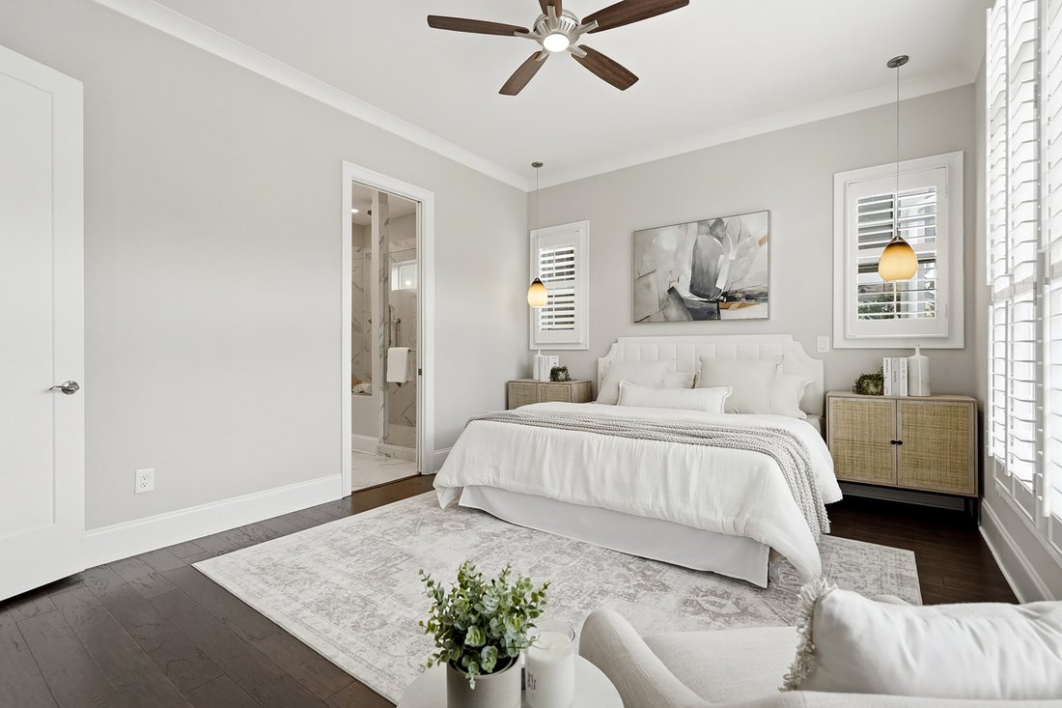
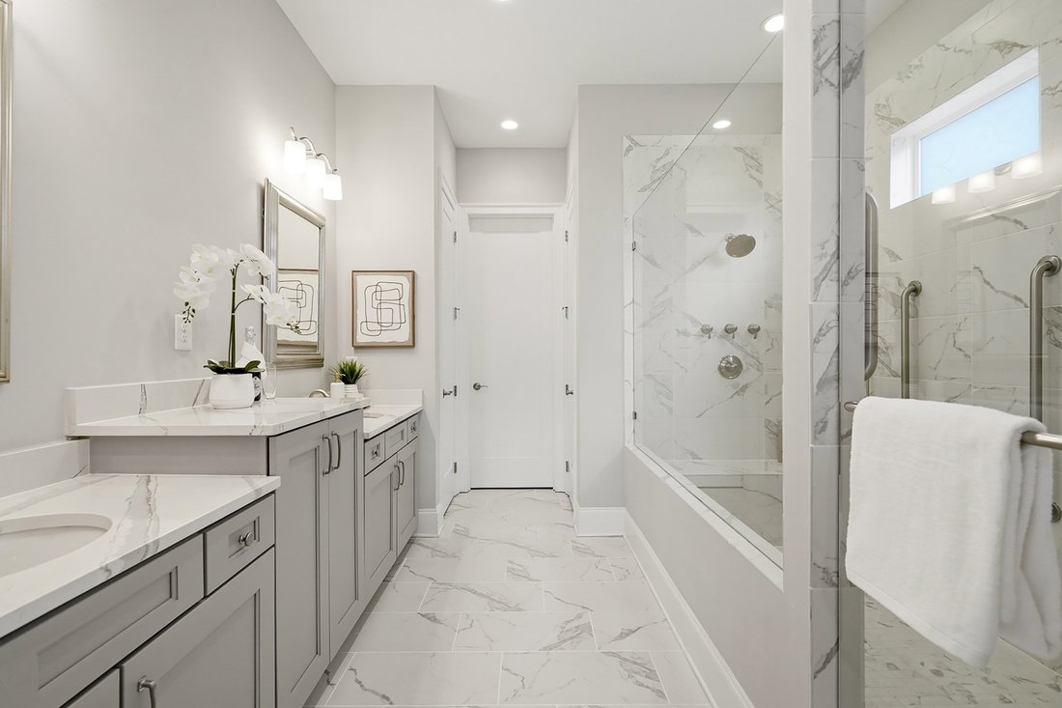
Welcome to luxurious, low-maintenance living in the highly sought-after Braden Swim Community! Perfectly situated just steps from the vibrant shopping, dining, and entertainment at Avalon—and zoned for top-rated Milton High School—this exceptional one-owner home offers over 3,600+/- sq. ft. of light-filled, thoughtfully designed space above grade. Entry Level: Step into a grand foyer flanked by a flexible space ideal for a home office, private gym, or media room. This level features an ensuite guest bedroom with a tray ceiling and walk-in shower, a convenient mudroom, and access to the two and a half-car garage. Main Living Area (Elevator Accessible): Enjoy seamless open-concept living. The fireside family room with custom built-ins flows into a stunning dining area and a gourmet kitchen featuring ceiling-height cabinetry, custom walk-in pantry shelving, gas cooktop, vent hood, double oven, and a massive center island with seating for four. Relax outdoors on the quaint screened-in porch equipped with TV hookups. Primary Suite: Tucked away on the main living level, the primary retreat boasts elegant pendant lighting and a dedicated sitting area/nook. The spa-like primary bath offers a dual-entrance three-head walk-in shower, double vanity with ample storage, and a spacious walk-in closet. A large laundry room with a drying rack and a guest powder room completes this floor. Upper Level: Designed for privacy and comfort, featuring a large central loft, two additional spacious bedrooms, a full bath, and abundant walk-in attic storage. Walk to the neighborhood pool and clubhouse, or stroll across the street to Avalon. A rare find offering unmatched convenience, space, and style—schedule your tour today!
-
Property type
House
-
Year built
2017
-
Price/sqft
$269
Features
- Garage
- Walk In Closet
- Garden
- Fireplace
- Elevator
- Open Kitchen
- Playground
- Fitness Center / Gym
- Terrace
Indoor
- High Ceiling
- Office
- Fireplace
- Kitchen island
- Gas Stovetop
- Washer Dryer
- Bar
- Laundry Room
- Elevator
- Open Kitchen
- Stone Countertops
- Walk In Closet
- Fitness Center / Gym
Outdoor
- Terrace
- Balcony
- Parking
- Pool
- Garage
- Playground
- Outdoor Living Space
- Gate
- Pergola
- Garden
Explore the Area
The agent will contact you soon by
Listed by
Book home tour with Bonnie Majher
Choose a date and whether you'd like a virtual or in-person tour with the agent.

Similar Properties Nearby
New Listings in Alpharetta

Explore More Homes for Sale
Alpharetta, GA, United States property types
Alpharetta, GA, United States popular searches
- Properties with Garage in Alpharetta, GA, United States
- Properties with Pool in Alpharetta, GA, United States
- Properties with Fitness Center / Gym in Alpharetta, GA, United States
- Renovated properties in Alpharetta, GA, United States
- Gated Community properties in Alpharetta, GA, United States
- Modern properties in Alpharetta, GA, United States
- Water View properties in Alpharetta, GA, United States
- Properties with Elevator in Alpharetta, GA, United States
- New Builds properties in Alpharetta, GA, United States
- Lake View properties in Alpharetta, GA, United States
- Properties with Library in Alpharetta, GA, United States
- Waterfront properties in Alpharetta, GA, United States
- Investment Property properties in Alpharetta, GA, United States
- Equestrian properties in Alpharetta, GA, United States
- Mountain View properties in Alpharetta, GA, United States
- Golf View properties in Alpharetta, GA, United States
- Properties with Steam Room in Alpharetta, GA, United States
- Coastal properties in Alpharetta, GA, United States
- City View properties in Alpharetta, GA, United States
- Properties with Vineyard / Winery in Alpharetta, GA, United States
Related Guides & Stories
Trusted by the World's Leading Brokers
The agents behind the world's most exceptional properties list with JamesEdition.
- Listings from Sotheby's, Christie's, BARNES, and Engel & Völkers
- Every listing reviewed before it goes live
- Connect directly with verified listing agents
By continuing you agree to our Terms and Privacy Policy.
partnered with