A Rare Opportunity In One Of Milton’s Most Desirable Gated Communities
- 6 Beds
- 8 Baths
- 7,123 Sqft
- 1.04 Ac lot
-
6
Views for last 30 days
- MLS#7795304
About the Property
Situated on 1.2± private acres within Milton’s gated Roxbury Estates in the Cambridge High School district, this custom French European-inspired residence combines timeless architecture, expansive living spaces, and exceptional outdoor amenities. Surrounded by mature trees, the property offers a private, resort-style setting with a level, fenced backyard featuring a saltwater pool and spa, a fl
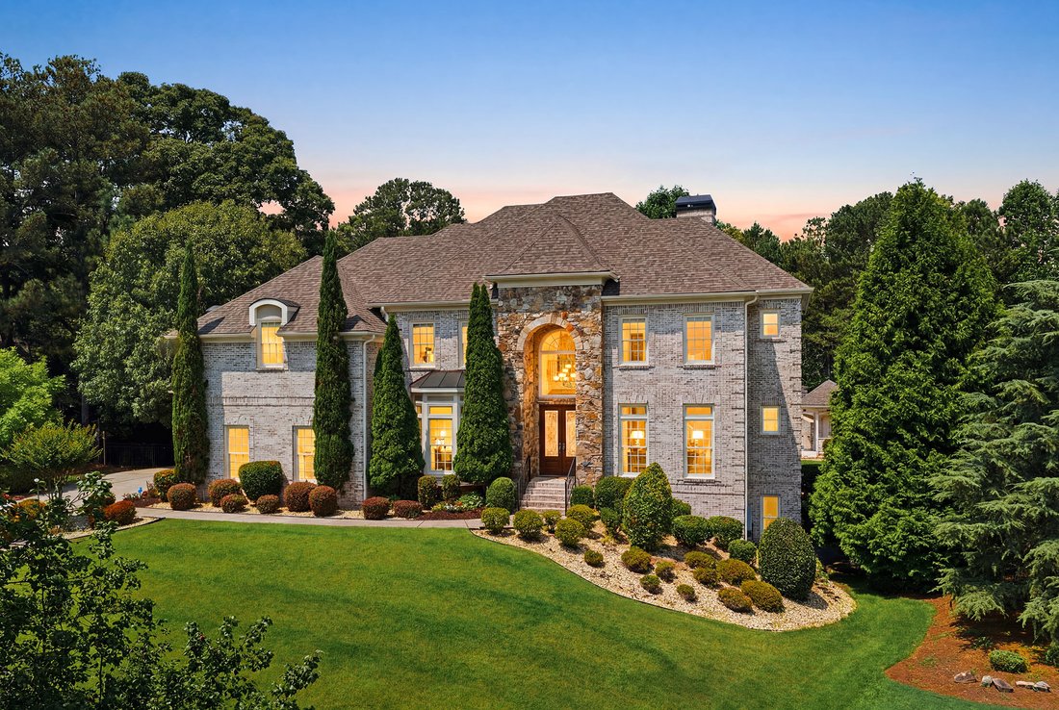
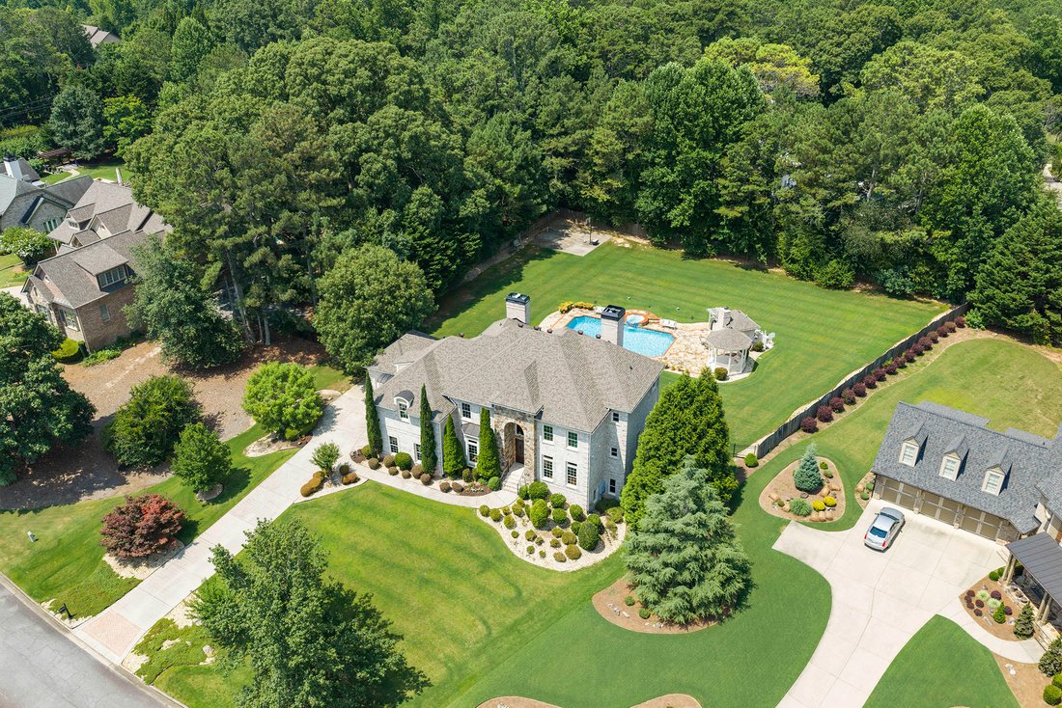
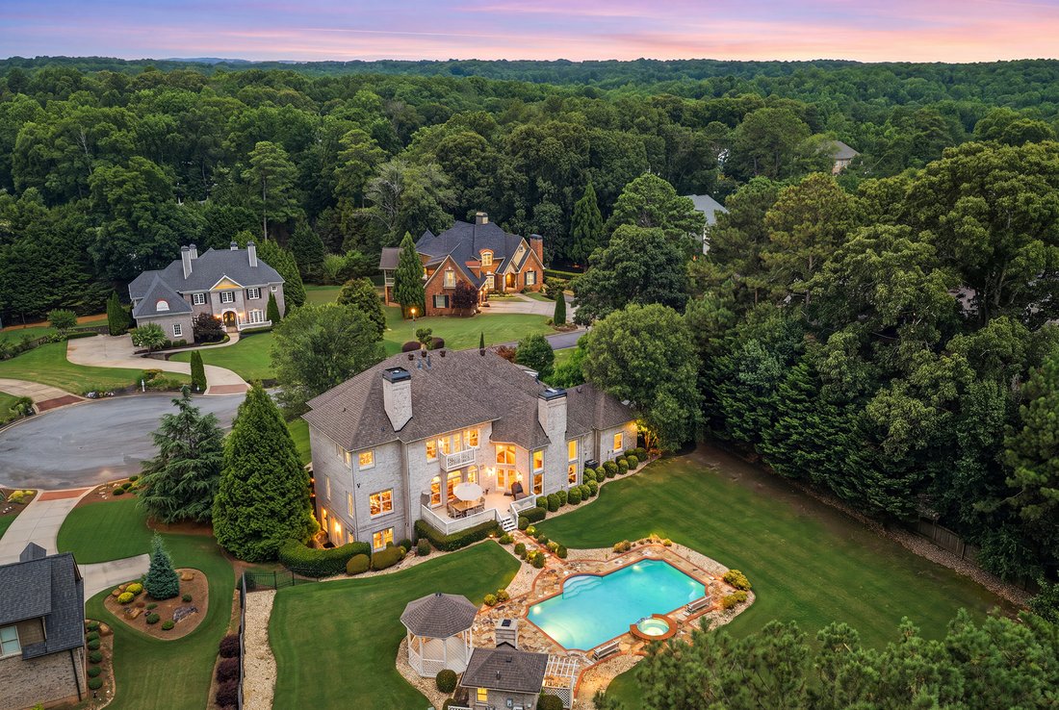
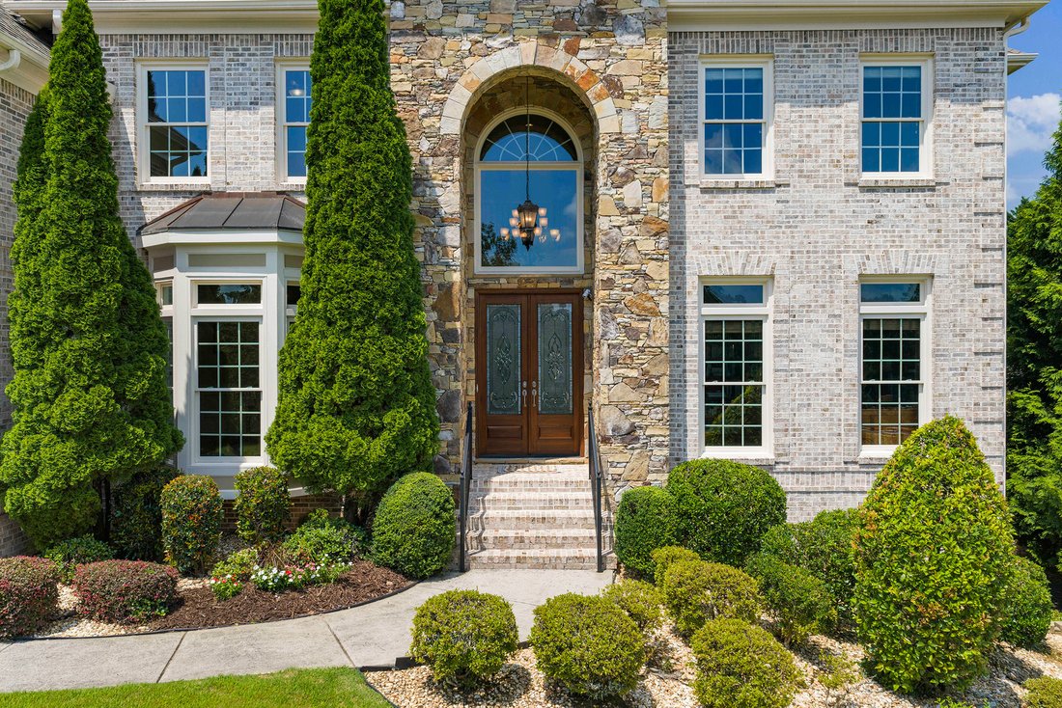
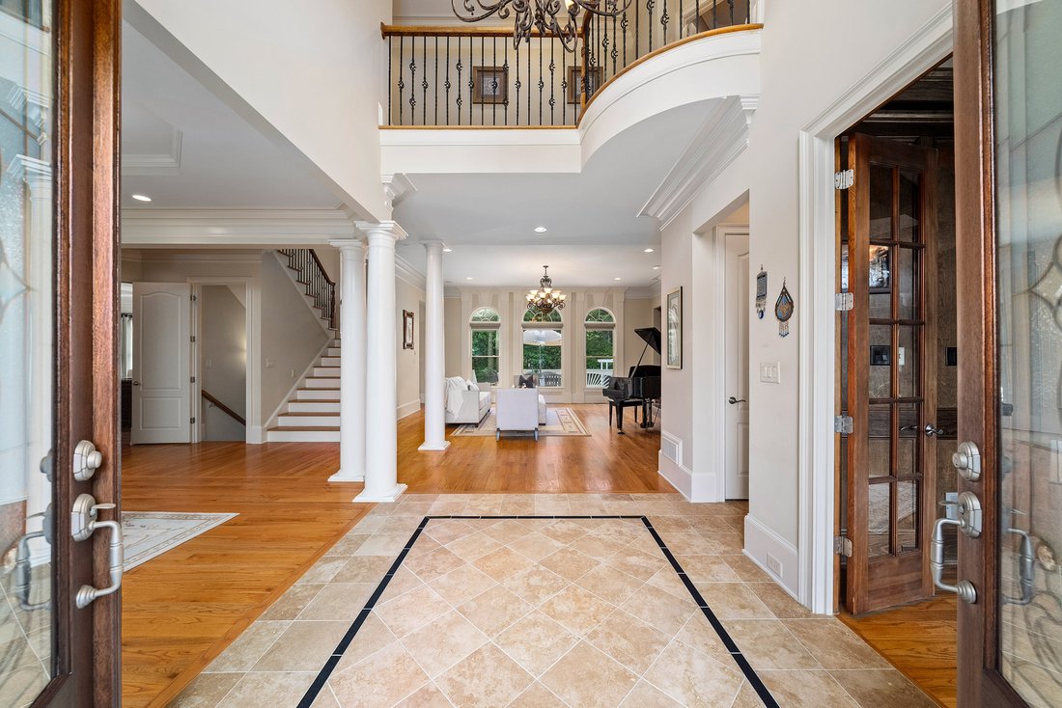
Situated on 1.2± private acres within Milton’s gated Roxbury Estates in the Cambridge High School district, this custom French European-inspired residence combines timeless architecture, expansive living spaces, and exceptional outdoor amenities. Surrounded by mature trees, the property offers a private, resort-style setting with a level, fenced backyard featuring a saltwater pool and spa, a flagstone pool deck, a gazebo with an outdoor fireplace, a sport court, and an expansive lawn. A stately four-sided brick exterior with stone accents and a covered entry welcomes you inside, where a dramatic two-story foyer introduces beautifully appointed interiors. To one side, the richly detailed study features French doors, judges paneling and a coffered ceiling, while the formal dining room opposite is enhanced by a tray ceiling and elegant millwork. Beyond the foyer, the formal living room is filled with natural light from three oversized windows with arched transoms overlooking the backyard. A marble fireplace, flanked by custom built-in bookcases with fluted detailing, serves as the focal point of the space. Designed for both everyday living and entertaining, the chef’s kitchen features granite countertops, a large center island with seating, a gas cooktop, a double wall oven and a paneled refrigerator. The kitchen opens seamlessly to the breakfast area and a keeping room with a soaring ceiling, a stacked stone fireplace and dramatic picture windows create a warm, inviting and light-filled gathering space. French doors provide direct access to the rear deck and outdoor living areas. A powder room and a private guest suite with a full bathroom complete the main level. Upstairs, the spacious primary suite offers a tray ceiling, a fireside sitting area with custom built-ins, and French doors opening to a balcony overlooking the backyard. The elegant en suite bathroom features separate granite-topped vanities, a dedicated makeup vanity, a soaking bathtub, and a shower with a seamless glass door. Three additional bedrooms, a large flex space with hardwood floors, and a well-appointed laundry room with built-in cabinetry and a utility sink complete the upper level. The finished terrace level offers exceptional versatility with high ceilings and thoughtfully designed gathering spaces, including a recreation room with a wet bar and a dual-sided fireplace separating it from an adjacent living room with direct access to the paver-lined side patio. Additional spaces include a dedicated home theater with tiered seating and a ceiling-mounted projector, a fitness room, an additional bedroom and a full bathroom, providing flexible accommodations for guests, recreation or extended stays. Additional features include a three-car garage, whole-house smart home technology, built-in speakers, a central vacuum system, Cat-Six wiring, high-speed AT&T Fiber internet, whole-house air purification and humidification systems, and four newer HVAC units. Located in the Summit Hill Elementary, Hopewell Middle, and Cambridge High School districts, this exceptional property is just minutes from Bloom Roadside, Bell Memorial Park, downtown Milton, downtown Alpharetta, Avalon, and GA 400. Offering refined architecture, exceptional privacy, and thoughtfully designed indoor and outdoor living spaces.
-
Property type
House
-
Year built
2007
-
Price/sqft
$259
Features
- Garage
- Garden
- Fireplace
- Walk In Closet
- Basketball Court
- Fire Pit
- Jacuzzi
- Fitness Center / Gym
- Terrace
Explore the Area
The agent will contact you soon by
Listed by
Book home tour with Jenny Doyle
Choose a date and whether you'd like a virtual or in-person tour with the agent.

Similar Properties Nearby
New Listings in Milton



Explore More Homes for Sale
Milton, GA, United States property types
Milton, GA, United States popular searches
- Gated Community properties in Milton, GA, United States
- New Builds properties in Milton, GA, United States
- Properties with Elevator in Milton, GA, United States
- Properties with Wine Cellar in Milton, GA, United States
- Renovated properties in Milton, GA, United States
- Equestrian properties in Milton, GA, United States
- Modern properties in Milton, GA, United States
- Mountain View properties in Milton, GA, United States
- Waterfront properties in Milton, GA, United States
- Lake View properties in Milton, GA, United States
- River View properties in Milton, GA, United States
- High Altitude properties in Milton, GA, United States
- Properties with Vineyard / Winery in Milton, GA, United States
- City View properties in Milton, GA, United States
Related Guides & Stories
Trusted by the World's Leading Brokers
The agents behind the world's most exceptional properties list with JamesEdition.
- Listings from Sotheby's, Christie's, BARNES, and Engel & Völkers
- Every listing reviewed before it goes live
- Connect directly with verified listing agents
By continuing you agree to our Terms and Privacy Policy.
partnered with