$1,075,488
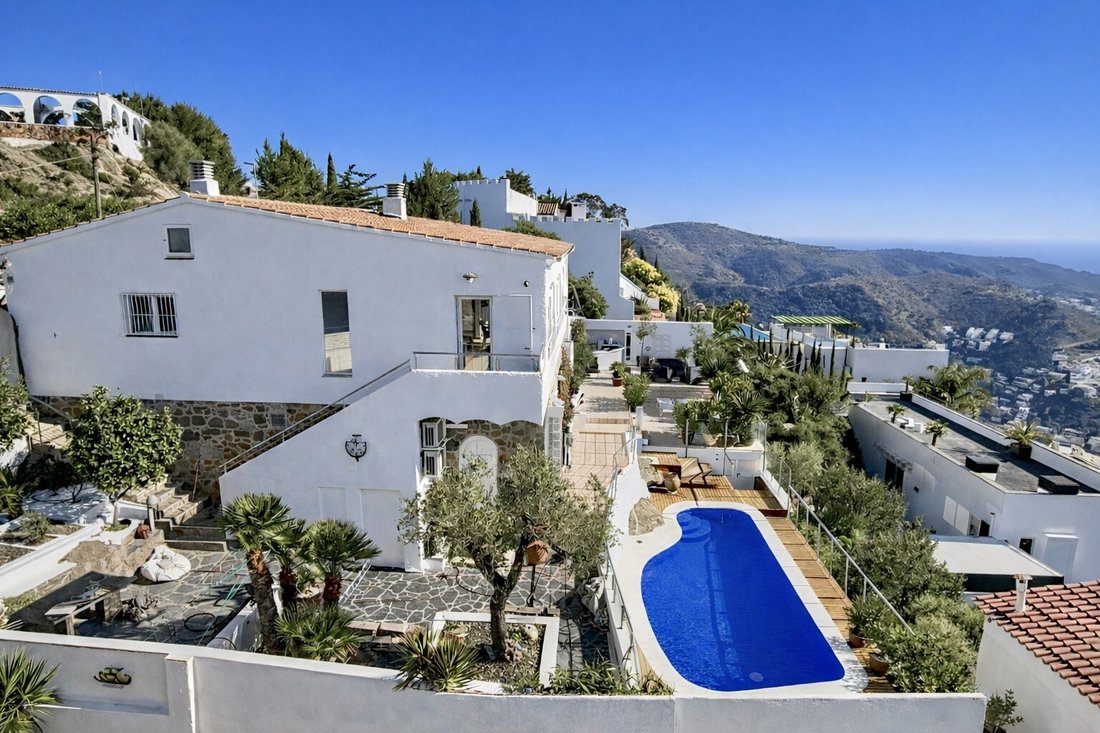
Exclusive Villa With Views Of The Bay Of Roses
- 4 Beds
- 3 Baths
- 2,691 Sqft
- 6,545 Sqft lot
- Updated: June 18
- 1
About the Property
We have updated our gallery with ’Virtual Staging’ (3D recreation) images to help you visualize the endless possibilities of this villa. By swiping through the photos, you can compare the current state of the rooms with a modern design proposal, showing how its spacious and bright areas can easily be transformed into the home of your dreams.
This property of 281 m² built is situated in a
This property of 281 m² built is situated in a
We have updated our gallery with ’Virtual Staging’ (3D recreation) images to help you visualize the endless possibilities of this villa. By swiping through the photos, you can compare the current state of the rooms with a modern design proposal, showing how its spacious and bright areas can easily be transformed into the home of your dreams.
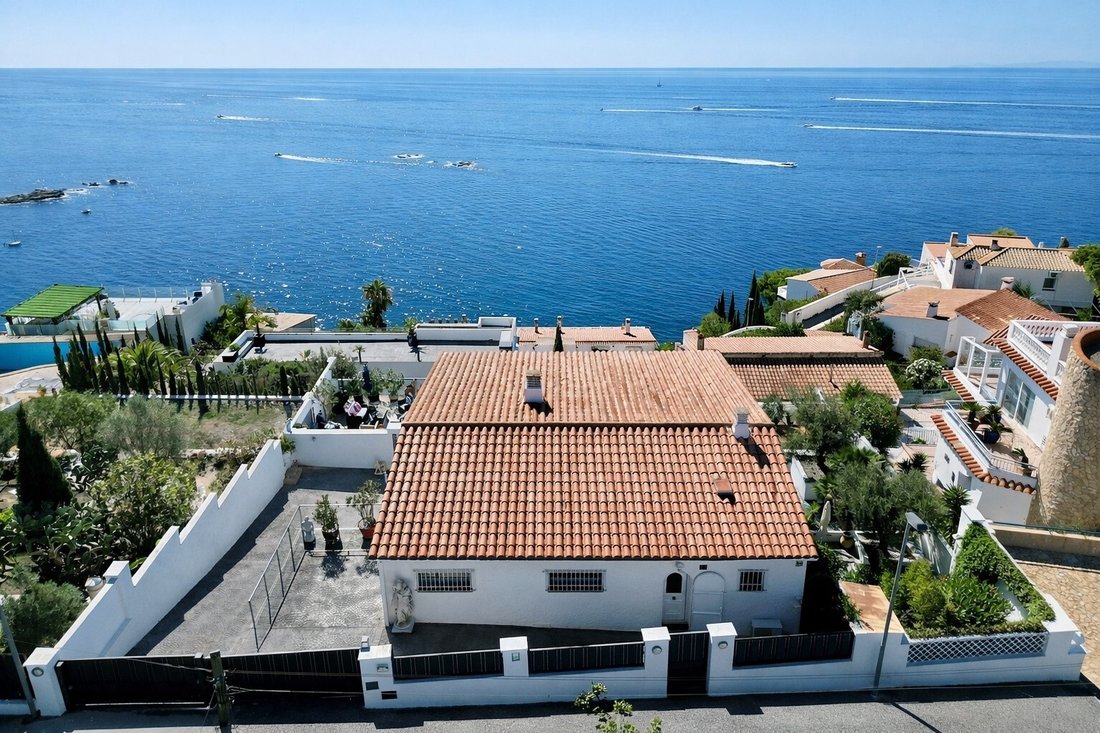
This property of 281 m² built is situated in a dominant position over the Bay of Roses.
It stands out for its solid construction, its unique south orientation, and a layout designed for privacy on a 608 m² plot.
Property Layout
Main Level (Street-level access)
Day Area: Entrance hall leading to a living-dining room with a fireplace, designed to maximize natural light and Mediterranean views. Includes an independent and functional kitchen.
Night Area: Master suite with dressing room and private bathroom, plus two additional bedrooms and a second bathroom.
Additional Spaces: Office ideal for remote work.
Lower Level (Ground Floor)
Independent Apartment: Bright living room and sitting area with sea views and direct access to the pool. Includes a sunny south-oriented bedroom and a large bathroom.
Services and Storage: Multifunctional central hall, garage, and large utility room (storage/warehouse).
Exteriors and Equipment
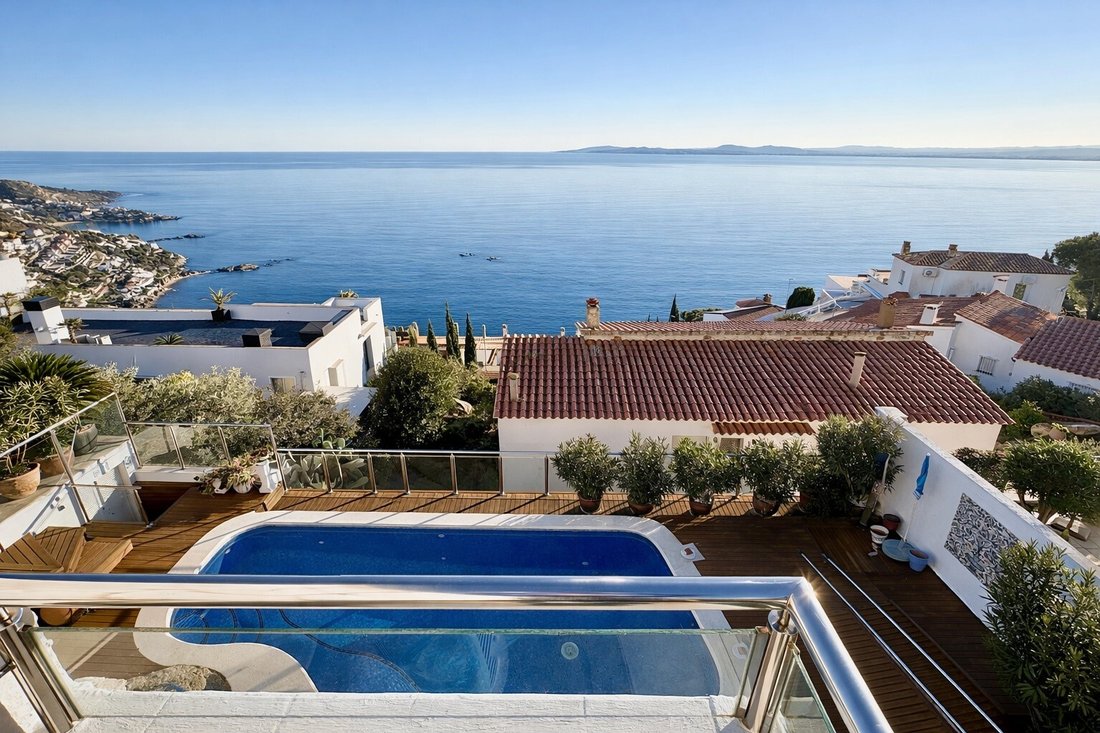
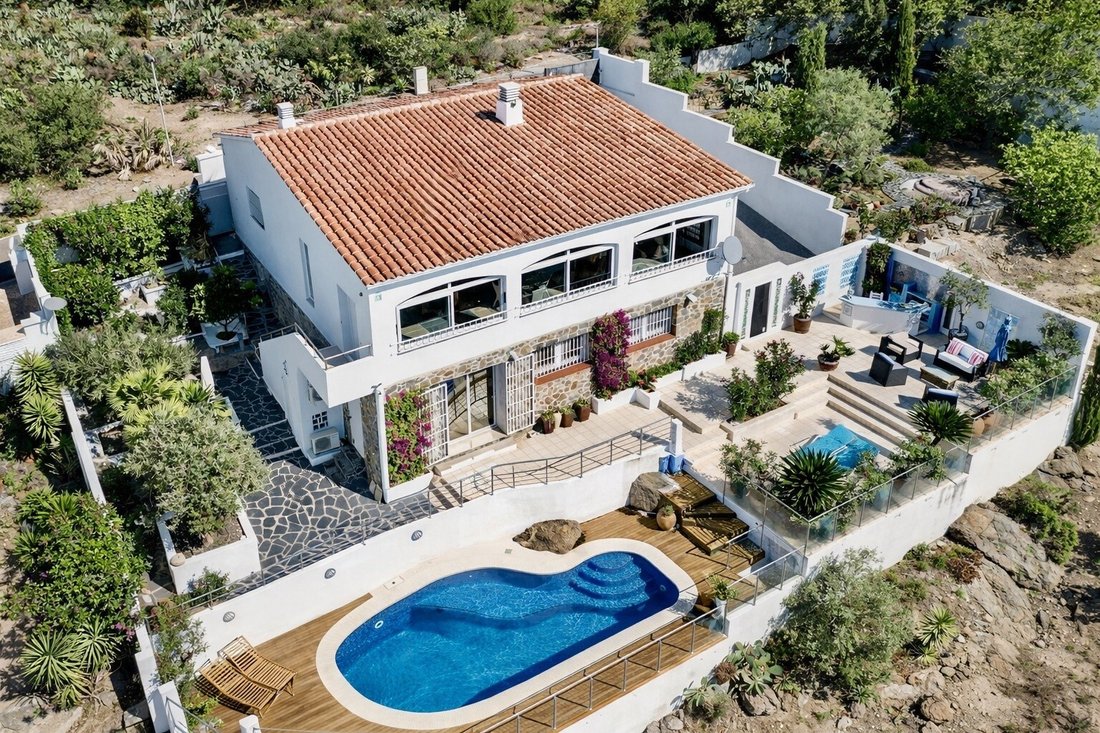
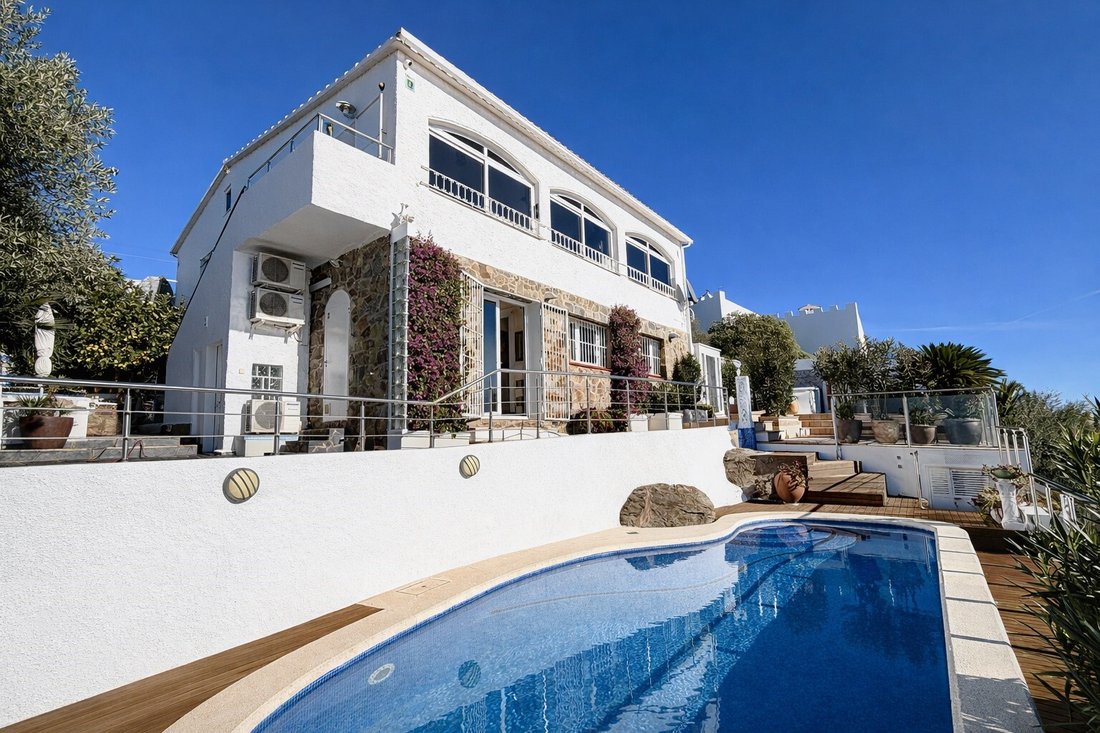
Water Area: 8m*4m saltwater pool surrounded by IPE tropical wood decking and a Pool-House.
Leisure and Gastronomy: Fully equipped barbecue area, griddle and oven, bar, and summer kitchen.
Relaxation Areas: Several fitted terraces, solarium areas, and a decorative garden with olive, palm, and lemon trees.
#ref:747
This property of 281 m² built is situated in a dominant position over the Bay of Roses.
It stands out for its solid construction, its unique south orientation, and a layout designed for privacy on a 608 m² plot.
Property Layout
Main Level (Street-level access)
Day Area: Entrance hall leading to a living-dining room with a fireplace, designed to maximize natural light and Mediterranean views. Includes an independent and functional kitchen.
Night Area: Master suite with dressing room and private bathroom, plus two additional bedrooms and a second bathroom.
Additional Spaces: Office ideal for remote work.
Lower Level (Ground Floor)
Independent Apartment: Bright living room and sitting area with sea views and direct access to the pool. Includes a sunny south-oriented bedroom and a large bathroom.
Services and Storage: Multifunctional central hall, garage, and large utility room (storage/warehouse).
Exteriors and Equipment
Water Area: 8m*4m saltwater pool surrounded by IPE tropical wood decking and a Pool-House.
Leisure and Gastronomy: Fully equipped barbecue area, griddle and oven, bar, and summer kitchen.
Relaxation Areas: Several fitted terraces, solarium areas, and a decorative garden with olive, palm, and lemon trees.
#ref:747
-
Property type
House
-
Price/sqft
$399
-
Emissions
F
-
Consumption
F
Features
- Garden
- Pool
- Terrace
- Garage
- Outdoor Kitchen
- Sea View
- Water View
- Fireplace
- Office
Features
Lot
- Sea View
- Water View
- Privacy
Indoor
- Office
- Fireplace
- Air Conditioning
- Bar
- Stone Countertops
Outdoor
- Terrace
- Balcony
- Pool
- Garage
- Outdoor Kitchen
- Outdoor Living Space
- Garden
Explore the Area
Joined 6 years ago
You have inquired about this property
The agent will contact you soon by
Listed by
19
Listings
2020
Joined
Book home tour with the agent
Choose a date and whether you'd like a virtual or in-person tour with the agent.
Preferred date
Tour type
Last updated
June 18
First listed
March 8
Listing reference
747-0525339518
Similar Properties Nearby
New Listings in Roses





Explore More Homes for Sale
Roses, Spain property types
Roses, Spain popular searches
Roses, Spain neighborhoods
Related Guides & Stories
Trusted by the World's Leading Brokers
The agents behind the world's most exceptional properties list with JamesEdition.
- Listings from Sotheby's, Christie's, BARNES, and Engel & Völkers
- Every listing reviewed before it goes live
- Connect directly with verified listing agents
By continuing you agree to our Terms and Privacy Policy.